Nestled on over an acre in sought-after Huntington Estates, this spacious 5-bedroom, 3-bath home offers over 3,290 square feet of flexible living space designed for both everyday comfort and entertaining. Enjoy a wraparound front porch with ceiling fans overlooking a beautiful live oak, while inside you'll find multiple living and dining areas, including space for up to three dining tables, making this home ideal for large gatherings. Multigenerational/In-law-suite downstairs with garage entrance. The thoughtfully designed floor plan features a generous den that can easily serve as a media room, game room, home office, or future in-law suite/Multigenerational living. The oversized two-car garage includes an attached enclosed storage area, while the large attic provides exceptional additional storage. The kitchen offers double ovens, built-in pantry shelving, and is prepped for future upgrades with a pot filler and vent hood available for installation. Buyers can personalize the space with their choice of backsplash tile, as labor for the backsplash and pantry door painting has already been paid for. The primary suite offers added luxury with its own dedicated 80-gallon water heater, providing virtually unlimited hot water, along with a filtered drinking water faucet in the primary bathroom. Major system upgrades provide peace of mind, including fully paid-off south-facing solar panels, two HVAC systems, two water heaters, professionally AeroSealed and cleaned ductwork, a recently serviced wood-burning fireplace, LED lighting throughout, and City of Tallahassee utilities with septic service. Step outside to your private backyard oasis featuring a fiberglass saltwater pool complete with a removable safety fence. A city easement beyond the rear fence provides access to the creek while maintaining privacy for homeowners. Huntington Estates offers a welcoming community atmosphere with neighborhood activities and access to tennis and pickleball courts through the HOA. This move-in ready home combines space, efficiency, and exceptional value—all just minutes from shopping, dining, schools, and I-10.
For sale
$560,000
3513 Carrington Dr, Tallahassee, FL 32303
5beds
3,294sqft
:
Get pre-qualified$3,757/mo
Single Family Residence
Built in 1988
1.05 Acres Lot
$544,200 Zestimate®
$170/sqft
$35/mo HOA
What's special
Recently serviced wood-burning fireplaceLed lighting throughoutBeautiful live oak
- 3 days |
- 400 |
- 26 |
Zillow last checked:
Listing updated:
Listed by:
April Killian 850-545-5314,
Ketcham Realty Group, Inc.,
Kathy Chitty 850-264-3624,
Ketcham Realty Group, Inc.
Source: TBR,MLS#: 403504
Facts & features
Interior
Bedrooms & bathrooms
- Bedrooms: 5
- Bathrooms: 3
- Full bathrooms: 3
Rooms
- Room types: Bonus Room, Other, Pantry
Primary bedroom
- Dimensions: 18x13
Bedroom 2
- Dimensions: 13x10
Bedroom 3
- Dimensions: 12x13
Bedroom 4
- Dimensions: 14x11
Bedroom 5
- Dimensions: 14x14
Dining room
- Dimensions: 13x11
Family room
- Dimensions: 21x24
Kitchen
- Dimensions: 16x13
Living room
- Dimensions: 13x15
Other
- Dimensions: 14x14
Cooling
- Central Air, Ceiling Fan(s), Electric
Appliances
- Included: Dishwasher, Disposal, Ice Maker, Microwave, Oven, Range, Refrigerator
Features
- Pantry, Split Bedrooms, Walk-In Closet(s)
- Flooring: Carpet, Engineered Hardwood
- Has fireplace: Yes
Interior area
- Total structure area: 3,294
- Total interior livable area: 3,294 sqft
Property
Parking
- Total spaces: 2
- Parking features: Garage, Two Car Garage
- Garage spaces: 2
Features
- Exterior features: Fully Fenced
- Has private pool: Yes
- Pool features: In Ground, Salt Water
- Fencing: Fenced
- Has view: Yes
- View description: None
Lot
- Size: 1.05 Acres
Details
- Parcel number: 12073210840 E0110
- Special conditions: Standard
Construction
Type & style
- Home type: SingleFamily
- Architectural style: Traditional
- Property subtype: Single Family Residence
Materials
- Wood Siding
Condition
- Year built: 1988
Utilities & green energy
- Sewer: Septic Tank
Community & HOA
Community
- Subdivision: HUNTINGTON ESTATES
HOA
- Has HOA: Yes
- HOA fee: $425 annually
Location
- Region: Tallahassee
Financial & listing details
- Price per square foot: $170/sqft
- Tax assessed value: $444,764
- Annual tax amount: $328
- Date on market: 8/10/2026
- Cumulative days on market: 5 days
- Listing terms: Conventional,FHA,VA Loan
- Road surface type: Paved
Estimated market value
$544,200
$517,000 - $571,000
$3,333/mo
Price history
| Date | Event | Price |
|---|---|---|
| 8/10/2026 | Listed for sale | $560,000+107.4%$170/sqft |
Source:  TBR #403504 Report a problem TBR #403504 Report a problem | ||
| 12/16/2016 | Sold | $270,000-10%$82/sqft |
Source: TBR #272545 Report a problem | ||
| 11/1/2016 | Pending sale | $299,950$91/sqft |
Source: Coldwell Banker Hartung and Noblin, Inc. #272545 Report a problem | ||
| 8/1/2016 | Listed for sale | $299,950-7.7%$91/sqft |
Source: Coldwell Banker Hartung & Nobl #272545 Report a problem | ||
| 7/1/2016 | Listing removed | $324,900$99/sqft |
Source: Coldwell Banker Hartung & Nobl #264973 Report a problem | ||
| 5/8/2016 | Price change | $324,900-4.2%$99/sqft |
Source: Coldwell Banker Hartung and Noblin, Inc. #264973 Report a problem | ||
| 12/9/2015 | Listed for sale | $339,000$103/sqft |
Source: Coldwell Banker Hartung and Noblin, Inc. Report a problem | ||
Public tax history
| Year | Property taxes | Tax assessment |
|---|---|---|
| 2025 | $328 +297.4% | $334,893 +2.9% |
| 2024 | $83 | $325,455 +3% |
| 2023 | $83 | $315,976 +3% |
| 2022 | $83 | $306,773 +3% |
| 2021 | $83 | $297,838 +1.4% |
| 2020 | $83 | $293,726 +2.3% |
| 2019 | $83 | $287,122 +1.9% |
| 2018 | $83 | $281,768 +2.1% |
| 2017 | $83 -97.4% | $275,973 +21.9% |
| 2016 | $3,120 | $226,453 +0.7% |
| 2015 | $3,120 | $224,879 +0.8% |
| 2014 | $3,120 | $223,094 +1.5% |
| 2013 | -- | $219,797 +1.7% |
| 2012 | -- | $216,123 +3% |
| 2011 | -- | $209,828 +1.5% |
| 2010 | -- | $206,727 +2.7% |
| 2009 | -- | $201,292 +0.1% |
| 2008 | -- | $201,091 -44.3% |
| 2007 | -- | $361,213 +10.4% |
| 2006 | -- | $327,311 +45.5% |
| 2005 | -- | $225,010 |
| 2004 | -- | $225,010 +12% |
| 2003 | -- | $200,935 +9.9% |
| 2002 | -- | $182,858 +3.7% |
| 2001 | -- | $176,269 |
| 2000 | $2,737 | $176,269 |
Find assessor info on the county website
Monthly payment
Est. payment
Payment breakdown
Explore the cost of this home by adjusting the details. Changes won't be saved.Climate risks
Neighborhood: 32303
Nearby schools
GreatSchools rating
- 7/10Springwood Elementary SchoolGrades: PK-5Distance: 0.4 mi
- 2/10Griffin Middle SchoolGrades: 6-8Distance: 3.8 mi
- 2/10Amos P. Godby High SchoolGrades: 9-12Distance: 2.9 mi
Schools provided by the listing agent
- Elementary: SPRINGWOOD
- Middle: GRIFFIN
- High: GODBY
Source: TBR. This data may not be complete. We recommend contacting the local school district to confirm school assignments for this home.
- $625,1004 bd3 ba2.3k sqft3517 Carrington Dr, Tallahassee, FL 32303Off Market
- $431,900-- bd-- ba2.3k sqft3509 Carrington Dr, Tallahassee, FL 32303Off Market
- $322,100-- bd-- ba1.8k sqft4256 Carnwath Rd, Tallahassee, FL 32303Off Market
- $271,6003 bd2 ba1.3k sqft4252 Carnwath Rd, Tallahassee, FL 32303Off Market
- $325,0004 bd2 ba2.6k sqft3508 Carrington Dr, Tallahassee, FL 32303Sold
- $279,100-- bd-- ba1.3k sqft4248 Carnwath Rd, Tallahassee, FL 32303Off Market
- $346,0003 bd2 ba1.6k sqft4260 Carnwath Rd, Tallahassee, FL 32303Off Market
- $450,7004 bd2 ba2.3k sqft3521 Carrington Dr, Tallahassee, FL 32303Off Market
A local agent can set up tours, give advice and negotiate with sellers.
A local lender can help you make sure your offer is ready when you are.
Similar homes
- $549,0004 bd4 ba2.7k sqft2207 Woodbine Dr, Tallahassee, FL 32309For Sale
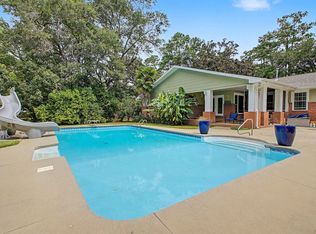 MLS ID #403557, Amanda E Drake, Drake Real Estate Inc.. TBR
 - $660,0005 bd4 ba3.6k sqft3617 Westmoreland Dr, Tallahassee, FL 32303For Sale
 MLS ID #398935, Dawn E Haggerty, Anchor Realty Florida. TBR
 - $525,0004 bd3 ba2.2k sqft510 E 7th Ave, Tallahassee, FL 32303For Sale
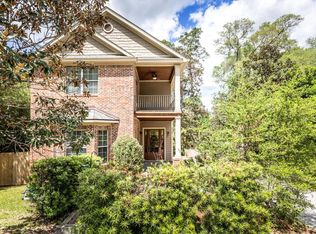 MLS ID #403616, Marylou Johnston, Keller Williams Town & Country. TBR
 - $595,0004 bd3 ba2.1k sqft4439 Rabbit Pond Rd, Tallahassee, FL 32309For Sale
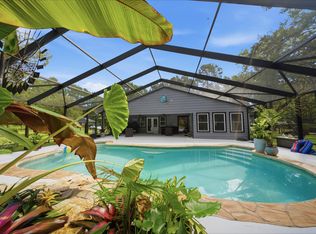 MLS ID #403501, Fay Armstrong, Keller Williams Town & Country. TBR
 - $449,5003 bd2 ba2.9k sqft3704 Danesborough Dr, Tallahassee, FL 32303For SaleMLS ID #402284, Malissa Henning, EXP Realty, LLC. TBR
- $615,0003 bd3 ba2.8k sqft3037 Fermanagh Dr, Tallahassee, FL 32309For SaleMLS ID #403634, Meredith Carter, Keller Williams Town & Country. TBR
- $590,0003 bd3 ba2.4k sqft3101 Hawks Landing Dr, Tallahassee, FL 32309For SaleMLS ID #403469, Angela Hope Gaines, Keller Williams Town & Country. TBR
- $697,0004 bd4 ba3.7k sqft5020 Centennial Oak Cir, Tallahassee, FL 32308For SaleMLS ID #403641, W Kim McAllister, Armor Realty, Inc. TBR
- $599,9003 bd3 ba3k sqft3549 Lakeshore Dr, Tallahassee, FL 32312For SaleMLS ID #402571, Hettie R Spooner, Hill Spooner & Elliott Inc. TBR
- $499,9004 bd3 ba2.7k sqft406 Piedmont Dr, Tallahassee, FL 32312For SaleMLS ID #402904, Danielle Galvin, 1st Choice Real Estate Service. TBR
- $515,0004 bd3 ba2.4k sqft2813 Colonnade Ct, Tallahassee, FL 32309For SaleMLS ID #403323, Tanza Thompson, Keller Williams Town & Country. TBR
- $565,0004 bd3 ba3.1k sqft2607 Marston Rd, Tallahassee, FL 32308For SaleMLS ID #399770, Bert S Pope, Bert Pope Realty, LLC. TBR
- $599,9004 bd3 ba2.9k sqft7161 Ox Bow Cir, Tallahassee, FL 32312For SaleMLS ID #402649, Hettie R Spooner, Hill Spooner & Elliott Inc. TBR
- $635,0004 bd4 ba3k sqft756 Rhoden Cove Rd, Tallahassee, FL 32312For SaleMLS ID #400587, Christie Perkins, Coldwell Banker Hartung. TBR
- $539,5005 bd4 ba3.5k sqft1405 Shuffield Dr, Tallahassee, FL 32308For SaleMLS ID #400553, Hugh Munroe, The Naumann Group Real Estate. TBR
- $510,0003 bd3 ba2.9k sqft2504 Debden Ct, Tallahassee, FL 32309For SaleMLS ID #403339, Brailey Horne, Keller Williams Town & Country. TBR
- $475,0003 bd2 ba1.7k sqft9917 Waters Meet Dr, Tallahassee, FL 32312For SaleMLS ID #403520, Bonnie S Scott-Walls, Coldwell Banker Hartung. TBR
- $519,0003 bd2 ba1.6k sqft1481 Spruce Ave, Tallahassee, FL 32303For SaleMLS ID #402815, Bill Enright, Coldwell Banker Hartung. TBR
- $525,0003 bd2 ba2k sqft2111 Lee Ave, Tallahassee, FL 32308For SaleMLS ID #403225, Lindsay H Elliott, Hill Spooner & Elliott Inc. TBR
- $345,0004 bd4 ba1.7k sqft910 Tamarack Ave, Tallahassee, FL 32303For SaleMLS ID #403304, Michael J Criswell, The Naumann Group Real Estate. TBR
