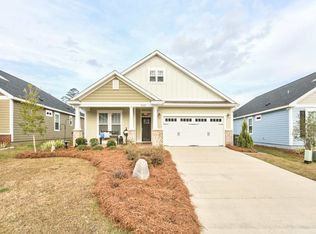
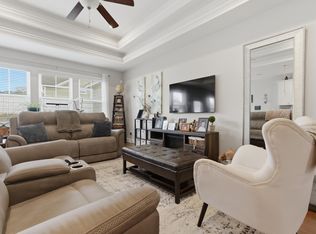
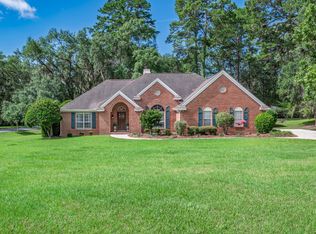
One or more photos have been vitrually staged. Built in 2016, this 3-bedroom, 2-bath home offers 1,879 square feet in the desirable Ox Bottom Crest community. Conveniently located near shopping, dining, and everyday amenities, the home features an open floor plan with hardwood flooring throughout the main living areas. The kitchen includes a large center island and opens to the living room with a gas fireplace and accent lighting. The primary living spaces flow easily to the outdoor areas, including a deck overlooking the backyard and a privacy-fenced yard. Additional features include an enclosed screened porch that can serve as a small office or flex space, a hall bathroom with double sinks, a tankless water heater, plantation shutters, and a 2-car garage with epoxy finishing. A well-maintained home in a convenient location with thoughtful upgrades and functional living spaces.
For sale
Price cut: $10K (7/13)
$465,000
5161 Holly Fern Trce, Tallahassee, FL 32312
3beds
1,879sqft
:
Get pre-qualified$3,158/mo
Single Family Residence
Built in 2016
7,405 Square Feet Lot
$-- Zestimate®
$247/sqft
$68/mo HOA
What's special
Large center islandOpen floor planDeck overlooking the backyardPrivacy-fenced yardPlantation shuttersEnclosed screened porchTankless water heater
- 50 days |
- 467 |
- 23 |
Zillow last checked:
Listing updated:
Listed by:
Lori B Mattice 850-544-0162,
Hill Spooner & Elliott Inc,
Carla Stephens 850-544-0207,
Hill Spooner & Elliott Inc
Source: TBR,MLS#: 400942
Facts & features
Interior
Bedrooms & bathrooms
- Bedrooms: 3
- Bathrooms: 2
- Full bathrooms: 2
Rooms
- Room types: Other, Utility Room
Primary bedroom
- Dimensions: 14x14
Bedroom 2
- Dimensions: 11x11
Bedroom 3
- Dimensions: 12x11
Dining room
- Dimensions: 10x14
Family room
- Dimensions: 18x19
Kitchen
- Dimensions: 14x7
Living room
- Dimensions: 0
Heating
- Central, Electric, Fireplace(s), Heat Pump
Cooling
- Central Air, Ceiling Fan(s), Electric, Heat Pump
Appliances
- Included: Dryer, Dishwasher, Disposal, Ice Maker, Microwave, Oven, Range, Refrigerator, Washer
Features
- High Ceilings, Split Bedrooms, Walk-In Closet(s)
- Flooring: Carpet, Hardwood, Tile
- Has fireplace: Yes
- Fireplace features: Gas
Interior area
- Total structure area: 1,879
- Total interior livable area: 1,879 sqft
Property
Parking
- Total spaces: 2
- Parking features: Garage, Two Car Garage
- Garage spaces: 2
Features
- Stories: 1
- Patio & porch: Deck
- Exterior features: Sprinkler/Irrigation
- Fencing: Privacy
- Has view: Yes
- View description: None
Lot
- Size: 7,405 Square Feet
- Dimensions: 118 x 68 x 131 x 52
Details
- Parcel number: 142831A0090
- Special conditions: Standard
Construction
Type & style
- Home type: SingleFamily
- Architectural style: Craftsman,One Story
- Property subtype: Single Family Residence
Materials
- Fiber Cement
- Foundation: Slab
Condition
- Year built: 2016
Community & HOA
Community
- Features: Curbs, Gutter(s), Street Lights, Sidewalks
- Subdivision: Ox Bottom Crest
HOA
- Has HOA: Yes
- HOA fee: $810 annually
Location
- Region: Tallahassee
Financial & listing details
- Price per square foot: $247/sqft
- Tax assessed value: $390,664
- Annual tax amount: $6,168
- Date on market: 6/8/2026
- Cumulative days on market: 51 days
- Listing terms: Cash,Conventional,FHA,VA Loan
- Road surface type: Paved
Estimated market value
Not available
Estimated sales range
Not available
Not available
Price history
| Date | Event | Price |
|---|---|---|
| 7/13/2026 | Price change | $465,000-2.1%$247/sqft |
Source:  TBR #400942 Report a problem TBR #400942 Report a problem | ||
| 6/29/2026 | Price change | $475,000-2.1%$253/sqft |
Source: TBR #400942 Report a problem | ||
| 6/8/2026 | Listed for sale | $485,000+28.3%$258/sqft |
Source: TBR #400942 Report a problem | ||
| 8/11/2021 | Sold | $378,000+26.5%$201/sqft |
Source: Public Record Report a problem | ||
| 10/14/2016 | Sold | $298,850+184.6%$159/sqft |
Source: TBR #268321 Report a problem | ||
| 3/15/2016 | Sold | $105,000$56/sqft |
Source: Public Record Report a problem | ||
Public tax history
| Year | Property taxes | Tax assessment |
|---|---|---|
| 2025 | $6,168 +3% | $364,697 +2.9% |
| 2024 | $5,991 +5.6% | $354,419 +5.4% |
| 2023 | $5,673 +6.5% | $336,127 +3% |
| 2022 | $5,327 +24.3% | $326,337 +22.9% |
| 2021 | $4,286 +3.1% | $265,625 +1.4% |
| 2020 | $4,157 +1.6% | $261,958 +2.3% |
| 2019 | $4,093 | $256,068 +1.9% |
| 2018 | $4,093 +1.3% | $251,293 +2.1% |
| 2017 | $4,042 | $246,124 +9745% |
| 2016 | -- | $2,500 |
Find assessor info on the county website
Monthly payment
Est. payment
Payment breakdown
Explore the cost of this home by adjusting the details. Changes won't be saved.Climate risks
Neighborhood: 32312
Nearby schools
GreatSchools rating
- 10/10Hawks Rise Elementary SchoolGrades: PK-5Distance: 2.6 mi
- 9/10Deerlake Middle SchoolGrades: 6-8Distance: 4.7 mi
- 7/10Lawton Chiles High SchoolGrades: 9-12Distance: 2.6 mi
Schools provided by the listing agent
- Elementary: HAWKS RISE
- Middle: DEERLAKE
- High: CHILES
Source: TBR. This data may not be complete. We recommend contacting the local school district to confirm school assignments for this home.
- $407,5003 bd2 ba1.6k sqft5159 Holly Fern Trce, Tallahassee, FL 32312Off Market

- $473,4003 bd2 ba1.9k sqft5163 Holly Fern Trce, Tallahassee, FL 32312Off Market
- $398,2003 bd3 ba1.7k sqft5157 Holly Fern Trce, Tallahassee, FL 32309Off Market
- $420,0003 bd2 ba1.6k sqft5165 Holly Fern Trce, Tallahassee, FL 32312Off Market
- $419,9003 bd2 ba1.6k sqft5155 Holly Fern Trce, Tallahassee, FL 32312Off Market
- $442,4004 bd2 ba1.8k sqft5158 Holly Fern Trce, Tallahassee, FL 32312Off Market
- $422,5003 bd2 ba1.6k sqft5160 Holly Fern Trce, Tallahassee, FL 32312Off Market
- $443,3004 bd2 ba1.8k sqft5167 Holly Fern Trce, Tallahassee, FL 32312Sold
A local agent can set up tours, give advice and negotiate with sellers.
A local lender can help you make sure your offer is ready when you are.
Similar homes
- $465,0004 bd2 ba1.8k sqft5150 Holly Fern Trce, Tallahassee, FL 32312For Sale
 MLS ID #402312, Hunter Bowden, Keller Williams Town & Country. TBR
 - $599,9003 bd3 ba2.4k sqft5188 Holly Fern Trce, Tallahassee, FL 32312For Sale
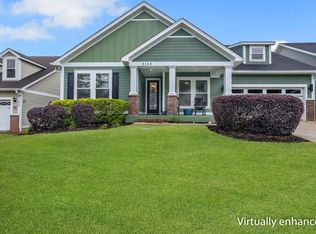 MLS ID #402977, Joann Y Jacobs, Coldwell Banker Hartung. TBR
 - $399,0004 bd2 ba1.7k sqft3489 Cedarwood Trl, Tallahassee, FL 32312For Sale
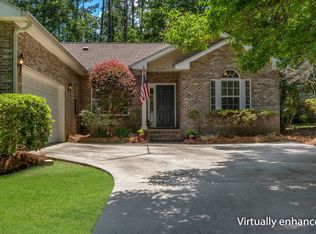 MLS ID #401233, Molly Corder, Hill Spooner & Elliott Inc. TBR
 - $574,9003 bd2 ba2.3k sqft883 Hill Roost Rd, Tallahassee, FL 32312For Sale
 MLS ID #402281, Malissa Henning, EXP Realty, LLC. TBR
 - $487,0003 bd2 ba2.2k sqft3078 Sawgrass Cir, Tallahassee, FL 32309For SaleMLS ID #402237, Amber E Renaud, The Nova Group Realty. TBR
- $435,0004 bd3 ba1.9k sqft2609 Raymond Diehl Rd, Tallahassee, FL 32309For SaleMLS ID #400462, M. Andy Elliott, Xcellence. TBR
- $362,0003 bd2 ba1.8k sqft2801 Green Forest Ln, Tallahassee, FL 32312For SaleMLS ID #402798, Bonnie S Scott-Walls, Coldwell Banker Hartung. TBR
- $470,0004 bd3 ba2.4k sqft2381 Hadley Crossing Ct, Tallahassee, FL 32309For SaleMLS ID #398114, Loden Falcon, Superior Realty Group LLC. TBR
- $599,9004 bd2 ba2.1k sqft1443 Conservancy Dr E, Tallahassee, FL 32312For SaleMLS ID #401015, Jason A Reese, Solid Ground Real Estate Group. TBR
- $510,0004 bd3 ba2.1k sqft2633 Cherith Ct, Tallahassee, FL 32308For SaleMLS ID #401052, Dana J Lapointe, Xcellence. TBR
- $499,0004 bd3 ba2.3k sqft2929 Shamrock S, Tallahassee, FL 32309For SaleMLS ID #398797, Lynn K Coachman, Hamilton Realty Advisors LLC. TBR
- $459,9004 bd3 ba2.1k sqft105 Tumbling Oak Way, Tallahassee, FL 32308For SaleMLS ID #401833, Cole Davis, The Naumann Group Real Estate. TBR
- $451,5123 bd3 ba1.8k sqft8364 Bull Headly Rd, Tallahassee, FL 32312New ConstructionMLS ID #389672, Marcus Edenfield, Capital Property Consultants. TBR
- $379,9004 bd2 ba1.7k sqft3025 Grady Rd, Tallahassee, FL 32312New ConstructionMLS ID #402983, Lasheriny Word, Word & Company Realty. TBR
- $425,0003 bd3 ba1.8k sqft2655 Bending Way, Tallahassee, FL 32308For SaleMLS ID #401754, Amanda S Laudadio, Hill Spooner & Elliott Inc. TBR
- $420,0003 bd2 ba1.9k sqft780 Eagle View Dr, Tallahassee, FL 32311For SaleMLS ID #402097, Kianna W Roberts, Solid Ground Real Estate Group. TBR
- $469,9004 bd2 ba1.9k sqft2017 Pemberton Ct, Tallahassee, FL 32309For SaleMLS ID #396706, Suzanne Latacz, Ketcham Realty Group, Inc.. TBR
- $650,0004 bd3 ba2.5k sqft6150 Borderline Dr, Tallahassee, FL 32312For SaleMLS ID #402151, Lindsay F Tagoe, Keller Williams Town & Country. TBR
- $420,5003 bd2 ba1.8k sqft747 Eagle View Dr, Tallahassee, FL 32311For SaleMLS ID #401931, Shanna D'Attile, Keller Williams Town & Country. TBR
- $599,9004 bd3 ba2.3k sqft6947 Cortona Hills Way, Tallahassee, FL 32312For SaleMLS ID #400361, Barry W Bevis, Bevis Realty. TBR
