Welcome to this beautiful 4-bedroom, 3-bathroom home nestled in one of Tallahassee’s most established and sought-after neighborhoods. This spacious residence is filled with charm, thoughtful upgrades, and plenty of room for both relaxing and entertaining. From the moment you step inside, you'll notice the pride of ownership throughout lovely finishes and a layout that perfectly balances comfort and functionality. The open-concept kitchen flows seamlessly into the living and dining spaces, ideal for family gatherings or hosting guests. Step outside to your own backyard retreat; featuring a stunning pergola-covered patio perfect for entertaining family, friends, and neighbors all year round. Whether it's a summer barbecue or a cozy evening under string lights, this outdoor space is a true highlight. Located within desirable school and just minutes from top-rated dining, shopping, parks, and everyday amenities, this home offers the perfect blend of convenience and community. Don’t miss your chance to own this Tallahassee treasure; it’s more than a home, it’s a lifestyle.
For sale
$499,000
2929 Shamrock S, Tallahassee, FL 32309
4beds
2,345sqft
Single Family Residence
Built in 1973
0.56 Acres Lot
$464,600 Zestimate®
$213/sqft
$50/mo HOA
What's special
- 133 days
- 372
- 38
Zillow last checked:
Listing updated:
Listed by:
Lynn K Coachman 850-999-3222,
Hamilton Realty Advisors LLC
Source: TBR,MLS#: 398797
Facts & features
Interior
Bedrooms & bathrooms
- Bedrooms: 4
- Bathrooms: 3
- Full bathrooms: 3
Rooms
- Room types: Pantry
Primary bedroom
- Dimensions: 19x12
Bedroom 2
- Dimensions: 14x12
Bedroom 3
- Dimensions: 12x12
Bedroom 4
- Dimensions: 12x11
Dining room
- Dimensions: 12x10
Family room
- Dimensions: 18x12
Kitchen
- Dimensions: 24x9
Living room
- Dimensions: 16x12
Cooling
- Central Air, Ceiling Fan(s), Electric
Appliances
- Included: Dishwasher, Disposal, Stove
Features
- Wet Bar, Pantry, Split Bedrooms, Upper Level Primary
- Has fireplace: Yes
Interior area
- Total structure area: 2,345
- Total interior livable area: 2,345 sqft
Property
Parking
- Total spaces: 2
- Parking features: Garage, Two Car Garage
- Garage spaces: 2
Features
- Stories: 2
- Patio & porch: Covered, Patio, Porch
- Has view: Yes
- View description: None
Lot
- Size: 0.56 Acres
Details
- Parcel number: 110250CC0350
- Special conditions: Standard
Construction
Type & style
- Home type: SingleFamily
- Architectural style: Two Story,Traditional
- Property subtype: Single Family Residence
Materials
- Brick
Condition
- Year built: 1973
Community & HOA
Community
- Features: Street Lights, Sidewalks
- Subdivision: KILLEARN ESTATES
HOA
- Has HOA: Yes
- Services included: Common Areas, Street Lights
- HOA fee: $600 annually
Location
- Region: Tallahassee
Financial & listing details
- Price per square foot: $213/sqft
- Tax assessed value: $362,497
- Annual tax amount: $3,934
- Date on market: 4/18/2026
- Cumulative days on market: 500 days
- Listing terms: Cash,Conventional,FHA,VA Loan
- Road surface type: Paved
Estimated market value
$464,600
$432,000 - $502,000
$3,016/mo
Price history
| Date | Event | Price |
|---|---|---|
| 4/18/2026 | Listed for sale | $499,000+145.8%$213/sqft |
Source:  TBR #398797 Report a problem TBR #398797 Report a problem | ||
| 1/3/2014 | Sold | $203,000+1.5%$87/sqft |
Source: Public Record Report a problem | ||
| 11/1/2013 | Listed for sale | $200,000+25%$85/sqft |
Source: Coldwell Banker Hartung & Noblin, Inc. Realtors #240001 Report a problem | ||
| 2/8/2012 | Sold | $160,000-19.6%$68/sqft |
Source: Public Record Report a problem | ||
| 1/31/2012 | Listed for sale | $199,000$85/sqft |
Source: Lisenby Realty Inc. #221431 Report a problem | ||
Public tax history
| Year | Property taxes | Tax assessment |
|---|---|---|
| 2025 | $3,934 +3.1% | $248,378 +2.9% |
| 2024 | $3,816 +3% | $241,378 +3% |
| 2023 | $3,704 +6.7% | $234,348 +3% |
| 2022 | $3,471 +1.3% | $227,522 +3% |
| 2021 | $3,427 +3.1% | $220,895 +1.4% |
| 2020 | $3,323 +1.7% | $217,845 +2.3% |
| 2019 | $3,269 | $212,947 +1.9% |
| 2018 | $3,269 +1.3% | $208,976 +2.1% |
| 2017 | $3,225 +3.2% | $204,678 +2.1% |
| 2016 | $3,125 | $200,468 +0.7% |
| 2015 | $3,125 | $199,074 +0.8% |
| 2014 | $3,125 | $197,494 +12.4% |
| 2013 | -- | $175,735 -0.4% |
| 2012 | -- | $176,516 -6.5% |
| 2011 | -- | $188,736 -8.5% |
| 2010 | -- | $206,213 +41.7% |
| 2009 | -- | $145,510 +0.1% |
| 2008 | -- | $145,365 -42% |
| 2007 | -- | $250,509 +10.3% |
| 2006 | -- | $227,214 +42.3% |
| 2005 | -- | $159,651 |
| 2004 | -- | $159,651 +11.7% |
| 2003 | -- | $142,952 +9.3% |
| 2002 | -- | $130,736 +4.4% |
| 2001 | -- | $125,278 0% |
| 2000 | $2,002 | $125,279 |
Find assessor info on the county website
Monthly payment
Est. payment
Payment breakdown
Explore the cost of this home by adjusting the details. Changes won't be saved.Climate risks
Neighborhood: Killearn Estates
Nearby schools
Schools provided by the listing agent
- Elementary: WT MOORE
- Middle: William J. Montford Middle School
- High: LINCOLN
Source: TBR. This data may not be complete. We recommend contacting the local school district to confirm school assignments for this home.

Similar homes
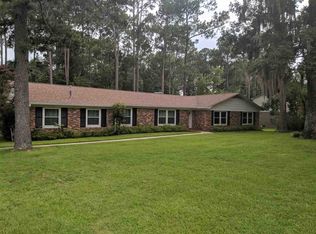
- $450,0004 bd3 ba2.2k sqft2293 Hampshire Way, Tallahassee, FL 32309For Sale
 MLS ID #404128, Julie B Cosper, Pearson Realty Inc.. TBR
 - $515,0004 bd3 ba2.4k sqft2813 Colonnade Ct, Tallahassee, FL 32309For Sale
 MLS ID #403323, Tanza Thompson, Keller Williams Town & Country. TBR
 - $499,9004 bd3 ba2.2k sqft4716 Tory Sound Ln, Tallahassee, FL 32309For Sale
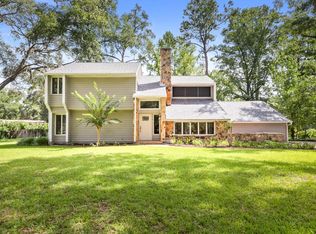 MLS ID #402549, Reagan H Hobbs, Twin Action Realty Inc.. TBR
 - $615,0003 bd3 ba2.8k sqft3037 Fermanagh Dr, Tallahassee, FL 32309For Sale
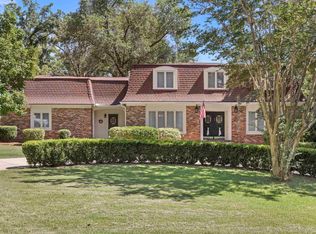 MLS ID #403634, Meredith Carter, Keller Williams Town & Country. TBR
