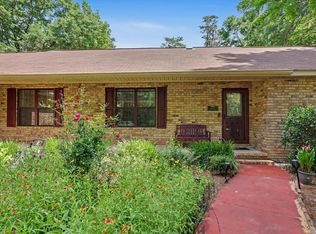
MOTIVATED SELLER* Another Price Drop* Move in or build equity by updating* Paradise awaits and its a 5 BR/3 BA home on up to 8.63 Acres on a canvas of Live Oak Trees and Cypress Trees! Home sits on 4.24 Acres, with option to purchase the adjacent 4.39 Acre parcel. 5 bedrooms, or 4 bedrooms and an office. Ignore the days on market, there have been changes to the property and you have to see it to take it all in. There is so much opportunity to build equity on this property by making updates along the way, or all at once.***Home is not in a flood zone. Roof 2018. No HOA. Get away from it all while still being close to everything! Backyard feels like the boardwalk of Tallahassee Museum! 250 to 500 feet of waterfront that is filled with cypress trees and a waterway that leads to Alford Arm. Still close to Costco, but feels away from it all. The dock has a boat dock and access through the water could be created by the next owner. The property includes a Swim Spa, newly constructed chicken mansion, storage shed or playhouse, metal carport, and more! The home has a split plan upstairs, with many windows overlooking the beautiful property. Two kitchens, interior laundry room, multiple fireplaces, two car garage, several hidden closets, and more await with this property. The home has recently been used for multigenerational living or would be great for a large family. Swim Spa could be moved from the front of the property.
For sale
Price cut: $25K (7/9)
$425,000
7737 Deepwood Trl, Tallahassee, FL 32317
4beds
2,928sqft
:
Get pre-qualified$2,883/mo
Single Family Residence
Built in 1973
4.24 Acres Lot
$-- Zestimate®
$145/sqft
$-- HOA
What's special
Multiple fireplacesMetal carportStorage shed or playhouseTwo kitchensNewly constructed chicken mansionSwim spaSplit plan upstairs
- 169 days |
- 1,904 |
- 126 |
Zillow last checked:
Listing updated:
Listed by:
Carrie Fraser 850-591-8584,
Keller Williams Town & Country
Source: TBR,MLS#: 395798
Facts & features
Interior
Bedrooms & bathrooms
- Bedrooms: 4
- Bathrooms: 3
- Full bathrooms: 3
Rooms
- Room types: Bonus Room, Office, Utility Room
Primary bedroom
- Dimensions: 15x11
Bedroom 2
- Dimensions: 13x13
Bedroom 3
- Dimensions: 10x13
Bedroom 4
- Dimensions: 10x9
Dining room
- Dimensions: 12x12
Family room
- Dimensions: 26x13
Kitchen
- Dimensions: 11x15
Living room
- Dimensions: 15x20
Other
- Dimensions: 11x10
Heating
- Central, Oil, Wood, Wood Stove
Cooling
- Central Air, Ceiling Fan(s), Electric
Appliances
- Included: Dishwasher, Disposal, Ice Maker, Oven, Range, Refrigerator
Features
- Primary Downstairs, Split Bedrooms, Upper Level Primary
- Flooring: Carpet, Plank, Tile, Vinyl
- Has fireplace: Yes
Interior area
- Total structure area: 2,928
- Total interior livable area: 2,928 sqft
Property
Parking
- Total spaces: 2
- Parking features: Garage, Two Car Garage
- Garage spaces: 2
Features
- Levels: Multi/Split
- Stories: 1
- Patio & porch: Deck, Patio
- Exterior features: Fully Fenced
- Has private pool: Yes
- Pool features: Above Ground
- Fencing: Fenced
- Has view: Yes
- View description: Lake
- Has water view: Yes
- Water view: Lake
- Waterfront features: Lake
Lot
- Size: 4.24 Acres
Details
- Parcel number: 123205A0060
- Special conditions: Standard
- Horse amenities: Horses Allowed
Construction
Type & style
- Home type: SingleFamily
- Architectural style: Ranch,Two Story,Split Level
- Property subtype: Single Family Residence
Materials
- Brick
- Foundation: Slab
Condition
- Year built: 1973
Utilities & green energy
- Sewer: Septic Tank
Community & HOA
Community
- Subdivision: ALFORD ARM UNREC
HOA
- Services included: None
Location
- Region: Tallahassee
Financial & listing details
- Price per square foot: $145/sqft
- Tax assessed value: $424,759
- Annual tax amount: $2,939
- Date on market: 2/5/2026
- Cumulative days on market: 369 days
- Listing terms: Cash,Conventional,FHA
- Road surface type: Unimproved
Estimated market value
Not available
Estimated sales range
Not available
Not available
Price history
| Date | Event | Price |
|---|---|---|
| 7/9/2026 | Price change | $425,000-5.6%$145/sqft |
Source:  TBR #395798 Report a problem TBR #395798 Report a problem | ||
| 6/10/2026 | Price change | $450,000-30.8%$154/sqft |
Source: TBR #395798 Report a problem | ||
| 6/10/2026 | Price change | $650,000+36.8%$222/sqft |
Source: TBR #395797 Report a problem | ||
| 5/16/2026 | Price change | $475,000-29.6%$162/sqft |
Source: TBR #395798 Report a problem | ||
| 5/16/2026 | Price change | $675,000+37.8%$231/sqft |
Source: TBR #395797 Report a problem | ||
| 4/21/2026 | Price change | $490,000-29%$167/sqft |
Source: TBR #395798 Report a problem | ||
| 4/21/2026 | Price change | $690,000+38%$236/sqft |
Source: TBR #395797 Report a problem | ||
| 2/5/2026 | Price change | $500,000-28.6%$171/sqft |
Source: TBR #395798 Report a problem | ||
| 2/5/2026 | Price change | $700,000+40%$239/sqft |
Source: TBR #395797 Report a problem | ||
| 1/16/2026 | Price change | $500,000-28.6%$171/sqft |
Source: TBR #395067 Report a problem | ||
| 1/16/2026 | Price change | $700,000-3.4%$239/sqft |
Source: TBR #395066 Report a problem | ||
| 10/15/2025 | Price change | $725,000+38.1%$248/sqft |
Source: TBR #392155 Report a problem | ||
| 10/15/2025 | Price change | $525,000-27.6%$179/sqft |
Source: TBR #392154 Report a problem | ||
| 10/13/2025 | Price change | $725,000+38.1%$248/sqft |
Source: TBR #391412 Report a problem | ||
| 10/13/2025 | Price change | $525,000-29.9%$179/sqft |
Source: TBR #391411 Report a problem | ||
| 9/24/2025 | Price change | $749,000+36.4%$256/sqft |
Source: TBR #391412 Report a problem | ||
| 7/21/2025 | Price change | $549,000-26.7%$188/sqft |
Source: TBR #388877 Report a problem | ||
| 7/15/2025 | Listed for sale | $749,000+5407.4%$256/sqft |
Source: TBR #388595 Report a problem | ||
| 1/1/1972 | Sold | $13,600$5/sqft |
Source: Agent Provided Report a problem | ||
Public tax history
| Year | Property taxes | Tax assessment |
|---|---|---|
| 2025 | $3,028 +3% | $237,547 +2.9% |
| 2024 | $2,939 +3.3% | $230,852 +3.3% |
| 2023 | $2,846 +4.9% | $223,449 +3% |
| 2022 | $2,713 +0.6% | $216,941 +3% |
| 2021 | $2,696 +3.3% | $210,622 +1.4% |
| 2020 | $2,610 +1.3% | $207,714 +2.3% |
| 2019 | $2,577 | $203,044 +1.9% |
| 2018 | $2,577 +1% | $199,258 +2.1% |
| 2017 | $2,551 -0.2% | $195,160 +2.1% |
| 2016 | $2,555 | $191,146 +0.7% |
| 2015 | $2,555 | $189,817 +0.8% |
| 2014 | $2,555 | $188,311 +1.5% |
| 2013 | -- | $185,528 +1.7% |
| 2012 | -- | $182,427 +3% |
| 2011 | -- | $177,114 +1.5% |
| 2010 | -- | $174,497 +2.7% |
| 2009 | -- | $169,909 +0.1% |
| 2008 | -- | $169,739 -45.5% |
| 2007 | -- | $311,268 +1.4% |
| 2006 | -- | $306,829 +66.5% |
| 2005 | -- | $184,304 |
| 2004 | -- | $184,304 +11% |
| 2003 | -- | $166,066 +12.1% |
| 2002 | -- | $148,082 +4.5% |
| 2001 | -- | $141,737 |
| 2000 | $2,234 | $141,737 |
Find assessor info on the county website
Monthly payment
Est. payment
Payment breakdown
Explore the cost of this home by adjusting the details. Changes won't be saved.Climate risks
Neighborhood: Chaires
Nearby schools
GreatSchools rating
- 8/10Buck Lake Elementary SchoolGrades: PK-5Distance: 2.4 mi
- 8/10Swift Creek Middle SchoolGrades: 6-8Distance: 2.3 mi
- 5/10Lincoln High SchoolGrades: 9-12Distance: 4 mi
Schools provided by the listing agent
- Elementary: BUCK LAKE
- Middle: SWIFT CREEK
- High: LINCOLN
Source: TBR. This data may not be complete. We recommend contacting the local school district to confirm school assignments for this home.
- $78,050-- bd-- ba-- sqftDeepwood Trl, Tallahassee, FL 32317Off Market
- $70,350-- bd-- ba-- sqftDeepwood Trl, Tallahassee, FL 32317Off Market
- $65,850-- bd-- ba-- sqftDeepwood Trl, Tallahassee, FL 32317Off Market
- $304,100-- bd-- ba2.1k sqft7749 Deepwood Trl, Tallahassee, FL 32317Off Market
- $512,400-- bd-- ba2.6k sqft7711 Deepwood Trl, Tallahassee, FL 32317Off Market
- $375,200-- bd-- ba2.7k sqft7761 Deepwood Trl, Tallahassee, FL 32317Off Market
- $500,1003 bd3 ba2.9k sqft7740 Deepwood Trl, Tallahassee, FL 32317Off Market
- $408,9003 bd4 ba2.1k sqft7701 Deepwood Trl, Tallahassee, FL 32317Off Market
A local agent can set up tours, give advice and negotiate with sellers.
Similar homes
- $515,0003 bd3 ba2.3k sqft6678 Chevy Way, Tallahassee, FL 32317For Sale
 MLS ID #402322, Carrie Fraser, Keller Williams Town & Country. TBR
 - $449,9003 bd2 ba2.7k sqft5225 Louvinia Dr, Tallahassee, FL 32311For Sale
 MLS ID #401215, Sophia I Williams, LPT Realty. TBR
 - $415,0003 bd3 ba1.9k sqft6281 Longwood Ct, Tallahassee, FL 32311For Sale
 MLS ID #402068, Brittany Bevis, The Naumann Group Real Estate. TBR
 - $435,0004 bd2 ba1.6k sqft4352 Charles Samuel Dr, Tallahassee, FL 32309For Sale
 MLS ID #402727, Lindsay D Pearson, Pearson Realty Inc.. TBR
 - $469,0004 bd3 ba2.4k sqft2056 Champagne Dr, Tallahassee, FL 32308For SaleMLS ID #402025, Tim Kelly, Bob Hodges and Sons Realty. TBR
- $525,0003 bd3 ba2.6k sqft10519 Casanova Dr, Tallahassee, FL 32317For SaleMLS ID #400812, Joann Y Jacobs, Coldwell Banker Hartung. TBR
- $374,5003 bd2 ba1.6k sqft6302 Brushy Creek Rd, Tallahassee, FL 32311For SaleMLS ID #399952, Sarah A Eden, Eden & Company. TBR
- $495,0005 bd2 ba2.8k sqft6611 Crooked Creek Rd, Tallahassee, FL 32311For SaleMLS ID #396870, Eileen Waller, Keller Williams Town & Country. TBR
- $435,0004 bd3 ba2.1k sqft3123 E Shamrock Dr, Tallahassee, FL 32309For SaleMLS ID #402280, Kenley B Stringer, Keller Williams Town & Country. TBR
- $377,5004 bd2 ba1.9k sqft9870 Brookhollow Ln, Tallahassee, FL 32317For SaleMLS ID #400747, Jennifer A Hutton, 1st Choice Real Estate Service. TBR
- $335,0003 bd2 ba1.6k sqft1200 Springhaven Rd, Tallahassee, FL 32317For SaleMLS ID #401660, Mike Ferrie, Primesouth Fezler, Russell and. TBR
- $420,5003 bd2 ba1.8k sqft747 Eagle View Dr, Tallahassee, FL 32311For SaleMLS ID #401931, Shanna D'Attile, Keller Williams Town & Country. TBR
- $337,0003 bd3 ba1.6k sqft1501 Meeks Rd, Tallahassee, FL 32317For SaleMLS ID #401781, Jamie S Yarbrough, The Naumann Group Real Estate. TBR
- $399,0004 bd3 ba2.4k sqft407 Nottingham Ct, Tallahassee, FL 32312For SaleMLS ID #402433, Catherine Beeche, Xcellence. TBR
- $350,0003 bd2 ba1.7k sqft6742 Walden Cir, Tallahassee, FL 32317For SaleMLS ID #401690, Kelly H Vinson, Keller Williams Town & Country. TBR
- $599,9004 bd3 ba2.9k sqft7161 Ox Bow Cir, Tallahassee, FL 32312For SaleMLS ID #402649, Hettie R Spooner, Hill Spooner & Elliott Inc. TBR
- $369,9003 bd2 ba1.9k sqft5700 Emma Ln, Tallahassee, FL 32317For SaleMLS ID #397560, Carolyn Hurst, Main Street Real Estate Group. TBR
- $385,0003 bd2 ba1.8k sqft4003 Harpers Ferry Dr, Tallahassee, FL 32308For SaleMLS ID #402817, Kenneth H Ayers, Primesouth Fezler, Russell and. TBR
- $299,9005 bd3 ba3.5k sqft3334 Ajax Ln, Tallahassee, FL 32311For SaleMLS ID #397058, Kenley B Stringer, Keller Williams Town & Country. TBR
- $435,0004 bd2 ba1.8k sqft3120 Briarwood Dr, Tallahassee, FL 32308For SaleMLS ID #398376, Velinda Hittinger, Armor Realty, Inc. TBR
