(One or more pictures are virtually staged) Welcome to Heartwood Hills, where space, comfort, and peaceful living come together. If you're searching for a home that offers room to spread out, entertain, and enjoy a tranquil setting, Heartwood Hills delivers. Some houses you tour—this one feels like home the moment you arrive. This beautifully designed 3-bedroom, 2.5-bath home offers 2,626 square feet of thoughtfully planned living space with a desirable split-bedroom floor plan. Enjoy multiple gathering areas including formal living and dining rooms, an open family room with soaring cathedral ceilings and a cozy fireplace, and an inviting eat-in kitchen complete with bar seating and a sunny breakfast nook. The spacious primary suite provides a private retreat featuring a luxurious bath and walk-in closet, while generously sized secondary bedrooms offer comfort for family and guests alike. A stunning 30x10 sunroom with an adjoining office creates the perfect space for relaxing, working from home, or enjoying views of the surrounding landscape. Additional highlights include abundant storage throughout, a large laundry room with convenient half bath, generator pull-in and a charming rocking-chair front porch overlooking beautiful acreage. Chickens allowed!
For sale
$525,000
10519 Casanova Dr, Tallahassee, FL 32317
3beds
2,626sqft
:
Get pre-qualified$3,493/mo
Farm, Single Family Residence
Built in 1996
2.06 Acres Lot
$509,300 Zestimate®
$200/sqft
$4/mo HOA
What's special
Cozy fireplaceGenerously sized secondary bedroomsSunny breakfast nookAbundant storage throughoutAdjoining officeLuxurious bathCharming rocking-chair front porch
- 65 days |
- 409 |
- 15 |
Zillow last checked:
Listing updated:
Listed by:
Joann Y Jacobs 850-556-2220,
Coldwell Banker Hartung,
Thomas J Jacobs 850-556-5426,
Coldwell Banker Hartung
Source: TBR,MLS#: 400812
Facts & features
Interior
Bedrooms & bathrooms
- Bedrooms: 3
- Bathrooms: 3
- Full bathrooms: 2
- 1/2 bathrooms: 1
Rooms
- Room types: Bonus Room, Foyer, Office, Other, Pantry, Sunroom, Utility Room
Primary bedroom
- Dimensions: 16x13
Bedroom 2
- Dimensions: 14x13
Bedroom 3
- Dimensions: 14x13
Dining room
- Dimensions: 12x11
Family room
- Dimensions: 19x20
Kitchen
- Dimensions: 12x20
Living room
- Dimensions: 12x11
Other
- Dimensions: 30x10
Heating
- Central, Electric, Fireplace(s), Heat Pump, Propane
Cooling
- Central Air, Ceiling Fan(s), Electric, Heat Pump
Appliances
- Included: Dishwasher, Ice Maker, Microwave, Oven, Range, Refrigerator
Features
- Tray Ceiling(s), Garden Tub/Roman Tub, High Ceilings, Stall Shower, Vaulted Ceiling(s), Window Treatments, Entrance Foyer, Pantry, Split Bedrooms, Sun Room, Walk-In Closet(s)
- Flooring: Carpet, Hardwood, Tile
- Has fireplace: Yes
- Fireplace features: Gas
Interior area
- Total structure area: 2,626
- Total interior livable area: 2,626 sqft
Video & virtual tour
Property
Parking
- Total spaces: 2
- Parking features: Garage, Two Car Garage
- Garage spaces: 2
Features
- Stories: 1
- Patio & porch: Covered, Deck, Porch
- Has view: Yes
- View description: Park/Greenbelt
Lot
- Size: 2.06 Acres
- Dimensions: 200 x 460 x 200 x 445
Details
- Parcel number: 12073122328 G0080
- Special conditions: Standard
Construction
Type & style
- Home type: SingleFamily
- Architectural style: Craftsman,Farmhouse,One Story,Traditional
- Property subtype: Farm, Single Family Residence
Materials
- Fiber Cement
Condition
- Year built: 1996
Utilities & green energy
- Sewer: Septic Tank
Community & HOA
Community
- Features: Street Lights
- Subdivision: Heartwood Hills
HOA
- Has HOA: Yes
- Services included: Common Areas
- HOA fee: $47 annually
Location
- Region: Tallahassee
Financial & listing details
- Price per square foot: $200/sqft
- Tax assessed value: $347,978
- Annual tax amount: $2,936
- Date on market: 6/4/2026
- Cumulative days on market: 66 days
- Listing terms: Conventional,FHA,USDA Loan,VA Loan
- Road surface type: Paved
Estimated market value
$509,300
$484,000 - $535,000
$3,134/mo
Price history
| Date | Event | Price |
|---|---|---|
| 6/4/2026 | Listed for sale | $525,000+102.7%$200/sqft |
Source:  TBR #400812 Report a problem TBR #400812 Report a problem | ||
| 12/23/2008 | Sold | $259,000-24.5%$99/sqft |
Source: Public Record Report a problem | ||
| 8/31/2008 | Listing removed | $343,000$131/sqft |
Source: Homes & Land Report a problem | ||
| 4/26/2008 | Listed for sale | $343,000$131/sqft |
Source: Homes & Land Report a problem | ||
Public tax history
| Year | Property taxes | Tax assessment |
|---|---|---|
| 2025 | $3,241 +10.7% | $244,771 +2.9% |
| 2024 | $2,927 -1% | $237,873 +3% |
| 2023 | $2,957 +4.9% | $230,916 +3% |
| 2022 | $2,819 +0.6% | $224,190 +3% |
| 2021 | $2,803 +3.3% | $217,660 +1.4% |
| 2020 | $2,712 +1.3% | $214,655 +2.3% |
| 2019 | $2,679 | $209,829 +1.9% |
| 2018 | $2,679 +1% | $205,917 +2.1% |
| 2017 | $2,652 -0.2% | $201,682 +2.1% |
| 2016 | $2,658 | $197,534 +0.7% |
| 2015 | $2,658 | $196,161 +0.8% |
| 2014 | $2,658 | $194,604 +1.5% |
| 2013 | -- | $191,728 +1.7% |
| 2012 | -- | $188,523 +3% |
| 2011 | -- | $183,032 +1.5% |
| 2010 | -- | $180,327 -16.8% |
| 2009 | -- | $216,612 +24.8% |
| 2008 | -- | $173,509 -30% |
| 2007 | -- | $247,707 +15.5% |
| 2006 | -- | $214,446 +13.5% |
| 2005 | -- | $188,979 |
| 2004 | -- | $188,979 +9.7% |
| 2003 | -- | $172,210 +15% |
| 2002 | -- | $149,804 +3.5% |
| 2001 | -- | $144,681 |
| 2000 | $2,294 | $144,681 |
Find assessor info on the county website
Monthly payment
Est. payment
Payment breakdown
Explore the cost of this home by adjusting the details. Changes won't be saved.Climate risks
Neighborhood: Chaires
Nearby schools
GreatSchools rating
- 7/10Chaires Elementary SchoolGrades: PK-5Distance: 3 mi
- 8/10Swift Creek Middle SchoolGrades: 6-8Distance: 5.2 mi
- 5/10Lincoln High SchoolGrades: 9-12Distance: 7 mi
Schools provided by the listing agent
- Elementary: CHAIRES
- Middle: SWIFT CREEK
- High: LINCOLN
Source: TBR. This data may not be complete. We recommend contacting the local school district to confirm school assignments for this home.
- $546,6004 bd3 ba2.3k sqft10511 Casanova Dr, Tallahassee, FL 32317Off Market

- $424,9003 bd2 ba1.7k sqft10532 Casanova Dr, Tallahassee, FL 32317Off Market

- $529,8004 bd3 ba2.2k sqft10520 Casanova Dr, Tallahassee, FL 32317Off Market
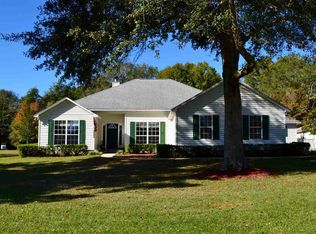
- $70,000-- bd-- ba-- sqftCasanova Dr, Tallahassee, FL 32317Off Market
- $--3 acresXxx Casanova, Tallahassee, FL 32317Off Market
- $585,8005 bd3 ba2.8k sqft10518 Faye Way, Tallahassee, FL 32317Off Market
- $464,300-- bd-- ba2.1k sqft10516 Casanova Dr, Tallahassee, FL 32317Off Market
- $472,600-- bd-- ba2.3k sqft10531 Casanova Dr, Tallahassee, FL 32317Off Market
A local agent can set up tours, give advice and negotiate with sellers.
Similar homes
- $515,0003 bd3 ba2.3k sqft6678 Chevy Way, Tallahassee, FL 32317For Sale
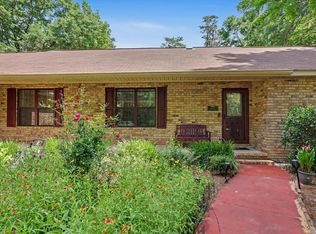 MLS ID #402322, Carrie Fraser, Keller Williams Town & Country. TBR
 - $550,0004 bd3 ba2.2k sqft4361 Kimberly Cir, Tallahassee, FL 32309For Sale
 MLS ID #401131, Garret Heussner, Frog Real Estate Company, LLC. TBR
 - $435,9004 bd2 ba1.7k sqft201 Myddelton Trce, Tallahassee, FL 32317For Sale
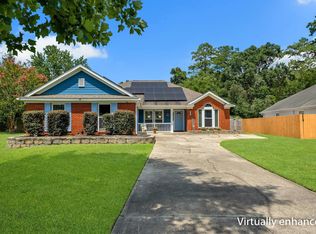 MLS ID #403310, Ashlyn Estes, Hill Spooner & Elliott Inc. TBR
 - $515,0003 bd3 ba2.5k sqft1431 TUNG HILL Drive, Tallahassee, FL 32317For Sale
 MLS ID #2150233, STEFANIE GENTRY. realMLS
 - $640,0004 bd4 ba3k sqft7916 Skipper Ln, Tallahassee, FL 32317For SaleMLS ID #397016, Michelle Speisman, Keller Williams Town & Country. TBR
- $510,0003 bd3 ba2.9k sqft2504 Debden Ct, Tallahassee, FL 32309For SaleMLS ID #403339, Brailey Horne, Keller Williams Town & Country. TBR
- $425,0003 bd3 ba2.2k sqft5418 Lawton Ct, Tallahassee, FL 32317For SaleMLS ID #401838, Rebekah L Rivers, Keller Williams Town & Country. TBR
- $449,9003 bd2 ba2.7k sqft5225 Louvinia Dr, Tallahassee, FL 32311For SaleMLS ID #401215, Sophia I Williams, LPT Realty. TBR
- $399,0004 bd2 ba1.8k sqft1516 Blockford Ct E, Tallahassee, FL 32317For SaleMLS ID #403394, Joann Y Jacobs, Coldwell Banker Hartung. TBR
- $650,0004 bd4 ba2.5k sqft7145 Atascadero Ln, Tallahassee, FL 32317For SaleMLS ID #401365, Jason Madsen, Xcellence. TBR
- $595,0004 bd3 ba2.9k sqft9570 Starhawk Dr, Tallahassee, FL 32309For SaleMLS ID #402441, Kelly H Vinson, Keller Williams Town & Country. TBR
- $599,9003 bd3 ba3k sqft3549 Lakeshore Dr, Tallahassee, FL 32312For SaleMLS ID #402571, Hettie R Spooner, Hill Spooner & Elliott Inc. TBR
- $365,0004 bd3 ba2.2k sqft1381 Yearling Trl, Tallahassee, FL 32317For SaleMLS ID #394933, Marie Tran, Armor Realty, Inc. TBR
- $495,0005 bd2 ba2.8k sqft6611 Crooked Creek Rd, Tallahassee, FL 32311For SaleMLS ID #396870, Eileen Waller, Keller Williams Town & Country. TBR
- $395,0003 bd2 ba1.7k sqft1639 Alshire Ct N, Tallahassee, FL 32317For SaleMLS ID #403199, Charlotte White, A Broker's Concierge. TBR
- $578,5003 bd2 ba2.6k sqft3091 Shamrock St N, Tallahassee, FL 32309For SaleMLS ID #401025, Tricia McClenahan, Gary Bartlett Real Estate. TBR
- $415,0003 bd3 ba1.9k sqft6281 Longwood Ct, Tallahassee, FL 32311For SaleMLS ID #402068, Brittany Bevis, The Naumann Group Real Estate. TBR
- $615,0003 bd3 ba2.8k sqft3037 Fermanagh Dr, Tallahassee, FL 32309For SaleMLS ID #403130, Meredith Carter, Keller Williams Town & Country. TBR
- $589,9003 bd3 ba2.8k sqft210 Meadow Ridge Dr, Tallahassee, FL 32312For SaleMLS ID #403122, Christie Perkins, Coldwell Banker Hartung. TBR
- $575,0004 bd3 ba2.7k sqft10075 Covey Ride St, Tallahassee, FL 32312For SaleMLS ID #401034, Courtney Napolitano, Big Fish Real Estate Services. TBR
