Beautiful 4-Bedroom Split Floor Plan Home on a Private Lot Welcome home to this spacious 4-bedroom, 2-bath residence featuring a desirable split-bedroom floor plan for added privacy. The inviting living area boasts a vaulted ceiling, cozy fireplace, and abundant natural light that creates a bright, open atmosphere. Luxury vinyl plank flooring flows throughout the home, offering both style and durability. The exterior showcases attractive brick and Hardie siding for lasting curb appeal and low maintenance. Situated on a private lot, this property provides the perfect balance of comfort and seclusion. This move-in-ready home combines modern finishes, functional design, and a peaceful setting—don’t miss your opportunity to make it yours!
For sale
Price cut: $5K (7/23)
$377,500
9870 Brookhollow Ln, Tallahassee, FL 32317
4beds
1,904sqft
:
Get pre-qualified$2,557/mo
Single Family Residence
Built in 1996
0.31 Acres Lot
$374,800 Zestimate®
$198/sqft
$20/mo HOA
What's special
Cozy fireplaceModern finishesAbundant natural lightBright open atmosphereFunctional designLasting curb appealLuxury vinyl plank flooring
- 56 days |
- 574 |
- 36 |
Zillow last checked:
Listing updated:
Listed by:
Jennifer A Hutton 850-345-1001,
1st Choice Real Estate Service
Source: TBR,MLS#: 400747
Facts & features
Interior
Bedrooms & bathrooms
- Bedrooms: 4
- Bathrooms: 2
- Full bathrooms: 2
Primary bedroom
- Dimensions: 14x16
Bedroom 2
- Dimensions: 12x13
Bedroom 3
- Dimensions: 12x13
Bedroom 4
- Dimensions: 12x11
Dining room
- Dimensions: 12x11
Family room
- Dimensions: 15x18
Kitchen
- Dimensions: 9x16
Living room
- Dimensions: 0
Other
- Dimensions: 10x20
Heating
- Central
Cooling
- Central Air
Appliances
- Included: Dishwasher, Microwave, Refrigerator, Stove
Features
- Tray Ceiling(s), Vaulted Ceiling(s), Split Bedrooms
- Flooring: Plank, Tile, Vinyl
- Has fireplace: Yes
Interior area
- Total structure area: 1,904
- Total interior livable area: 1,904 sqft
Property
Parking
- Total spaces: 2
- Parking features: Garage, Two Car Garage
- Garage spaces: 2
Features
- Stories: 1
- Patio & porch: Covered, Porch
- Fencing: Partial
- Has view: Yes
- View description: None
Lot
- Size: 0.31 Acres
Details
- Parcel number: 122225A0140
- Special conditions: Standard
Construction
Type & style
- Home type: SingleFamily
- Architectural style: One Story,Traditional
- Property subtype: Single Family Residence
Materials
- Brick, Fiber Cement
Condition
- Year built: 1996
Community & HOA
Community
- Subdivision: Ashford Glen
HOA
- Has HOA: Yes
- Services included: Common Areas
- HOA fee: $240 annually
Location
- Region: Tallahassee
Financial & listing details
- Price per square foot: $198/sqft
- Tax assessed value: $260,356
- Annual tax amount: $3,588
- Date on market: 6/3/2026
- Cumulative days on market: 57 days
- Listing terms: Conventional,FHA,USDA Loan,VA Loan
- Road surface type: Paved
Estimated market value
$374,800
$356,000 - $394,000
$2,314/mo
Price history
| Date | Event | Price |
|---|---|---|
| 7/23/2026 | Price change | $377,500-1.3%$198/sqft |
Source:  TBR #400747 Report a problem TBR #400747 Report a problem | ||
| 7/2/2026 | Price change | $382,500-0.6%$201/sqft |
Source: TBR #400747 Report a problem | ||
| 6/16/2026 | Price change | $384,900-2.5%$202/sqft |
Source: TBR #400747 Report a problem | ||
| 6/3/2026 | Listed for sale | $394,900+32.5%$207/sqft |
Source: TBR #400747 Report a problem | ||
| 9/24/2021 | Sold | $298,000$157/sqft |
Source: TBR #335318 Report a problem | ||
| 9/1/2021 | Pending sale | $298,000$157/sqft |
Source: TBR #335318 Report a problem | ||
| 8/14/2021 | Contingent | $298,000$157/sqft |
Source: TBR #335318 Report a problem | ||
| 7/27/2021 | Listed for sale | $298,000+148.3%$157/sqft |
Source: TBR #335318 Report a problem | ||
| 3/27/1998 | Sold | $120,000-4.4%$63/sqft |
Source: Public Record Report a problem | ||
| 1/9/1997 | Sold | $125,500$66/sqft |
Source: Public Record Report a problem | ||
Public tax history
| Year | Property taxes | Tax assessment |
|---|---|---|
| 2025 | $3,588 -12.5% | $260,356 +2.7% |
| 2024 | $4,103 -3.1% | $253,404 +2% |
| 2023 | $4,235 +20.9% | $248,483 +8% |
| 2022 | $3,503 +12.9% | $230,035 +16.6% |
| 2021 | $3,102 +6.3% | $197,226 +4.5% |
| 2020 | $2,920 +1.4% | $188,710 +2.9% |
| 2019 | $2,878 | $183,374 +2.9% |
| 2018 | $2,878 +1.6% | $178,203 +5.2% |
| 2017 | $2,832 +6.4% | $169,373 +2.9% |
| 2016 | $2,661 | $164,648 +2.9% |
| 2015 | $2,661 | $160,073 +2.5% |
| 2014 | $2,661 | $156,211 +10% |
| 2013 | -- | $142,020 -0.8% |
| 2012 | -- | $143,231 -10.5% |
| 2011 | -- | $160,037 -2.3% |
| 2010 | -- | $163,849 +20.6% |
| 2009 | -- | $135,858 +0.1% |
| 2008 | -- | $135,722 -26.6% |
| 2007 | -- | $184,971 +6.2% |
| 2006 | -- | $174,138 +25.9% |
| 2005 | -- | $138,339 |
| 2004 | -- | $138,339 |
Find assessor info on the county website
Monthly payment
Est. payment
Payment breakdown
Explore the cost of this home by adjusting the details. Changes won't be saved.Climate risks
Neighborhood: Chaires
Nearby schools
GreatSchools rating
- 7/10Chaires Elementary SchoolGrades: PK-5Distance: 2.3 mi
- 8/10Swift Creek Middle SchoolGrades: 6-8Distance: 4.6 mi
- 5/10Lincoln High SchoolGrades: 9-12Distance: 6.4 mi
Schools provided by the listing agent
- Elementary: CHAIRES
- Middle: SWIFT CREEK
- High: LINCOLN
Source: TBR. This data may not be complete. We recommend contacting the local school district to confirm school assignments for this home.
- $299,0003 bd2 ba1.4k sqft9866 Brookhollow Ln, Tallahassee, FL 32317Off Market
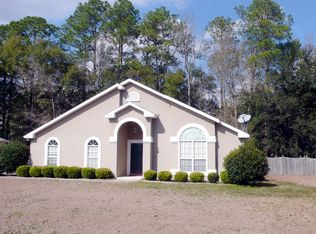
- $313,900-- bd-- ba1.5k sqft9874 Brookhollow Ln, Tallahassee, FL 32317Off Market
- $314,600-- bd-- ba1.6k sqft9862 Brookhollow Ln, Tallahassee, FL 32317Off Market
- $339,8003 bd2 ba1.6k sqft9783 Wyntree Ln, Tallahassee, FL 32317Off Market
- $283,0003 bd2 ba1.2k sqft9878 Brookhollow Ln, Tallahassee, FL 32317Off Market
- $318,2003 bd2 ba1.5k sqft9779 Wyntree Ln, Tallahassee, FL 32317Off Market
- $304,0003 bd2 ba1.4k sqft9858 Brookhollow Ln, Tallahassee, FL 32317Off Market
- $276,1003 bd2 ba1.2k sqft138 Pendleton Ave, Tallahassee, FL 32317Off Market
A local agent can set up tours, give advice and negotiate with sellers.
Similar homes
- $365,0004 bd3 ba2.2k sqft1381 Yearling Trl, Tallahassee, FL 32317For Sale
 MLS ID #394933, Marie Tran, Armor Realty, Inc. TBR
 - $369,0003 bd2 ba1.9k sqft1913 Buckwood Dr, Tallahassee, FL 32317For Sale
 MLS ID #402005, Trecie Leachman, Hill Spooner & Elliott Inc. TBR
 - $369,9003 bd2 ba1.9k sqft5700 Emma Ln, Tallahassee, FL 32317For Sale
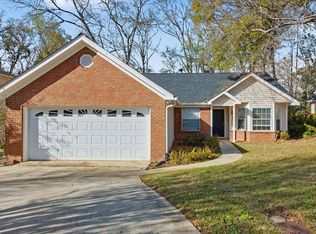 MLS ID #397560, Carolyn Hurst, Main Street Real Estate Group. TBR
 - $375,0003 bd2 ba1.8k sqft4003 Harpers Ferry Dr, Tallahassee, FL 32308For Sale
 MLS ID #402817, Kenneth H Ayers, Primesouth Fezler, Russell and. TBR
 - $435,0003 bd3 ba2.2k sqft5418 Lawton Ct, Tallahassee, FL 32317For SaleMLS ID #401838, Rebekah L Rivers, Keller Williams Town & Country. TBR
- $415,0003 bd3 ba1.9k sqft6281 Longwood Ct, Tallahassee, FL 32311For SaleMLS ID #402068, Brittany Bevis, The Naumann Group Real Estate. TBR
- $362,0003 bd2 ba1.8k sqft2801 Green Forest Ln, Tallahassee, FL 32312For SaleMLS ID #402798, Bonnie S Scott-Walls, Coldwell Banker Hartung. TBR
- $515,0003 bd3 ba2.3k sqft6678 Chevy Way, Tallahassee, FL 32317For SaleMLS ID #402322, Carrie Fraser, Keller Williams Town & Country. TBR
- $355,0003 bd2 ba1.5k sqft1039 Winter Ln, Tallahassee, FL 32311For SaleMLS ID #400741, Eileen Waller, Keller Williams Town & Country. TBR
- $399,9004 bd2 ba2k sqft236 Timberlane Rd, Tallahassee, FL 32312For SaleMLS ID #402078, Barbara McNair, Keller Williams Town & Country. TBR
- $420,5003 bd2 ba1.8k sqft747 Eagle View Dr, Tallahassee, FL 32311For SaleMLS ID #401931, Shanna D'Attile, Keller Williams Town & Country. TBR
- $399,0004 bd2 ba1.7k sqft1349 Old Village Rd, Tallahassee, FL 32312For SaleMLS ID #400811, Tina Coombs, Big Fish Real Estate Services. TBR
- $347,0003 bd2 ba1.4k sqft1080 Winter Ln, Tallahassee, FL 32311For SaleMLS ID #402541, Michelle Manausa, EXP Realty, LLC. TBR
- $399,0004 bd2 ba1.7k sqft3489 Cedarwood Trl, Tallahassee, FL 32312For SaleMLS ID #401233, Molly Corder, Hill Spooner & Elliott Inc. TBR
- $420,0004 bd2 ba1.8k sqft6423 Forward Pass Trl, Tallahassee, FL 32309For SaleMLS ID #400130, Damian Costantino, Keller Williams Town & Country. TBR
- $289,0004 bd2 ba1.7k sqft9519 Rose Rd, Tallahassee, FL 32311For SaleMLS ID #401210, H. Trey Hough, Armor Realty, Inc. TBR
- $309,0003 bd2 ba1.3k sqft8264 Little Terry Cir, Tallahassee, FL 32311For SaleMLS ID #399659, Shadrach Hines, Bluewater Realty Group. TBR
- $365,0003 bd2 ba1.9k sqft3708 Randall St, Tallahassee, FL 32309For SaleMLS ID #400251, Chelsey N Hough, Keller Williams Town & Country. TBR
- $349,9994 bd2 ba1.7k sqft8412 Wellesly Pl, Tallahassee, FL 32312For SaleMLS ID #400883, Katherine Searcy, The Naumann Group Real Estate. TBR
- $449,9003 bd2 ba2.7k sqft5225 Louvinia Dr, Tallahassee, FL 32311For SaleMLS ID #401215, Sophia I Williams, LPT Realty. TBR
