Welcome home to 8668 Alexandrite Court! Nestled on a beautifully landscaped 0.5-acre lot in a quiet Tallahassee neighborhood, this 4-bedroom, 3-bathroom home blends functional upgrades with charming indoor-outdoor living. Immediately upon arrival, you'll appreciate the freshly painted exterior, well-manicured lawn, and solar array. Step inside to discover an inviting, light-filled layout showcasing low-maintenance wood-look tile flooring throughout most of the home. The heart of the living room centers around a warm fireplace, creating an ideal backdrop for gathering with family and friends. Off the main living space, enjoy the spacious Florida room, perfect for soaking in natural light year-round. The private owner’s suite serves as a true retreat, featuring an updated ensuite bath highlighted by a large, newly tiled custom shower. Out back, the sprawling yard provides plenty of room to roam and host, complete with a brand-new back deck ready for weekend BBQs. Unmatched Peace of Mind: Major modern upgrades include a new HVAC system, new energy-efficient windows, and a whole-home Generac backup power system so you’ll never be caught off guard. Don't miss this complete package of comfort, modern efficiency, and space.
For sale
$499,000
8668 Alexandrite Ct, Tallahassee, FL 32309
4beds
2,294sqft
Single Family Residence
Built in 2001
0.5 Acres Lot
$-- Zestimate®
$218/sqft
$17/mo HOA
What's special
Solar arrayBrand-new back deckUpdated ensuite bathInviting light-filled layoutWarm fireplaceSpacious florida roomLow-maintenance wood-look tile flooring
- 16 days
- 731
- 30
Likely to sell faster than
Zillow last checked:
Listing updated:
Listed by:
Jules Straker 850-841-0097,
EXP Realty, LLC
Source: TBR,MLS#: 406391
Facts & features
Interior
Bedrooms & bathrooms
- Bedrooms: 4
- Bathrooms: 3
- Full bathrooms: 3
Rooms
- Room types: Foyer, Other, Pantry, Sunroom, Utility Room
Primary bedroom
- Dimensions: 17x15
Bedroom 2
- Dimensions: 12x12
Bedroom 3
- Dimensions: 12x12
Bedroom 4
- Dimensions: 13x10
Dining room
- Dimensions: 11x11
Family room
- Dimensions: 27x16
Kitchen
- Dimensions: 16x11
Living room
- Dimensions: 11x11
Other
- Dimensions: 16x9
Heating
- Central, Electric, Fireplace(s), Solar
Cooling
- Central Air
Appliances
- Included: Dishwasher, Disposal, Microwave, Oven, Range, Refrigerator
Features
- Tray Ceiling(s), High Ceilings, Jetted Tub, Vaulted Ceiling(s), Entrance Foyer, Pantry, Split Bedrooms, Sun Room, Walk-In Closet(s)
- Flooring: Tile
- Has fireplace: Yes
- Fireplace features: Gas
Interior area
- Total structure area: 2,294
- Total interior livable area: 2,294 sqft
Video & virtual tour
Property
Parking
- Total spaces: 2
- Parking features: Garage, Two Car Garage
- Garage spaces: 2
Features
- Stories: 1
- Patio & porch: Deck
- Has spa: Yes
- Fencing: Partial
- View description: None
Lot
- Size: 0.5 Acres
Details
- Parcel number: 12073120927 F0160
- Special conditions: Standard
- Other equipment: Generator
Construction
Type & style
- Home type: SingleFamily
- Architectural style: One Story,Traditional
- Property subtype: Single Family Residence
Materials
- Fiber Cement
Condition
- Year built: 2001
Utilities & green energy
- Sewer: Septic Tank
Community & HOA
Community
- Subdivision: Emrald Woods
HOA
- Has HOA: Yes
- HOA fee: $200 annually
Location
- Region: Tallahassee
Financial & listing details
- Price per square foot: $218/sqft
- Tax assessed value: $369,144
- Annual tax amount: $3,526
- Date on market: 10/26/2026
- Cumulative days on market: 21 days
- Listing terms: Conventional,FHA,VA Loan
- Road surface type: Paved
Estimated market value
Not available
Estimated sales range
Not available
Not available
Price history
| Date | Event | Price |
|---|---|---|
| 10/30/2026 | Listed for sale | $499,000+162.9%$218/sqft |
Source:  TBR #406391 Report a problem | ||
| 11/27/2001 | Sold | $189,800+427.2%$83/sqft |
Source: Public Record Report a problem | ||
| 3/14/2001 | Sold | $36,000$16/sqft |
Source: Public Record Report a problem | ||
Public tax history
| Year | Property taxes | Tax assessment |
|---|---|---|
| 2025 | $3,874 +2.8% | $279,645 +2.9% |
| 2024 | $3,769 +2.7% | $271,764 +3% |
| 2023 | $3,671 +5.8% | $263,849 +3.1% |
| 2022 | $3,469 +0.5% | $255,834 +3% |
| 2021 | $3,451 +3.1% | $248,383 +1.4% |
| 2020 | $3,346 +1.1% | $244,954 +2.3% |
| 2019 | $3,309 | $239,447 +1.9% |
| 2018 | $3,309 +0.9% | $234,982 +2.1% |
| 2017 | $3,279 +0.2% | $230,149 +2.1% |
| 2016 | $3,272 | $225,415 +0.7% |
| 2015 | $3,272 +0.2% | $223,848 +0.8% |
| 2014 | $3,265 | $222,071 +1.5% |
| 2013 | -- | $218,789 +1.1% |
| 2012 | -- | $216,449 +3% |
| 2011 | -- | $210,145 +1.5% |
| 2010 | -- | $207,039 +2.7% |
| 2009 | -- | $201,596 +0.1% |
| 2008 | -- | $201,395 -27% |
| 2007 | -- | $275,915 +9% |
| 2006 | -- | $253,235 +27.9% |
| 2005 | -- | $197,976 |
| 2004 | -- | $197,976 +8.9% |
| 2003 | -- | $181,857 +657.7% |
| 2002 | -- | $24,000 |
| 2001 | -- | $24,000 |
| 2000 | $471 | $24,000 |
Find assessor info on the county website
Monthly payment
Est. payment
Payment breakdown
Explore the cost of this home by adjusting the details. Changes won't be saved.Climate risks
Neighborhood: Buck Lake
Nearby schools
Schools provided by the listing agent
- Elementary: WT MOORE
- Middle: William J. Montford Middle School
- High: LINCOLN
Source: TBR. This data may not be complete. We recommend contacting the local school district to confirm school assignments for this home.
- $412,300-- bd-- ba2.1k sqft8664 Alexandrite Ct, Tallahassee, FL 32309Off Market
- $343,8003 bd2 ba1.7k sqft8672 Alexandrite Ct, Tallahassee, FL 32309Off Market
- $352,7003 bd2 ba1.7k sqft8660 Alexandrite Ct, Tallahassee, FL 32309Off Market
- $437,8004 bd3 ba2.3k sqft8669 Alexandrite Ct, Tallahassee, FL 32309Off Market

Similar homes
- $499,0004 bd3 ba2.4k sqft2813 Colonnade Ct, Tallahassee, FL 32309For Sale
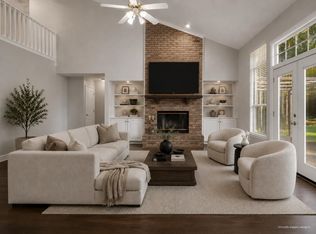 MLS ID #403323, Tanza Thompson, Keller Williams Town & Country. TBR
- $555,0003 bd3 ba2.4k sqft3101 Hawks Landing Dr, Tallahassee, FL 32309For Sale
 MLS ID #405632, Angela Hope Gaines, Keller Williams Town & Country. TBR
- $499,9003 bd2 ba2.7k sqft2325 Killarney Way, Tallahassee, FL 32309For Sale
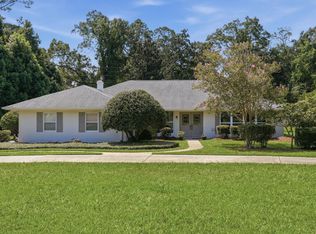 MLS ID #406578, Jamie S Yarbrough, The Naumann Group Real Estate. TBR
- $465,0003 bd3 ba1.8k sqft2905 Fairchild Ct, Tallahassee, FL 32309For Sale
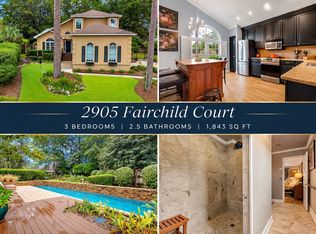 MLS ID #406824, Damian Costantino, Keller Williams Town & Country. TBR
