Welcome to Ox Bottom Crest—one of Tallahassee’s most desirable neighborhoods! This beautiful 4/2 home offers the perfect blend of comfort, space, and location. The open-concept layout features generous living areas filled with abundant natural light and stylish finishes throughout, making it ideal for both everyday living and entertaining. The spacious kitchen flows seamlessly into the main living area, creating a warm and inviting gathering space. Step outside to a private backyard that offers a peaceful setting for relaxing or hosting guests. Located in a quiet, established community known for its scenic surroundings and convenient access to top-rated schools, shopping, and dining, this home delivers the lifestyle buyers are looking for. Zoned for top rated schools of Hawks Rise, Deerlake and Chiles. The home is equipped with a whole-house generator, providing added comfort and peace of mind year-round. Don’t miss the opportunity to own in highly sought-after Ox Bottom Crest!
For sale
$465,000
5150 Holly Fern Trce, Tallahassee, FL 32312
4beds
1,849sqft
:
Get pre-qualified$3,158/mo
Single Family Residence
Built in 2017
6,969 Square Feet Lot
$459,100 Zestimate®
$251/sqft
$68/mo HOA
What's special
Stylish finishes throughoutOpen-concept layout
- 28 days |
- 530 |
- 17 |
Zillow last checked:
Listing updated:
Listed by:
Hunter Bowden 850-728-2172,
Keller Williams Town & Country
Source: TBR,MLS#: 402312
Facts & features
Interior
Bedrooms & bathrooms
- Bedrooms: 4
- Bathrooms: 2
- Full bathrooms: 2
Rooms
- Room types: Foyer, Other, Pantry, Utility Room
Primary bedroom
- Dimensions: 17x15
Bedroom 2
- Dimensions: 11x11
Bedroom 3
- Dimensions: 11x11
Bedroom 4
- Dimensions: 12x11
Dining room
- Dimensions: 9x12
Family room
- Dimensions: 15x23
Kitchen
- Dimensions: 13x9
Living room
- Dimensions: -
Heating
- Central, Electric
Cooling
- Central Air, Ceiling Fan(s), Electric, Heat Pump
Appliances
- Included: Dishwasher, Disposal, Ice Maker, Microwave, Oven, Range, Refrigerator
Features
- High Ceilings, Entrance Foyer, Pantry, Walk-In Closet(s)
- Flooring: Carpet, Engineered Hardwood, Tile
- Has fireplace: No
Interior area
- Total structure area: 1,849
- Total interior livable area: 1,849 sqft
Video & virtual tour
Property
Parking
- Total spaces: 2
- Parking features: Garage, Two Car Garage
- Garage spaces: 2
Features
- Stories: 1
- Patio & porch: Covered, Porch
- Exterior features: Sprinkler/Irrigation
- Has view: Yes
- View description: Park/Greenbelt
Lot
- Size: 6,969 Square Feet
- Dimensions: 52 x 115 x 52 x 115
Details
- Parcel number: 142831F0190
- Special conditions: Standard
- Other equipment: Generator
Construction
Type & style
- Home type: SingleFamily
- Architectural style: Craftsman,One Story
- Property subtype: Single Family Residence
Materials
- Brick, Fiber Cement
- Foundation: Slab
Condition
- Year built: 2017
Community & HOA
Community
- Features: Curbs, Gutter(s), Street Lights, Sidewalks
- Security: Security System Owned
- Subdivision: Ox Bottom Crest
HOA
- Has HOA: Yes
- HOA fee: $810 annually
Location
- Region: Tallahassee
Financial & listing details
- Price per square foot: $251/sqft
- Tax assessed value: $385,666
- Annual tax amount: $4,776
- Date on market: 7/10/2026
- Cumulative days on market: 148 days
- Listing terms: Cash,Conventional,FHA
- Road surface type: Paved
Estimated market value
$459,100
$436,000 - $482,000
$3,027/mo
Price history
| Date | Event | Price |
|---|---|---|
| 4/9/2026 | Price change | $465,000-2.1%$251/sqft |
Source:  TBR #398392 Report a problem TBR #398392 Report a problem | ||
| 3/31/2026 | Price change | $475,000-1%$257/sqft |
Source: TBR #397281 Report a problem | ||
| 3/13/2026 | Listed for sale | $480,000+53.2%$260/sqft |
Source: TBR #397281 Report a problem | ||
| 11/17/2017 | Sold | $313,387+526.8%$169/sqft |
Source: TBR #276911 Report a problem | ||
| 12/12/2016 | Sold | $50,000$27/sqft |
Source: Public Record Report a problem | ||
Public tax history
| Year | Property taxes | Tax assessment |
|---|---|---|
| 2025 | $4,776 +3% | $292,228 +2.9% |
| 2024 | $4,636 +2.9% | $283,992 +3% |
| 2023 | $4,504 +6.6% | $275,720 +3% |
| 2022 | $4,226 +1.2% | $267,689 +3% |
| 2021 | $4,176 +3.1% | $259,892 +1.4% |
| 2020 | $4,050 +1.6% | $256,304 +2.3% |
| 2019 | $3,987 | $250,542 +1.9% |
| 2018 | $3,987 +1.3% | $245,870 +309.8% |
| 2017 | $3,937 | $60,000 +2300% |
| 2016 | -- | $2,500 |
Find assessor info on the county website
Monthly payment
Est. payment
Payment breakdown
Explore the cost of this home by adjusting the details. Changes won't be saved.Climate risks
Neighborhood: 32312
Nearby schools
GreatSchools rating
- 10/10Hawks Rise Elementary SchoolGrades: PK-5Distance: 2.6 mi
- 9/10Deerlake Middle SchoolGrades: 6-8Distance: 4.8 mi
- 7/10Lawton Chiles High SchoolGrades: 9-12Distance: 2.7 mi
Schools provided by the listing agent
- Elementary: HAWKS RISE
- Middle: DEERLAKE
- High: CHILES
Source: TBR. This data may not be complete. We recommend contacting the local school district to confirm school assignments for this home.
- $406,2003 bd-- ba1.6k sqft5152 Holly Fern Trce, Tallahassee, FL 32312Off Market
- $380,0003 bd2 ba1.5k sqft5148 Holly Fern Trce, Tallahassee, FL 32312Sold
- $420,1003 bd2 ba1.6k sqft2550 Capstone Dr, Tallahassee, FL 32312Off Market
- $462,1003 bd2 ba1.5k sqft5154 Holly Fern Trce, Tallahassee, FL 32312Off Market

- $348,400-- bd-- ba966 sqft2560 Ox Bottom Rd, Tallahassee, FL 32312Off Market
- $7,200,00015.91 acres2560 Ox Bottom Rd, Tallahassee, FL 32312Sold
- $575,0004 bd4 ba2.4k sqft5149 Holly Fern Trce, Tallahassee, FL 32312Sold
- $409,2003 bd2 ba1.6k sqft2548 Capstone Dr, Tallahassee, FL 32312Off Market
A local agent can set up tours, give advice and negotiate with sellers.
Similar homes
- $465,0003 bd2 ba1.8k sqft5161 Holly Fern Trce, Tallahassee, FL 32312For Sale
 MLS ID #400942, Lori B Mattice, Hill Spooner & Elliott Inc. TBR
 - $424,9003 bd2 ba1.5k sqft3440 Cedarwood Trl, Tallahassee, FL 32312For Sale
 MLS ID #403338, Andrea D Meadows, Hill Spooner & Elliott Inc. TBR
 - $430,0004 bd3 ba1.9k sqft2609 Raymond Diehl Rd, Tallahassee, FL 32309For Sale
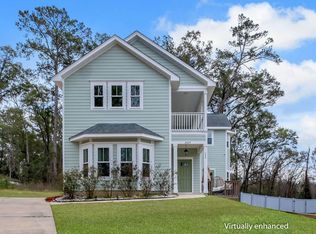 MLS ID #403260, M. Andy Elliott, Xcellence. TBR
 - $599,9003 bd3 ba2.4k sqft5188 Holly Fern Trce, Tallahassee, FL 32312For Sale
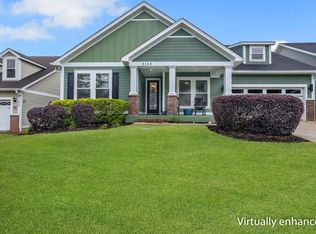 MLS ID #402977, Joann Y Jacobs, Coldwell Banker Hartung. TBR
 - $449,9504 bd3 ba2.1k sqft105 Tumbling Oak Way, Tallahassee, FL 32308For SaleMLS ID #403318, Kevin M Davis, The Naumann Group Real Estate. TBR
- $399,0004 bd2 ba1.7k sqft3489 Cedarwood Trl, Tallahassee, FL 32312For SaleMLS ID #401233, Molly Corder, Hill Spooner & Elliott Inc. TBR
- $435,0004 bd2 ba1.8k sqft3120 Briarwood Dr, Tallahassee, FL 32308For SaleMLS ID #403081, Velinda Hittinger, Armor Realty, Inc. TBR
- $470,0004 bd3 ba2.4k sqft2381 Hadley Crossing Ct, Tallahassee, FL 32309For SaleMLS ID #398114, Loden Falcon, Superior Realty Group LLC. TBR
- $560,0004 bd3 ba2.5k sqft8618 Brooklin Pl, Tallahassee, FL 32312For SaleMLS ID #402884, Nikky Manausa, Hill Spooner & Elliott Inc. TBR
- $469,9004 bd2 ba1.9k sqft2017 Pemberton Ct, Tallahassee, FL 32309For SaleMLS ID #396706, Suzanne Latacz, Ketcham Realty Group, Inc.. TBR
- $389,0003 bd2 ba1.7k sqft4034 Delvin Dr, Tallahassee, FL 32309For SaleMLS ID #403214, Sherrie Cartee, Coldwell Banker Hartung. TBR
- $499,0004 bd3 ba2.3k sqft2929 Shamrock S, Tallahassee, FL 32309For SaleMLS ID #398797, Lynn K Coachman, Hamilton Realty Advisors LLC. TBR
- $380,0005 bd3 ba1.8k sqft9393 Windam Way, Tallahassee, FL 32312For SaleMLS ID #401851, Erika Robinson, ROI Realty LLC. TBR
- $510,0004 bd3 ba2.1k sqft2633 Cherith Ct, Tallahassee, FL 32308For SaleMLS ID #401052, Dana J Lapointe, Xcellence. TBR
- $650,0004 bd3 ba2.5k sqft6150 Borderline Dr, Tallahassee, FL 32312For SaleMLS ID #402151, Lindsay F Tagoe, Keller Williams Town & Country. TBR
- $469,9003 bd3 ba1.8k sqft270 Ursaline St, Tallahassee, FL 32317For SaleMLS ID #403365, Carrie Fraser, Keller Williams Town & Country. TBR
- $627,5004 bd4 ba2.5k sqft2321 Haverhill Rd, Tallahassee, FL 32312For SaleMLS ID #402351, Wilda Sigler, Keller Williams Town & Country. TBR
- $459,9002 bd2 ba1.5k sqft465 Olivia Rose Ave, Tallahassee, FL 32317For SaleMLS ID #403201, Adieren Mayfield, The Naumann Group Real Estate. TBR
- $515,0004 bd2 ba1.9k sqft3179 Nathaniel Trce, Tallahassee, FL 32311For SaleMLS ID #401680, Chip L Williams, Keller Williams Town & Country. TBR
- $239,9003 bd2 ba1.2k sqft2801 Chancellorsville Dr APT 712, Tallahassee, FL 32312For SaleMLS ID #403150, Bruce Carpenter, Avenue Realty FL. TBR
