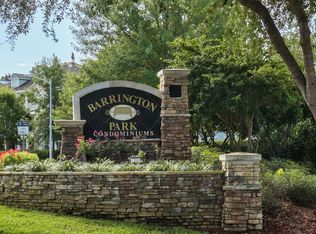
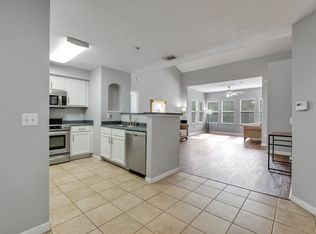
Welcome to one of the finest opportunities in Barrington Park. This beautifully updated 3 bedroom, 2 bathroom ground floor condo offers the convenience of first floor living with the rare advantage of an elevated balcony, providing even better views of the lush green space than most units in the community. Whether you're enjoying your morning coffee, relaxing after work, or watching your dog play, this private outdoor space is truly one of this home's standout features. Inside, you'll find a thoughtfully updated interior with luxury vinyl plank flooring throughout, upgraded bathrooms featuring new countertops and painted cabinetry, stainless steel appliances, a custom tile backsplash, and a large farmhouse kitchen sink. The spacious split floor plan provides privacy and functionality, while all three bedrooms feature walk in closets for exceptional storage. A washer and dryer are also included, making this home truly move in ready. Adding even more value, this unit includes a private storage unit conveniently located in the same building (Unit 7S-2). Whether you need space for seasonal decorations, sporting equipment, tools, or other belongings, this highly desirable feature provides storage that is rarely available with condominium living. Barrington Park offers low maintenance living with the condominium association handling exterior maintenance, allowing you to spend more time enjoying the community's outstanding amenities. Residents have access to a resort style swimming pool, fitness center, clubhouse, indoor basketball court, movie theater, tennis courts, and more. With its rare ground floor location, elevated balcony, private storage unit, extensive upgrades, and exceptional condition, this is the nicest unit currently available in Barrington Park. Whether you're searching for your next home, a low maintenance lifestyle, or a turnkey investment, Unit 712 is one you won't want to miss.
For sale
$239,900
2801 Chancellorsville Dr APT 712, Tallahassee, FL 32312
3beds
1,272sqft
Condominium
Built in 2004
-- sqft lot
$235,600 Zestimate®
$189/sqft
$602/mo HOA
What's special
Resort style swimming poolExceptional conditionPrivate outdoor spaceExtensive upgradesRare ground floor locationStainless steel appliancesCustom tile backsplash
- 30 days
- 629
- 19
Likely to sell faster than
Zillow last checked:
Listing updated:
Listed by:
Bruce Carpenter 850-545-7408,
Avenue Realty FL,
Reagan H Hobbs 850-443-4663,
Twin Action Realty Inc.
Source: TBR,MLS#: 403150
Facts & features
Interior
Bedrooms & bathrooms
- Bedrooms: 3
- Bathrooms: 2
- Full bathrooms: 2
Rooms
- Room types: Other, Utility Room
Primary bedroom
- Dimensions: 14x10
Bedroom 2
- Dimensions: 13x10
Bedroom 3
- Dimensions: 14x10
Dining room
- Dimensions: 10x9
Family room
- Dimensions: 0
Kitchen
- Dimensions: 10x11
Living room
- Dimensions: 14x13
Heating
- Central, Electric
Cooling
- Central Air, Ceiling Fan(s), Electric
Appliances
- Included: Dryer, Dishwasher, Disposal, Ice Maker, Microwave, Oven, Range, Refrigerator, Stove, Washer
Features
- Garden Tub/Roman Tub, Handicap Access, Jetted Tub, Split Bedrooms, Walk-In Closet(s)
- Flooring: Plank, Vinyl
- Has fireplace: No
Interior area
- Total structure area: 1,272
- Total interior livable area: 1,272 sqft
Property
Parking
- Parking features: Parking Space(s)
Features
- Stories: 1
- Patio & porch: Patio
- Exterior features: Outdoor Kitchen
- Pool features: In Ground, Community
- Has spa: Yes
- Has view: Yes
- View description: Park/Greenbelt
Lot
- Size: 0.25 Acres
Details
- Parcel number: 1427220007120
- Special conditions: Standard
Construction
Type & style
- Home type: Condo
- Architectural style: One Story,Traditional
- Property subtype: Condominium
Materials
- Fiber Cement, Stone
Condition
- Year built: 2004
Utilities & green energy
- Sewer: Public Sewer
Community & HOA
Community
- Features: Gated, Pool, Street Lights, Sidewalks, Tennis Court(s)
- Security: Gated Community
- Subdivision: BARRINGTON PARK CONDOMINIUMS
HOA
- Has HOA: Yes
- Services included: Clubhouse, Common Areas, Maintenance Grounds, Maintenance Structure, Pest Control, Pool(s), Road Maintenance, Street Lights, Trash
- HOA fee: $7,224 annually
Location
- Region: Tallahassee
Financial & listing details
- Price per square foot: $189/sqft
- Tax assessed value: $186,000
- Annual tax amount: $1,610
- Date on market: 7/31/2026
- Cumulative days on market: 30 days
- Listing terms: Conventional,FHA,VA Loan
- Road surface type: Paved
Estimated market value
$235,600
$224,000 - $247,000
$1,870/mo
Price history
| Date | Event | Price |
|---|---|---|
| 7/31/2026 | Listed for sale | $239,900+4.3%$189/sqft |
Source:  TBR #403150 Report a problem TBR #403150 Report a problem | ||
| 10/11/2023 | Sold | $230,000$181/sqft |
Source: Public Record Report a problem | ||
| 9/5/2023 | Listing removed | -- |
Source: Zillow Rentals Report a problem | ||
| 8/9/2023 | Listed for rent | $1,900+2.7%$1/sqft |
Source: Zillow Rentals Report a problem | ||
| 9/6/2022 | Listing removed | -- |
Source: Zillow Rental Network_1 Report a problem | ||
| 8/1/2022 | Listed for rent | $1,850$1/sqft |
Source: Zillow Rental Network_1 Report a problem | ||
Public tax history
| Year | Property taxes | Tax assessment |
|---|---|---|
| 2025 | $1,610 +3.8% | $132,351 +2.9% |
| 2024 | $1,551 -54.1% | $128,621 -26.2% |
| 2023 | $3,380 +13.7% | $174,174 +10% |
| 2022 | $2,974 +2.7% | $158,340 +5% |
| 2021 | $2,895 +5.6% | $150,800 +4% |
| 2020 | $2,742 +2.5% | $145,000 +3.6% |
| 2019 | $2,676 | $140,000 +3.7% |
| 2018 | $2,676 +2.8% | $135,000 |
| 2017 | $2,604 +8.9% | $135,000 +3.8% |
| 2016 | $2,392 | $130,000 +6.6% |
| 2015 | $2,392 | $122,000 +1.7% |
| 2014 | $2,392 | $120,000 +9.1% |
| 2013 | -- | $110,000 +4.8% |
| 2012 | -- | $105,000 +10.5% |
| 2011 | -- | $95,000 |
| 2010 | -- | $95,000 -17% |
| 2009 | -- | $114,480 |
| 2008 | -- | -- |
| 2007 | -- | $131,924 |
Find assessor info on the county website
Monthly payment
Est. payment
Payment breakdown
Explore the cost of this home by adjusting the details. Changes won't be saved.Climate risks
Neighborhood: 32312
Nearby schools
Schools provided by the listing agent
- Elementary: HAWKS RISE
- Middle: DEERLAKE
- High: CHILES
Source: TBR. This data may not be complete. We recommend contacting the local school district to confirm school assignments for this home.
- $100,0001 bd1 ba829 sqft2801 Chancellorsville Dr APT 324, Tallahassee, FL 32312Sold
- $145,0001 bd1 ba829 sqft2801 Chancellorsville Dr APT 1006, Tallahassee, FL 32312For Sale

- $177,9002 bd2 ba1.5k sqft2801 Chancellorsville Dr APT 137, Tallahassee, FL 32312Off Market
- $2,0953 bd2 ba1.2k sqft2801 Chancellorsville Dr APT 1012, Tallahassee, FL 32312For Rent

Similar homes
- $199,0003 bd2 ba1.2k sqft2801 Chancellorsville Dr APT 908, Tallahassee, FL 32312For Sale
 MLS ID #402792, Bruce Carpenter, Avenue Realty FL. TBR
 - $199,9002 bd2 ba1.2k sqft2801 Chancellorsville Dr APT 117, Tallahassee, FL 32312For Sale
 MLS ID #400496, Hettie R Spooner, Hill Spooner & Elliott Inc. TBR
 - $179,0002 bd2 ba1.3k sqft2801 Chancellorsville Dr APT 328, Tallahassee, FL 32312For Sale
 MLS ID #402103, Raghuram Dhumpa, Xcellence. TBR
 - $190,0001 bd1 ba1.2k sqft2801 Chancellorsville Dr #333 & 3b, Tallahassee, FL 32312For Sale
 MLS ID #401863, Brian K Moser, Bulldog Properties, LLC. TBR
