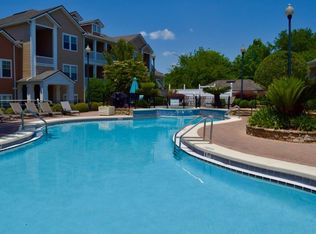
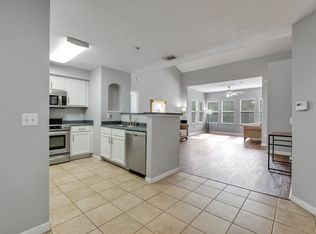
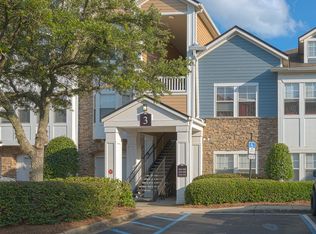
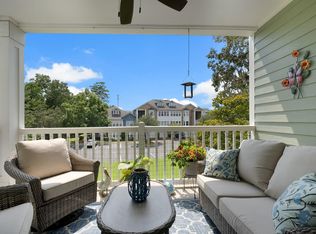
MOTIVATED SElLER, will pay first 6 months of HOA Fees. Discover this elite 3rd floor penthouse condo in one of Tallahassee’s premier gated & secure Northside communities. MOTIVATED SElLER, will pay first 6 months of HOA Fees. Located in the desirable Chiles HS School zone, this quiet, lofted, 1-bed / 1-bath unit comes with an accompanying ground floor garage, one of only 62 available, offering exclusive & secure private parking, with work bench and considerably more storage space than in other neighboring units. Perfect for executives, professionals, graduate students, or scrutinizing owners seeking to achieve close-in living in a convenient upscale, semi-urban setting. It’s close to popular shopping, niche restaurants, and a full spectrum of popular on-site amenities (sparkling pool, fully equipped gym, indoor basketball court, movie theater, resident carwash, tennis/pickleball court, and a stylish clubhouse that is perfect for hosting or relaxing. This well maintained facility offers easy living. Whether you're seeking a primary residence or a low-maintenance investment property, this condo offers unmatched value, security, and lifestyle. Don't miss your chance to own this unique, amenity-rich property!
For sale
$190,000
2801 Chancellorsville Dr #333 & 3b, Tallahassee, FL 32312
1beds
1,234sqft
Condominium
Built in 2004
-- sqft lot
$184,800 Zestimate®
$154/sqft
$568/mo HOA
What's special
Resident carwashIndoor basketball courtSparkling poolAccompanying ground floor garageConsiderably more storage spaceMovie theaterFully equipped gym
- 65 days
- 103
- 6
Zillow last checked:
Listing updated:
Listed by:
Brian K Moser 850-603-7080,
Bulldog Properties, LLC
Source: TBR,MLS#: 401863
Facts & features
Interior
Bedrooms & bathrooms
- Bedrooms: 1
- Bathrooms: 1
- Full bathrooms: 1
Rooms
- Room types: Foyer, Garage, Office, Other, Utility Room
Primary bedroom
- Dimensions: 12x13
Dining room
- Dimensions: 7x9
Family room
- Dimensions: -
Kitchen
- Dimensions: 9x10
Living room
- Dimensions: 15x15
Other
- Dimensions: 9x19
Heating
- Central, Electric
Cooling
- Central Air, Electric
Appliances
- Included: Dryer, Dishwasher, Disposal, Ice Maker, Microwave, Oven, Range, Refrigerator, Washer
Features
- Tray Ceiling(s), High Ceilings, Vaulted Ceiling(s), Atrium, Entrance Foyer, Walk-In Closet(s)
- Flooring: Carpet, Plank, Tile, Vinyl
- Has fireplace: No
Interior area
- Total structure area: 1,234
- Total interior livable area: 1,234 sqft
Property
Parking
- Total spaces: 1
- Parking features: Garage, One Car Garage
- Garage spaces: 1
Features
- Pool features: Community
- Has view: Yes
- View description: None
Lot
- Size: 0.25 Acres
Details
- Parcel number: 120731427220003330
- Special conditions: Standard
Construction
Type & style
- Home type: Condo
- Architectural style: Contemporary/Modern
- Property subtype: Condominium
Materials
- Fiber Cement
Condition
- Year built: 2004
Utilities & green energy
- Sewer: Public Sewer
Community & HOA
Community
- Features: Curbs, Gated, Gutter(s), Pool, Street Lights, Sidewalks, Tennis Court(s)
- Security: Gated Community
- Subdivision: BARRINGTON PARK CONDOMINIUM
HOA
- Has HOA: Yes
- Services included: Common Areas, Maintenance Grounds, Maintenance Structure, Pest Control, Pool(s), Road Maintenance, Street Lights, Trash
- HOA fee: $6,816 annually
Location
- Region: Tallahassee
Financial & listing details
- Price per square foot: $154/sqft
- Annual tax amount: $3,263
- Date on market: 6/30/2026
- Cumulative days on market: 256 days
- Listing terms: Conventional,FHA,VA Loan
- Road surface type: Paved
Estimated market value
$184,800
$176,000 - $194,000
$1,551/mo
Price history
| Date | Event | Price |
|---|---|---|
| 12/22/2025 | Listed for sale | $190,000$154/sqft |
Source:  TBR #394304 Report a problem TBR #394304 Report a problem | ||
Public tax history
Tax history is unavailable.
Monthly payment
Est. payment
Payment breakdown
Explore the cost of this home by adjusting the details. Changes won't be saved.Climate risks
Neighborhood: 32312
Nearby schools
Schools provided by the listing agent
- Elementary: HAWKS RISE
- Middle: DEERLAKE
- High: CHILES
Source: TBR. This data may not be complete. We recommend contacting the local school district to confirm school assignments for this home.
- $1,3751 bd1 ba1.1k sqft2801 Chancellorsville Dr APT 324, Tallahassee, FL 32312For Rent
- $145,0001 bd1 ba829 sqft2801 Chancellorsville Dr APT 1006, Tallahassee, FL 32312For Sale

- $177,9002 bd2 ba1.5k sqft2801 Chancellorsville Dr APT 137, Tallahassee, FL 32312Off Market
- $2,0953 bd2 ba1.2k sqft2801 Chancellorsville Dr APT 1012, Tallahassee, FL 32312For Rent

Similar homes
- $179,0002 bd2 ba1.3k sqft2801 Chancellorsville Dr APT 328, Tallahassee, FL 32312For Sale
 MLS ID #402103, Raghuram Dhumpa, Xcellence. TBR
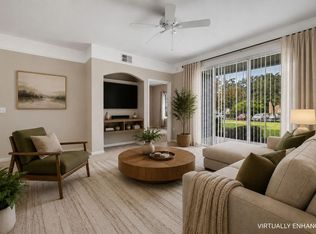
 - $199,0003 bd2 ba1.2k sqft2801 Chancellorsville Dr APT 908, Tallahassee, FL 32312For Sale
 MLS ID #402792, Bruce Carpenter, Avenue Realty FL. TBR
 - $199,9002 bd2 ba1.2k sqft2801 Chancellorsville Dr APT 117, Tallahassee, FL 32312For Sale
 MLS ID #400496, Hettie R Spooner, Hill Spooner & Elliott Inc. TBR
 - $239,9003 bd2 ba1.2k sqft2801 Chancellorsville Dr APT 712, Tallahassee, FL 32312For Sale
 MLS ID #403150, Bruce Carpenter, Avenue Realty FL. TBR
