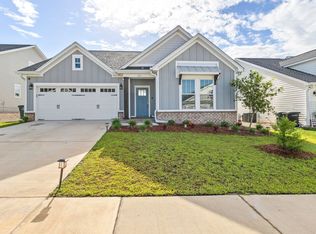
Welcome to 339 Ursuline Road, a beautifully upgraded 4-bedroom, 3.5-bath home located in the highly desirable Fallschase community. Built in 2023 this thoughtfully designed home offers the benefits of newer construction paired with premium finishes and features throughout. The spacious open-concept floor plan seamlessly connects the living, dining, and kitchen areas, creating an inviting space that is perfect for both everyday living and entertaining. Tile flooring flows throughout the home, while the kitchen features stainless steel appliances, a gas range, ample workspace, and an open layout overlooking the main living area. A gas fireplace adds warmth and character to the living space. With four bedrooms and three-and-a-half bathrooms, the home offers plenty of room for family, guests, a home office, or flex space. Outside, the privacy-fenced backyard provides a private setting for relaxing, entertaining, pets, or play. Additional premium features include a whole-home generator for added peace of mind and the convenience of natural gas. Ideally situated in Fallschase, this move-in-ready home offers modern finishes, a functional floor plan, and a sought-after Tallahassee location convenient to shopping, dining, schools, and everyday amenities. Built in 2023 and loaded with upgrades, 339 Ursuline Road is ready to welcome its next owner.
For sale
$509,999
339 Ursaline St, Tallahassee, FL 32317
4beds
2,055sqft
Single Family Residence
Built in 2023
7,405 Square Feet Lot
$504,900 Zestimate®
$248/sqft
$28/mo HOA
What's special
Modern finishesGas rangeSpacious open-concept floor planFunctional floor plan
- 32 days
- 337
- 15
Zillow last checked:
Listing updated:
Listed by:
HaileyBrooke M Eby 850-321-1455,
Rebecca Mayhann Properties
Source: TBR,MLS#: 403111
Facts & features
Interior
Bedrooms & bathrooms
- Bedrooms: 4
- Bathrooms: 4
- Full bathrooms: 3
- 1/2 bathrooms: 1
Rooms
- Room types: Foyer, Garage, Other, Pantry, Utility Room
Primary bedroom
- Dimensions: 15x14
Bedroom 2
- Dimensions: 11x11
Bedroom 3
- Dimensions: 12x12
Bedroom 4
- Dimensions: 12x11
Dining room
- Dimensions: 14x10
Family room
- Dimensions: 0x0
Kitchen
- Dimensions: 10x12
Living room
- Dimensions: 16x14
Heating
- Central, Electric, Fireplace(s), Natural Gas
Cooling
- Central Air, Ceiling Fan(s), Electric, Gas
Appliances
- Included: Dryer, Dishwasher, Disposal, Ice Maker, Microwave, Oven, Range, Refrigerator, Washer
Features
- Tray Ceiling(s), Vaulted Ceiling(s), Entrance Foyer, Pantry, Split Bedrooms, Walk-In Closet(s)
- Flooring: Tile
- Has fireplace: Yes
- Fireplace features: Gas
Interior area
- Total structure area: 2,055
- Total interior livable area: 2,055 sqft
Property
Parking
- Total spaces: 2
- Parking features: Garage, Two Car Garage
- Garage spaces: 2
Features
- Stories: 1
- Patio & porch: Covered, Patio, Porch
- Exterior features: Fully Fenced, Sprinkler/Irrigation
- Fencing: Fenced,Privacy
- Has view: Yes
- View description: None
Lot
- Size: 7,405 Square Feet
Details
- Parcel number: 1207311272400N0060
- Special conditions: Standard
- Other equipment: Generator
Construction
Type & style
- Home type: SingleFamily
- Architectural style: Cottage,Craftsman,One Story
- Property subtype: Single Family Residence
Materials
- Brick, Fiber Cement
- Foundation: Slab
Condition
- Year built: 2023
Utilities & green energy
Green energy
- Green verification: ENERGY STAR Certified Homes, Home Performance with ENERGY STAR
Community & HOA
Community
- Features: Curbs, Gutter(s), Street Lights, Sidewalks
- Security: Surveillance System
- Subdivision: Fallschase
HOA
- Has HOA: Yes
- Services included: Common Areas, Road Maintenance, Street Lights
- HOA fee: $330 annually
Location
- Region: Tallahassee
Financial & listing details
- Price per square foot: $248/sqft
- Date on market: 7/30/2026
- Cumulative days on market: 40 days
- Listing terms: Cash,Conventional,FHA,VA Loan
- Road surface type: Paved
Estimated market value
$504,900
$480,000 - $530,000
$3,105/mo
Price history
| Date | Event | Price |
|---|---|---|
| 8/7/2026 | Listed for sale | $509,999+1.6%$248/sqft |
Source:  TBR #403111 Report a problem TBR #403111 Report a problem | ||
| 10/3/2023 | Sold | $501,908$244/sqft |
Source: TBR #359365 Report a problem | ||
| 5/30/2023 | Listed for sale | $501,908$244/sqft |
Source: TBR #359365 Report a problem | ||
Public tax history
Tax history is unavailable.
Monthly payment
Est. payment
Payment breakdown
Explore the cost of this home by adjusting the details. Changes won't be saved.Climate risks
Neighborhood: Buck Lake
Nearby schools
Schools provided by the listing agent
- Elementary: WT MOORE
- Middle: SWIFT CREEK
- High: LINCOLN
Source: TBR. This data may not be complete. We recommend contacting the local school district to confirm school assignments for this home.

Similar homes
- $541,8744 bd4 ba2k sqft4240 Landry Ln, Tallahassee, FL 32317New Construction
 MLS ID #398310, Lindsey D Begue, Capital Property Consultants. TBR
 - $469,9003 bd3 ba1.8k sqft270 Ursaline St, Tallahassee, FL 32317For Sale
 MLS ID #403365, Carrie Fraser, Keller Williams Town & Country. TBR
 - $491,6425 bd4 ba2.1k sqft402 Bienville Pl, Tallahassee, FL 32317New Construction
 MLS ID #399772, Marcus Edenfield, Capital Property Consultants. TBR
 - $486,2675 bd4 ba2.1k sqft406 Bienville Pl, Tallahassee, FL 32317New Construction
 MLS ID #399773, Patty Ghazvini, Capital Property Consultants. TBR
