New floor plan, photos coming soon. Actual home under construction. Options, upgrades, and features may vary and are not necessarily included in the base price. NEW CONSTRUCTION - New homes in Fallschase. Premier's new Georgetown floor plan offers incredible never-before-seen features! Includes quartz countertop, floating shelves in kitchen, playroom and several other features. See upgrade list attached for more information. Photos of previous model. Exterior color may vary from provided photos. Lot size and measurements approximate. Upgrades included in interior renderings.
New construction
$486,267
406 Bienville Pl, Tallahassee, FL 32317
5beds
2,149sqft
Single Family Residence
Built in 2026
5,227 Square Feet Lot
$485,600 Zestimate®
$226/sqft
$30/mo HOA
What's special
Quartz countertopFloating shelves in kitchen
- 95 days |
- 136 |
- 7 |
Zillow last checked:
Listing updated:
Listed by:
Patty Ghazvini 850-545-2613,
Capital Property Consultants
Source: TBR,MLS#: 399773
Facts & features
Interior
Bedrooms & bathrooms
- Bedrooms: 5
- Bathrooms: 4
- Full bathrooms: 3
- 1/2 bathrooms: 1
Primary bedroom
- Dimensions: 14x12
Bedroom 2
- Dimensions: 10X12
Bedroom 3
- Dimensions: 10X12
Bedroom 4
- Dimensions: 12X12
Bedroom 5
- Dimensions: 10X12
Dining room
- Dimensions: 13x12
Family room
- Dimensions: 0
Kitchen
- Dimensions: 16x11
Living room
- Dimensions: 14x17
Other
- Dimensions: 10X12
Heating
- Central, Electric
Cooling
- Central Air, Ceiling Fan(s), Electric, Heat Pump
Appliances
- Included: Dishwasher, Disposal, Ice Maker, Microwave, Oven, Refrigerator, Stove
Features
- High Ceilings, Primary Downstairs
- Flooring: Plank, Tile, Vinyl
- Has fireplace: No
Interior area
- Total structure area: 2,149
- Total interior livable area: 2,149 sqft
Property
Parking
- Total spaces: 2
- Parking features: Garage, Two Car Garage
- Garage spaces: 2
Features
- Patio & porch: Covered, Patio, Porch
- Exterior features: Sprinkler/Irrigation
- Has view: Yes
- View description: None
Lot
- Size: 5,227 Square Feet
- Dimensions: 38 x 119 x 45 x 120
Details
- Parcel number: 1207314083100C0450
- Special conditions: Standard
Construction
Type & style
- Home type: SingleFamily
- Architectural style: Cottage,Two Story,Traditional
- Property subtype: Single Family Residence
Materials
- Brick, Fiber Cement
- Foundation: Slab
Condition
- New Construction
- New construction: Yes
- Year built: 2026
Details
- Warranty included: Yes
Utilities & green energy
Green energy
- Green verification: ENERGY STAR Certified Homes, Home Performance with ENERGY STAR
Community & HOA
Community
- Features: Curbs, Gutter(s), Street Lights, Sidewalks
- Subdivision: Fallschase
HOA
- Has HOA: Yes
- HOA fee: $363 annually
Location
- Region: Tallahassee
Financial & listing details
- Price per square foot: $226/sqft
- Date on market: 5/12/2026
- Cumulative days on market: 96 days
- Listing terms: Conventional,FHA,VA Loan
- Road surface type: Paved
Estimated market value
$485,600
$461,000 - $510,000
$3,246/mo
Price history
| Date | Event | Price |
|---|---|---|
| 5/12/2026 | Listed for sale | $486,267$226/sqft |
Source:  TBR #399773 Report a problem TBR #399773 Report a problem | ||
Public tax history
Tax history is unavailable.
Monthly payment
Est. payment
Payment breakdown
Explore the cost of this home by adjusting the details. Changes won't be saved.Climate risks
Neighborhood: Buck Lake
Nearby schools
GreatSchools rating
- 5/10W T Moore Elementary SchoolGrades: PK-5Distance: 1 mi
- 8/10Swift Creek Middle SchoolGrades: 6-8Distance: 1.7 mi
- 5/10Lincoln High SchoolGrades: 9-12Distance: 1.7 mi
Schools provided by the listing agent
- Elementary: WT MOORE
- Middle: COBB
- High: LINCOLN
Source: TBR. This data may not be complete. We recommend contacting the local school district to confirm school assignments for this home.
- $491,6425 bd4 ba2.1k sqft402 Bienville Pl, Tallahassee, FL 32317New Construction

- $484,9004 bd3 ba2.2k sqft4114 Beauregard Way, Tallahassee, FL 32317New Construction
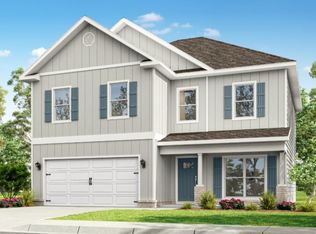
- $504,9005 bd3 ba2.5k sqft4110 Beauregard Way, Tallahassee, FL 32317New Construction
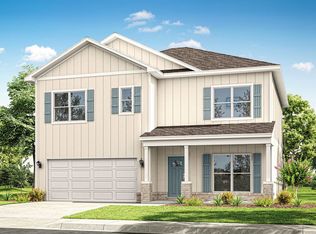
- $2,2953 bd3 ba1.6k sqft441 Dartez Ct, Tallahassee, FL 32317For Rent
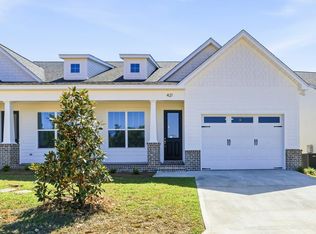
- $479,9004 bd3 ba2.2k sqft4118 Beauregard Way, Tallahassee, FL 32317New Construction
- $364,9003 bd3 ba2k sqft4122 Chesnay Cir, Tallahassee, FL 32317For Sale
- $342,9003 bd3 ba1.8k sqft410 Kenyon Place Leon, Tallahassee, FL 32317New Construction
- $399,9003 bd3 ba1.6k sqft413 Dartez Ct, Tallahassee, FL 32317New Construction
A local agent can set up tours, give advice and negotiate with sellers.
Similar homes
- $491,6425 bd4 ba2.1k sqft402 Bienville Pl, Tallahassee, FL 32317New ConstructionMLS ID #399772, Marcus Edenfield, Capital Property Consultants. TBR
- $509,9994 bd4 ba2k sqft339 Ursaline St, Tallahassee, FL 32317For Sale
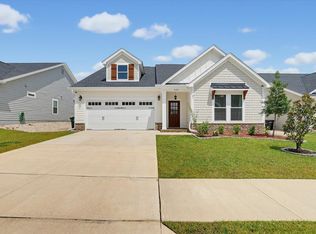 MLS ID #403111, HaileyBrooke M Eby, Rebecca Mayhann Properties. TBR
 - $469,9003 bd3 ba1.8k sqft270 Ursaline St, Tallahassee, FL 32317For Sale
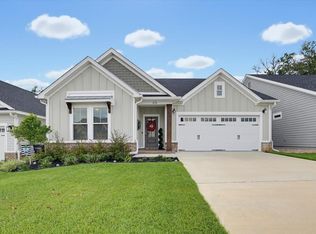 MLS ID #403365, Carrie Fraser, Keller Williams Town & Country. TBR
 - $459,9004 bd2 ba1.7k sqft4225 Landry Ln, Tallahassee, FL 32317For Sale
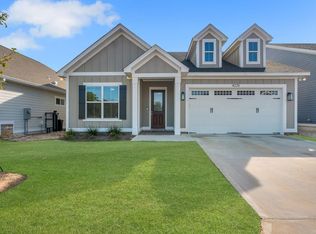 MLS ID #395935, Charles Cooper, Keller Williams Town & Country. TBR
 - $541,8744 bd4 ba2k sqft4240 Landry Ln, Tallahassee, FL 32317New ConstructionMLS ID #398310, Lindsey D Begue, Capital Property Consultants. TBR
- $449,9504 bd3 ba2.1k sqft105 Tumbling Oak Way, Tallahassee, FL 32308For SaleMLS ID #403318, Kevin M Davis, The Naumann Group Real Estate. TBR
- $574,9004 bd3 ba2.5k sqft184 Bienville Pl, Tallahassee, FL 32317For SaleMLS ID #400578, Andrea S Fryk, The Naumann Group Real Estate. TBR
- $669,0004 bd4 ba2.5k sqft4160 Rampart Dr, Tallahassee, FL 32317For SaleMLS ID #403335, Yuyu Zhang, Pro Players Realty USA. TBR
- $389,0003 bd3 ba1.8k sqft414 Grand Oaks Rd, Tallahassee, FL 32317For SaleMLS ID #403556, Amanda E Drake, Drake Real Estate Inc.. TBR
- $425,0003 bd3 ba2.2k sqft5418 Lawton Ct, Tallahassee, FL 32317For SaleMLS ID #401838, Rebekah L Rivers, Keller Williams Town & Country. TBR
- $555,0004 bd4 ba2.4k sqft1551 Cherry Blossom Cir, Tallahassee, FL 32317New ConstructionMLS ID #401582, Angela Wills, Team Wills Real Estate Group. TBR
- $509,9903 bd2 ba1.6k sqftOak Run Cir Unit 219, Tallahassee, FL 32317New ConstructionMLS ID #402251, Caitlin Saunders, The Naumann Group Real Estate. TBR
- $524,9003 bd2 ba2.1k sqft2573 Orange Ave, Tallahassee, FL 32311For SaleMLS ID #403533, Josh Kasper, The Naumann Group Real Estate. TBR
- $614,9904 bd3 ba2.7k sqft4301 Oak Run Cir, Tallahassee, FL 32317New ConstructionMLS ID #403572, Caitlin Saunders, The Naumann Group Real Estate. TBR
- $430,0004 bd3 ba1.9k sqft2609 Raymond Diehl Rd, Tallahassee, FL 32309For SaleMLS ID #403260, M. Andy Elliott, Xcellence. TBR
- $625,9905 bd3 ba2.5k sqftOak Run Cir Unit 220, Tallahassee, FL 32317New ConstructionMLS ID #402246, Caitlin Saunders, The Naumann Group Real Estate. TBR
- $399,0003 bd3 ba1.8k sqft471 Grand Oaks Rd, Tallahassee, FL 32317For SaleMLS ID #401962, Lynn K Coachman, Hamilton Realty Advisors LLC. TBR
- $620,0004 bd3 ba2.7k sqft5355 Spirit Rock Pl, Tallahassee, FL 32317For SaleMLS ID #400425, Leirit Ramirez, Realty Property Group. TBR
- $445,0003 bd2 ba1.8k sqft1563 Cherry Blossom Cir, Tallahassee, FL 32317For SaleMLS ID #401843, Mariana D Doseanu, Keller Williams Town & Country. TBR
- $463,6904 bd3 ba1.9k sqft4521 Garden Oaks Way, Tallahassee, FL 32311For SaleMLS ID #402396, Megan Scheppske, Compass Florida, LLC. TBR
