One or more photo(s) has been virtually staged. Welcome to 1563 Cherry Blossom Circle located in the Buck Lake area. This brand new home features 1,830 sq.ft. and 3 bedrooms, 2 bathrooms and a small office. Stunning interior finishes such as luxury vinyl planks, double tray ceilings with rope lights, coffered ceilings, and quartz countertops. Open floor plan flooded with natural light. The spacious kitchen with bar and stainless steel appliances opens on to a large living area with a gas fireplace. Incredible master bathroom with a tub, walk-in shower and double vanities. Porcelain tiles in the bathrooms. Crown molding in most areas. Tankless gas water heater. Irrigation system. 18 feet wide garage door. Wood deck. Nice backyard. This property is adjacent to the Eastside Branch Library and the Pedrick Pond Park and its amenities: picnic area, playground, and trail. Green Acres at Pedrick subdivision gives you easy access to Buck Lake Elementary School and Swift Creek Middle School, I-10, banks, Costco, Super Walmart, the CMX Cinemas, shopping and churches.
For sale
$445,000
1563 Cherry Blossom Cir, Tallahassee, FL 32317
3beds
1,830sqft
Single Family Residence
Built in 2025
8,276 Square Feet Lot
$-- Zestimate®
$243/sqft
$25/mo HOA
What's special
Small officeWood deckQuartz countertopsNice backyardIrrigation systemSpacious kitchen with barLuxury vinyl planks
- 48 days |
- 191 |
- 16 |
Zillow last checked:
Listing updated:
Listed by:
Mariana D Doseanu 850-339-5671,
Keller Williams Town & Country
Source: TBR,MLS#: 401843
Facts & features
Interior
Bedrooms & bathrooms
- Bedrooms: 3
- Bathrooms: 2
- Full bathrooms: 2
Rooms
- Room types: Other, Pantry, Utility Room
Primary bedroom
- Dimensions: 13x15
Bedroom 2
- Dimensions: 11x11
Bedroom 3
- Dimensions: 11x11
Dining room
- Dimensions: 11x12
Family room
- Dimensions: n/a
Kitchen
- Dimensions: 11x12
Living room
- Dimensions: 16x20
Other
- Dimensions: 6x7
Heating
- Central, Electric, Fireplace(s)
Cooling
- Central Air, Ceiling Fan(s), Electric
Appliances
- Included: Dishwasher, Disposal, Ice Maker, Microwave, Oven, Range, Refrigerator
Features
- Tray Ceiling(s), High Ceilings, Vaulted Ceiling(s), Pantry, Walk-In Closet(s)
- Flooring: Carpet, Plank, Tile, Vinyl
- Has fireplace: Yes
- Fireplace features: Gas
Interior area
- Total structure area: 1,830
- Total interior livable area: 1,830 sqft
Property
Parking
- Total spaces: 2
- Parking features: Garage, Two Car Garage
- Garage spaces: 2
Features
- Stories: 1
- Patio & porch: Deck
- Exterior features: Sprinkler/Irrigation
- Has view: Yes
- View description: None
Lot
- Size: 8,276 Square Feet
Details
- Parcel number: 11242300C0100
- Special conditions: Standard
Construction
Type & style
- Home type: SingleFamily
- Architectural style: Ranch,One Story,Traditional
- Property subtype: Single Family Residence
Materials
- Brick, Fiber Cement
Condition
- Year built: 2025
Details
- Warranty included: Yes
Utilities & green energy
- Sewer: Public Sewer
Community & HOA
Community
- Features: Sidewalks
- Subdivision: Green Acres @ Pedrick
HOA
- Has HOA: Yes
- Services included: Common Areas
- HOA fee: $300 annually
Location
- Region: Tallahassee
Financial & listing details
- Price per square foot: $243/sqft
- Tax assessed value: $80,000
- Annual tax amount: $1,407
- Date on market: 6/29/2026
- Cumulative days on market: 49 days
- Listing terms: Cash,Conventional,FHA,VA Loan
- Road surface type: Paved
Estimated market value
Not available
Estimated sales range
Not available
Not available
Price history
| Date | Event | Price |
|---|---|---|
| 6/29/2026 | Listed for sale | $445,000-1.1%$243/sqft |
Source:  TBR #401843 Report a problem TBR #401843 Report a problem | ||
| 4/30/2026 | Listing removed | $449,900$246/sqft |
Source: TBR #393286 Report a problem | ||
| 1/21/2026 | Price change | $449,900-2.2%$246/sqft |
Source: TBR #393286 Report a problem | ||
| 11/16/2025 | Listed for sale | $459,900$251/sqft |
Source: TBR #393286 Report a problem | ||
| 11/3/2025 | Listing removed | $459,900$251/sqft |
Source: TBR #385337 Report a problem | ||
| 5/1/2025 | Listed for sale | $459,900$251/sqft |
Source: TBR #385337 Report a problem | ||
Public tax history
| Year | Property taxes | Tax assessment |
|---|---|---|
| 2025 | $1,407 +18.7% | $80,000 |
| 2024 | $1,185 -0.5% | $80,000 |
| 2023 | $1,192 +1.5% | $80,000 |
| 2022 | $1,175 +494.4% | $80,000 +511% |
| 2021 | $198 | $13,093 |
Find assessor info on the county website
Monthly payment
Est. payment
Payment breakdown
Explore the cost of this home by adjusting the details. Changes won't be saved.Climate risks
Neighborhood: Buck Lake
Nearby schools
GreatSchools rating
- 8/10Buck Lake Elementary SchoolGrades: PK-5Distance: 0.9 mi
- 8/10Swift Creek Middle SchoolGrades: 6-8Distance: 1.8 mi
- 5/10Lincoln High SchoolGrades: 9-12Distance: 3.1 mi
Schools provided by the listing agent
- Elementary: BUCK LAKE
- Middle: SWIFT CREEK
- High: LINCOLN
Source: TBR. This data may not be complete. We recommend contacting the local school district to confirm school assignments for this home.
- $518,1004 bd3 ba2.2k sqft1561 Cherry Blossom Cir, Tallahassee, FL 32317Off Market
- $486,6004 bd3 ba2.1k sqft1567 Cherry Blossom Cir, Tallahassee, FL 32317Off Market
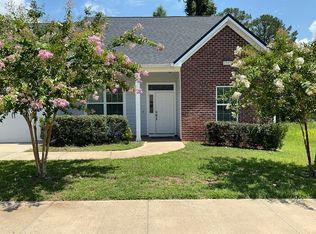
- $144,6005 acres1567 Pedrick Rd, Tallahassee, FL 32317Off Market
- $438,5003 bd2 ba1.8k sqft1557 Cherry Blossom Cir, Tallahassee, FL 32317Off Market
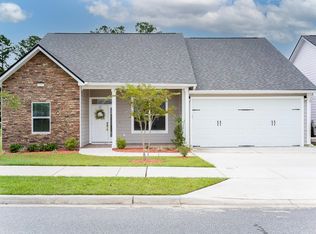
- $489,1004 bd3 ba2.1k sqft1564 Cherry Blossom Cir, Tallahassee, FL 32317Off Market
- $478,4004 bd3 ba2.2k sqft1569 Cherry Blossom Cir, Tallahassee, FL 32317Off Market
- $532,9004 bd3 ba2.4k sqft1568 Cherry Blossom Cir, Tallahassee, FL 32317Off Market
- $441,4003 bd2 ba1.8k sqft1555 Cherry Blossom Cir, Tallahassee, FL 32317Off Market
A local agent can set up tours, give advice and negotiate with sellers.
Similar homes
- $416,5123 bd3 ba1.8k sqft487 Grand Oaks Rd, Tallahassee, FL 32317New Construction
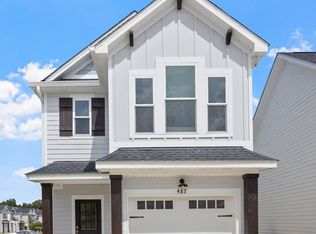 MLS ID #398193, Patty Ghazvini, Capital Property Consultants. TBR
 - $449,9504 bd3 ba2.1k sqft105 Tumbling Oak Way, Tallahassee, FL 32308For Sale
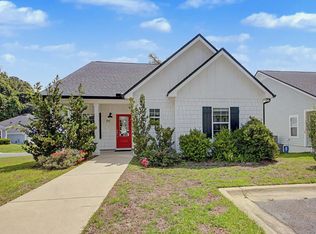 MLS ID #403318, Kevin M Davis, The Naumann Group Real Estate. TBR
 - $469,9003 bd3 ba1.8k sqft270 Ursaline St, Tallahassee, FL 32317For Sale
 MLS ID #403365, Carrie Fraser, Keller Williams Town & Country. TBR
 - $425,0003 bd3 ba1.8k sqft3713 Meadow Vista Ln, Tallahassee, FL 32308For Sale
 MLS ID #403658, Mariana D Doseanu, Keller Williams Town & Country. TBR
 - $555,0004 bd4 ba2.4k sqft1551 Cherry Blossom Cir, Tallahassee, FL 32317New ConstructionMLS ID #401582, Angela Wills, Team Wills Real Estate Group. TBR
- $509,9994 bd4 ba2k sqft339 Ursaline St, Tallahassee, FL 32317For SaleMLS ID #403111, HaileyBrooke M Eby, Rebecca Mayhann Properties. TBR
- $459,9004 bd2 ba1.7k sqft4225 Landry Ln, Tallahassee, FL 32317For SaleMLS ID #395935, Charles Cooper, Keller Williams Town & Country. TBR
- $360,0003 bd2 ba1.5k sqft1146 Willow Crossing Dr, Tallahassee, FL 32311For SaleMLS ID #403625, Cindy Cooper, Coldwell Banker Hartung. TBR
- $430,0004 bd3 ba1.9k sqft2609 Raymond Diehl Rd, Tallahassee, FL 32309For SaleMLS ID #403260, M. Andy Elliott, Xcellence. TBR
- $389,5003 bd2 ba2.1k sqft104 W 4th Ave, Tallahassee, FL 32303For SaleMLS ID #403682, Penny S Herman, Penny Herman Realty. TBR
- $415,0004 bd3 ba1.9k sqft2933 Tipperary Ct, Tallahassee, FL 32309For SaleMLS ID #403358, Blair J LaPete, Superior Realty Group LLC. TBR
- $425,0003 bd3 ba2.1k sqft933 Cap Tram Rd, Tallahassee, FL 32317New ConstructionMLS ID #402376, Amber McKinney, Hamilton Realty Advisors LLC. TBR
- $524,9003 bd2 ba2.1k sqft2573 Orange Ave, Tallahassee, FL 32311For SaleMLS ID #403533, Josh Kasper, The Naumann Group Real Estate. TBR
- $441,9003 bd3 ba1.7k sqft4524 Garden Oaks Way, Tallahassee, FL 32311For SaleMLS ID #402337, Megan Scheppske, Compass Florida, LLC. TBR
- $399,9003 bd3 ba1.6k sqft453 Dartez Ct, Tallahassee, FL 32317New ConstructionMLS ID #403161, Porter Chandler, Tallahassee Homes Realty LLC. TBR
- $439,0004 bd2 ba1.7k sqft2062 Hansell Hill Dr, Tallahassee, FL 32308For SaleMLS ID #396781, Torris Bethea, Blue Legacy Real Estate Group. TBR
- $486,2675 bd4 ba2.1k sqft406 Bienville Pl, Tallahassee, FL 32317New ConstructionMLS ID #399773, Patty Ghazvini, Capital Property Consultants. TBR
- $491,6425 bd4 ba2.1k sqft402 Bienville Pl, Tallahassee, FL 32317New ConstructionMLS ID #399772, Marcus Edenfield, Capital Property Consultants. TBR
- $550,0004 bd3 ba2.1k sqft2545 Lantana Ln, Tallahassee, FL 32311For SaleMLS ID #403607, Hanna Traft, Keller Williams Town & Country. TBR
- $510,0004 bd3 ba2.1k sqft2633 Cherith Ct, Tallahassee, FL 32308For SaleMLS ID #401052, Dana J Lapointe, Xcellence. TBR
