Experience modern living in this barely lived-in 4-bedroom, 2-bath home, completed in May 2025, and located in one of Tallahassee’s most desirable northeast communities. This 1,730 sq ft home features an open floor plan with 10’ ceilings, hardwood floors, and a cozy fireplace as the focal point of the living area. The kitchen impresses with granite countertops, a farmhouse sink, and custom cabinetry — ideal for both entertaining and everyday life. The spacious primary suite includes a luxurious bath and walk-in closet, while additional bedrooms offer plenty of flexibility. Move-in ready and full of upgrades, this home combines comfort, quality, and modern design in the heart of Fallschase!
For sale
$459,900
4225 Landry Ln, Tallahassee, FL 32317
4beds
1,730sqft
Single Family Residence
Built in 2025
5,227 Square Feet Lot
$457,200 Zestimate®
$266/sqft
$28/mo HOA
What's special
Granite countertopsLuxurious bathOpen floor planCustom cabinetrySpacious primary suiteHardwood floorsFarmhouse sink
- 30 days
- 169
- 15
Likely to sell faster than
Zillow last checked:
Listing updated:
Listed by:
Charles Cooper 850-559-6687,
Keller Williams Town & Country
Source: TBR,MLS#: 405272
Facts & features
Interior
Bedrooms & bathrooms
- Bedrooms: 4
- Bathrooms: 2
- Full bathrooms: 2
Rooms
- Room types: Foyer, Other, Pantry
Primary bedroom
- Dimensions: 14x15
Bedroom 2
- Dimensions: 12x11
Bedroom 3
- Dimensions: 12x11
Bedroom 4
- Dimensions: 12x11
Dining room
- Dimensions: 13x11
Family room
- Dimensions: n/a
Kitchen
- Dimensions: 12x11
Living room
- Dimensions: 22x15
Heating
- Central, Electric, Fireplace(s), Heat Pump
Cooling
- Central Air, Ceiling Fan(s), Electric, Heat Pump
Appliances
- Included: Dishwasher, Disposal, Ice Maker, Microwave, Oven, Range, Refrigerator
Features
- Tray Ceiling(s), High Ceilings, Stall Shower, Vaulted Ceiling(s), Entrance Foyer, Pantry, Split Bedrooms, Walk-In Closet(s)
- Flooring: Carpet, Engineered Hardwood, Tile
- Has fireplace: Yes
- Fireplace features: Gas
Interior area
- Total structure area: 1,730
- Total interior livable area: 1,730 sqft
Video & virtual tour
Property
Parking
- Total spaces: 2
- Parking features: Garage, Two Car Garage
- Garage spaces: 2
Features
- Stories: 1
- Patio & porch: Covered, Porch
- View description: None
Lot
- Size: 5,227 Square Feet
Details
- Parcel number: 1207311262100R0070
- Special conditions: Standard
Construction
Type & style
- Home type: SingleFamily
- Architectural style: Craftsman,One Story
- Property subtype: Single Family Residence
Materials
- Brick, Fiber Cement
Condition
- Year built: 2025
Utilities & green energy
- Sewer: Public Sewer
Community & HOA
Community
- Features: Street Lights, Sidewalks
- Subdivision: Fallschase
HOA
- Has HOA: Yes
- Services included: Common Areas
- HOA fee: $330 annually
Location
- Region: Tallahassee
Financial & listing details
- Price per square foot: $266/sqft
- Date on market: 9/24/2026
- Cumulative days on market: 348 days
- Listing terms: Cash,Conventional,FHA,VA Loan
Estimated market value
$457,200
$434,000 - $480,000
$2,745/mo
Price history
| Date | Event | Price |
|---|---|---|
| 6/15/2026 | Price change | $459,900-0.9%$266/sqft |
Source:  TBR #395935 Report a problem TBR #395935 Report a problem | ||
| 2/23/2026 | Price change | $464,000-0.2%$268/sqft |
Source: TBR #395935 Report a problem | ||
| 11/11/2025 | Listed for sale | $465,000$269/sqft |
Source: TBR #393104 Report a problem | ||
Public tax history
Tax history is unavailable.
Monthly payment
Est. payment
Payment breakdown
Explore the cost of this home by adjusting the details. Changes won't be saved.Climate risks
Neighborhood: Buck Lake
Nearby schools
Schools provided by the listing agent
- Elementary: WT MOORE
- Middle: SWIFT CREEK
- High: LINCOLN
Source: TBR. This data may not be complete. We recommend contacting the local school district to confirm school assignments for this home.

Similar homes
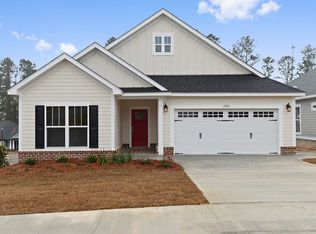
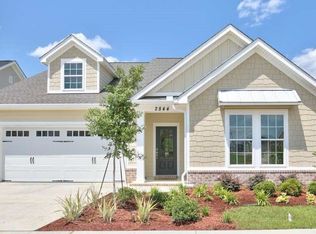
- $435,0003 bd3 ba1.7k sqft164 Tulane Way, Tallahassee, FL 32317For Sale
 MLS ID #404643, Mariana D Doseanu, Keller Williams Town & Country. TBR
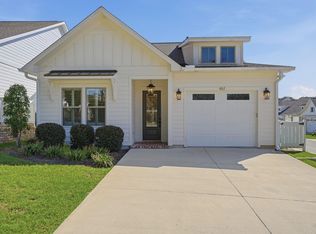
 - $474,9003 bd2 ba1.7k sqft461 Olivia Rose Ave, Tallahassee, FL 32317For Sale
 MLS ID #406099, Adieren Mayfield, The Naumann Group Real Estate. TBR
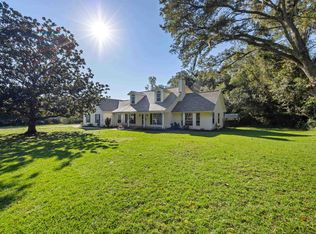
 - $525,0004 bd3 ba2.5k sqft1970 Vineland Dr, Tallahassee, FL 32317For Sale
 MLS ID #406206, Jason Picht, Picht & Sons Real Estate. TBR
 - $486,2675 bd4 ba2.1k sqft406 Bienville Pl, Tallahassee, FL 32317New Construction
 MLS ID #399773, Patty Ghazvini, Capital Property Consultants. TBR
