Skip main navigation
Sold for $451,000
  • $451,000

    351 Ursaline St, Tallahassee, FL 32317

    3beds
    1,876sqft
    Single Family Residence
    Built in 2023
    7,405 Square Feet Lot
    $451,400 Zestimate®
    $240/sqft
    $3,128 Estimated rent

    Home value

    $451,400

    $411,000 - $492,000

    $3,128/mo

    Zestimate® history
    Loading
    Loading...

    Owner options

    List your home for rent

    $3,128/mo

    Rent Zestimate®

    Find your next renter with Zillow Rental Manager. Plus, with online applications, you can quickly screen prospective tenants – for free.

    Learn more

    $3,128/mo

    Rent Zestimate®

    Refinance and save

    $3,429/mo

    Est. payment

    Refinancing to a lower rate could help reduce your monthly payments and save thousands over the life of the loan.

    See today's rates

    $3,429/mo

    Est. payment

    Explore your selling options

    Work with a Zillow partner agent

    Leverage their expertise and Zillow's premium Showcase listings to get your home seen by more buyers.

    Get started

    List with your own agent

    Get your home in front of millions of buyers by listing it on Zillow.

    Learn how to do it

    Sell it yourself

    Take full control of how buyers see your home on Zillow by listing For Sale by Owner (FSBO).

    List your home

    What's special

    Natural gas-powered fireplacePrivacy fenceQuartz countersCeramic tileScreened in porchWood-lined step-up ceilingsOpen living floor plan
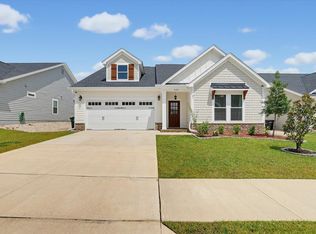
    Practically new/barely lived in 2023-built Premier Construction's popular Edison model with 3Bd/2.5Ba on flat hilltop lot in coveted Fallschase // Located walking distance to groceries, high-end movie theatre, parks/trails, and other restaurants and shopping, this is the in-town location everyone is looking for // Why wait 9-12 months for new construction on an inferior lot when you can move right into a superior lot with your privacy fence and other post-closing features ready-to-enjoy? // Completely open living floor plan with elegant wood-lined step-up ceilings, spacious dining area, large kitchen bar island with quartz, and natural gas-powered fireplace and stove // Kitchen includes a huge walk-in pantry, ample cabinet and counter space, eye-level in-cabinet microwave and timeless white subway tile backsplash // Living room boasts built-in cabinets/shelving and plenty of room for lots of furniture // Primary bedroom offers a step-up ceiling with accent lighting and massive walk-in closet that conveniently connects directly to laundry room // Primary bathroom includes quartz counters, double sinks, separate soaking tub and step-in shower, plus a private water closet // Grand entry foyer with even more elegant step-up ceilings // Vinyl plank floors in all living areas and the primary bedrooms suite, with ceramic tile in baths, plus comfy carpet in two other bedrooms // Enjoy the green grass and vinyl privacy fence of the backyard from your screened in porch with ceiling fan // Fallschase community pool/clubhouse is under construction with a completion date TBD, and will soon be a very short walk from the house

    Zillow last checked:

    Listing updated:

    Listed by:

    Christie Perkins 850-321-2393,

    Coldwell Banker Hartung

    Bought with:

    Nga Nguyen Miller, 3097469

    Property Finders Nguyen Realty

    Source: TBR,MLS#: 385961MLS Logo

    Facts & features

    Interior

    Bedrooms & bathrooms
    • Bedrooms: 3
    • Bathrooms: 3
    • Full bathrooms: 2
    • 1/2 bathrooms: 1
    Rooms
    • Room types: Foyer, Other, Pantry, Screened Porch, Utility Room
    Primary bedroom
    • Dimensions: 13x15
    Bedroom 2
    • Dimensions: 14x11
    Bedroom 3
    • Dimensions: 14x11
    Dining room
    • Dimensions: 12x12
    Family room
    • Dimensions: 0x0
    Kitchen
    • Dimensions: 11x15
    Living room
    • Dimensions: 16x21
    Heating
    • Central, Electric, Fireplace(s)
    Cooling
    • Central Air, Ceiling Fan(s), Electric
    Appliances
    • Included: Dishwasher, Disposal, Ice Maker, Microwave, Oven, Range, Refrigerator
    Features
    • High Ceilings, Window Treatments, Entrance Foyer, Pantry, Split Bedrooms, Walk-In Closet(s)
    • Flooring: Carpet, Plank, Tile, Vinyl
    • Has fireplace: Yes
    • Fireplace features: Gas
    Interior area
    • Total structure area: 1,876
    • Total interior livable area: 1,876 sqft

    Property

    Parking
    • Total spaces: 2
    • Parking features: Garage, Two Car Garage
    • Garage spaces: 2
    Features
    • Stories: 1
    • Patio & porch: Covered, Patio, Porch, Screened
    • Exterior features: Fully Fenced, Sprinkler/Irrigation
    • Pool features: Community
    • Fencing: Fenced
    • Has view: Yes
    • View description: None
    Lot
    • Size: 7,405 Square Feet
    Details
    • Parcel number: 1207311272400N0050
    • Special conditions: Standard

    Construction

    Type & style
    • Home type: SingleFamily
    • Architectural style: Craftsman,One Story
    • Property subtype: Single Family Residence
    Materials
    • Brick, Fiber Cement
    • Foundation: Slab
    Condition
    • Year built: 2023

    Utilities & green energy

    • Sewer: Public Sewer
    Green energy
    • Green verification: ENERGY STAR Certified Homes, Home Performance with ENERGY STAR

    Community & HOA

    Community
    • Features: Curbs, Gutter(s), Pool, Street Lights, Sidewalks
    • Security: Surveillance System
    • Subdivision: Fallschase
    HOA
    • Has HOA: Yes
    • Services included: Clubhouse, Common Areas, Other, Pool(s)
    • HOA fee: $330 annually
    Location
    • Region: Tallahassee

    Financial & listing details

    • Price per square foot: $240/sqft
    • Date on market: 5/14/2025
    • Cumulative days on market: 50 days
    • Listing terms: Conventional,FHA,VA Loan
    • Road surface type: Paved

    Price history

    DateEventPrice
    7/9/2025Sold$451,000-1.9%$240/sqft
    Source: TBR #385961 Report a problem
    6/3/2025Contingent$459,900$245/sqft
    Source: TBR #385961 Report a problem
    5/30/2025Price change$459,900-3.2%$245/sqft
    Source: TBR #385961 Report a problem
    5/14/2025Listed for sale$475,000+1.6%$253/sqft
    Source: TBR #385961 Report a problem
    10/25/2023Sold$467,578$249/sqft
    Source: TBR #359369 Report a problem
    5/30/2023Listed for sale$467,578$249/sqft
    Source: TBR #359369 Report a problem

    Public tax history

    Tax history is unavailable.

    Neighborhood: Buck Lake

    Nearby schools

    GreatSchools rating
    Schools provided by the listing agent
    • Elementary: WT MOORE
    • Middle: SWIFT CREEK
    • High: LINCOLN

    Source: TBR. This data may not be complete. We recommend contacting the local school district to confirm school assignments for this home.

    Get pre-qualified for a loan
    At Zillow Home Loans, we can pre-qualify you in as little as 5 minutes with no impact to your credit score.

    An equal housing lender. NMLS #10287.

    Sell for more on Zillow
    Get a Zillow Showcase℠ listing at no additional cost and you could sell for .
    $451,400
    2% more
    +$9,028
    With Zillow Showcase(estimated)
    $460,428