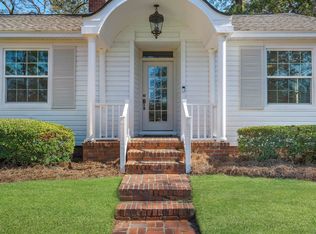
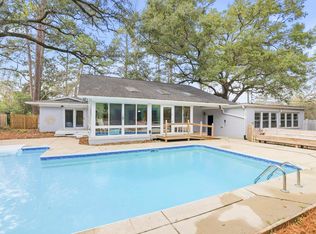
Welcome to 2007 Lee Avenue, a rare opportunity in the heart of Betton Hills. Situated on a double lot spanning approximately 0.76 acres, this 4-bedroom, 3-bath pool home offers 3,036 square feet of living space, a brand-new roof, and one of the most desirable locations in Tallahassee. Inside, you'll find two spacious living areas, an office, original hardwood and parquet flooring, and a flexible floor plan that provides plenty of room for everyday living and entertaining. Large windows throughout the home bring in natural light and showcase views of the beautiful surrounding landscape. The outdoor spaces are equally impressive. A large patio overlooks the pool and backyard, creating the perfect setting for entertaining, relaxing, or enjoying time with family and friends. Mature live oak trees provide shade and character throughout the property. The level, elevated lot is a rare find in this area and offers exceptional outdoor space with room to enjoy. Additional features include a two-car garage, oversized driveway, and a circular front drive that provides ample parking for guests. Located just minutes from parks, shopping, restaurants, Whole Foods, the hospitals, and Florida State University, this home combines the charm and space of Betton Hills with the convenience of in-town living. Properties with this combination of lot size, location, character, and outdoor amenities rarely become available.
For sale
Price cut: $19K (9/2)
$775,000
2007 Lee Ave, Tallahassee, FL 32308
4beds
3,036sqft
Single Family Residence
Built in 1953
0.76 Acres Lot
$-- Zestimate®
$255/sqft
$-- HOA
What's special
- 22 days
- 995
- 50
Zillow last checked:
Listing updated:
Listed by:
Savannah Stephens 850-868-0933,
Hill Spooner & Elliott Inc
Source: TBR,MLS#: 404454
Facts & features
Interior
Bedrooms & bathrooms
- Bedrooms: 4
- Bathrooms: 3
- Full bathrooms: 3
Primary bedroom
- Dimensions: 22x12
Bedroom 2
- Dimensions: 15x11
Bedroom 3
- Dimensions: 15x11
Bedroom 4
- Dimensions: 18x12
Dining room
- Dimensions: 0
Family room
- Dimensions: 31x19
Kitchen
- Dimensions: 31x11
Living room
- Dimensions: 31x14
Other
- Dimensions: 19x12
Heating
- Central, Electric, Wood
Appliances
- Included: Dryer, Dishwasher, Disposal, Ice Maker, Oven, Range, Refrigerator, Washer
Features
- Split Bedrooms
- Flooring: Hardwood, Parquet
- Has fireplace: Yes
Interior area
- Total structure area: 3,036
- Total interior livable area: 3,036 sqft
Video & virtual tour
Property
Parking
- Total spaces: 2
- Parking features: Garage, Two Car Garage
- Garage spaces: 2
Features
- Stories: 1
- Patio & porch: Patio
- Has private pool: Yes
- Pool features: In Ground, Liner, Vinyl
- Fencing: Partial
- View description: None
Lot
- Size: 0.76 Acres
Details
- Parcel number: 12073111730 O0010
- Special conditions: Standard
Construction
Type & style
- Home type: SingleFamily
- Architectural style: One Story,Traditional
- Property subtype: Single Family Residence
Materials
- Brick, Wood Siding
- Foundation: Crawlspace
Condition
- Year built: 1953
Community & HOA
Community
- Subdivision: Betton Hill
Location
- Region: Tallahassee
Financial & listing details
- Price per square foot: $255/sqft
- Tax assessed value: $520,548
- Annual tax amount: $5,157
- Date on market: 9/2/2026
- Cumulative days on market: 101 days
- Listing terms: Conventional
Estimated market value
Not available
Estimated sales range
Not available
Not available
Price history
| Date | Event | Price |
|---|---|---|
| 9/2/2026 | Price change | $775,000-2.4%$255/sqft |
Source:  TBR #404454 Report a problem TBR #404454 Report a problem | ||
| 8/14/2026 | Price change | $794,000-0.6%$262/sqft |
Source: TBR #402412 Report a problem | ||
| 7/13/2026 | Listed for sale | $799,000-3.6%$263/sqft |
Source: TBR #402412 Report a problem | ||
| 7/7/2026 | Contingent | $829,000$273/sqft |
Source: TBR #401652 Report a problem | ||
| 6/25/2026 | Listed for sale | $829,000+90.6%$273/sqft |
Source: TBR #401652 Report a problem | ||
| 9/7/2025 | Listing removed | $4,100$1/sqft |
Source: Zillow Rentals Report a problem | ||
| 7/18/2025 | Price change | $4,100-6.8%$1/sqft |
Source: Zillow Rentals Report a problem | ||
| 3/27/2025 | Listed for rent | $4,400+12.8%$1/sqft |
Source: Zillow Rentals Report a problem | ||
| 4/14/2024 | Listing removed | -- |
Source: Zillow Rentals Report a problem | ||
| 1/18/2024 | Listed for rent | $3,900$1/sqft |
Source: Zillow Rentals Report a problem | ||
| 1/10/2024 | Listing removed | -- |
Source: Zillow Rentals Report a problem | ||
| 9/10/2023 | Price change | $3,900-11.4%$1/sqft |
Source: Zillow Rentals Report a problem | ||
| 7/8/2023 | Listed for rent | $4,400$1/sqft |
Source: Zillow Rentals Report a problem | ||
| 6/7/2012 | Listing removed | $435,000$143/sqft |
Source: Primesouth Fezler, Russell and #221966 Report a problem | ||
| 12/29/2011 | Listed for sale | $435,000$143/sqft |
Source: PrimeSouth Properties Fezler, Russell & Ferrie, Inc. Report a problem | ||
Public tax history
| Year | Property taxes | Tax assessment |
|---|---|---|
| 2025 | $5,157 +3% | $312,058 +2.9% |
| 2024 | $5,007 +2.9% | $303,263 +3% |
| 2023 | $4,866 +6.6% | $294,430 +3% |
| 2022 | $4,567 +1.2% | $285,854 +3% |
| 2021 | $4,514 +3.1% | $277,528 +1.4% |
| 2020 | $4,379 +1.5% | $273,696 +2.3% |
| 2019 | $4,312 | $267,543 +1.9% |
| 2018 | $4,312 +1.3% | $262,554 +2.1% |
| 2017 | $4,259 +3% | $257,154 +2.1% |
| 2016 | $4,135 | $251,865 +0.7% |
| 2015 | $4,135 | $250,114 +0.8% |
| 2014 | $4,135 | $248,129 +1.5% |
| 2013 | -- | $244,462 +1.7% |
| 2012 | -- | $240,376 +3% |
| 2011 | -- | $233,375 +1.5% |
| 2010 | -- | $229,926 +2.7% |
| 2009 | -- | $223,881 +0.1% |
| 2008 | -- | $223,657 -41.3% |
| 2007 | -- | $380,917 +8.8% |
| 2006 | -- | $350,160 +35.1% |
| 2005 | -- | $259,185 |
| 2004 | -- | $259,185 +14.2% |
| 2003 | -- | $226,898 +11.1% |
| 2002 | -- | $204,307 -1.6% |
| 2001 | -- | $207,526 0% |
| 2000 | $3,385 | $207,527 |
Find assessor info on the county website
Monthly payment
Est. payment
Payment breakdown
Explore the cost of this home by adjusting the details. Changes won't be saved.Climate risks
Neighborhood: Betton Hills
Nearby schools
Schools provided by the listing agent
- Elementary: Kate Sullivan Elementary
- Middle: COBB
- High: LEON
Source: TBR. This data may not be complete. We recommend contacting the local school district to confirm school assignments for this home.
Similar homes
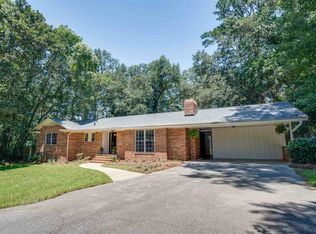
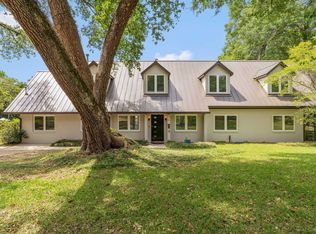
- $724,9005 bd4 ba3.8k sqft2012 Lee Ave, Tallahassee, FL 32308For Sale
 MLS ID #397742, Hettie R Spooner, Hill Spooner & Elliott Inc. TBR
 - $799,0004 bd4 ba2.8k sqft1315 Peacefield Pl, Tallahassee, FL 32308For Sale
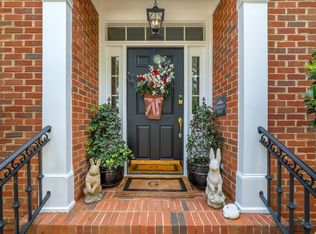 MLS ID #402820, Cindy Cooper, Coldwell Banker Hartung. TBR
 - $725,0004 bd3 ba2.9k sqft1004 Kenilworth Rd, Tallahassee, FL 32312For Sale
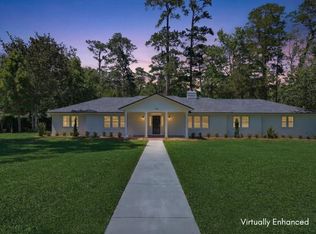 MLS ID #402175, Molly Corder, Hill Spooner & Elliott Inc. TBR
 - $697,0004 bd4 ba3.7k sqft5020 Centennial Oak Cir, Tallahassee, FL 32308For Sale
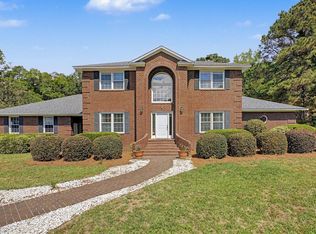 MLS ID #403706, W Kim McAllister, Armor Realty, Inc. TBR
