Tastefully updated, one-of-a-kind historic Midtown home featuring carefully preserved vintage charm enhanced with modern mechanical systems & luxuries. The beauty is in the details here - painted sunroom floor, floor to ceiling windows, old-fashion tile patterns, a set of "good morning" stairs, mud room, library wall of built-ins, high ceilings, wood floors, and a calming coastal palette throughout. Flexible floor plan offers 4 bedrooms, 3 full baths, spacious living & family rooms, office nook, bright sunroom, custom eat-in kitchen, mudroom, and a detached studio. Enjoy an abundance of storage and an upstairs laundry. Built in 1931 and modernized with a historically appropriate 50-year metal shingle roof, 2026 siding replacement (partial), refinished wood floors throughout, window replacement (partial), 2023 downstairs HVAC & ductwork, encapsulated crawlspace, luxury kitchen & appliances, vintage-styled bathrooms. Outside you'll appreciate a welcoming yard, newer fence, large & private deck, and covered parking. Conveniently located in the Midtown area and walkable to schools, dining, shopping, parks, and downtown. You're in good company - the home is nestled among some of Tallahassee's most beautiful historic homes. Zoned for mixed use, this gorgeous property offers a peek of the past with all the conveniences of today.
For sale
$689,000
312 E Georgia St, Tallahassee, FL 32301
4beds
3,452sqft
Single Family Residence
Built in 1931
6,098 Square Feet Lot
$655,300 Zestimate®
$200/sqft
$-- HOA
What's special
Vintage-styled bathroomsFloor to ceiling windowsTastefully updatedBright sunroomCalming coastal palette throughoutHigh ceilingsCarefully preserved vintage charm
- 6 days
- 508
- 41
Likely to sell faster than
Zillow last checked:
Listing updated:
Listed by:
Lisa Carey 850-212-3083,
Coldwell Banker Hartung
Source: TBR,MLS#: 404392
Facts & features
Interior
Bedrooms & bathrooms
- Bedrooms: 4
- Bathrooms: 3
- Full bathrooms: 3
Rooms
- Room types: Bonus Room, Basement, Office, Other, Pantry, Recreation, Sunroom, Utility Room
Primary bedroom
- Dimensions: 15x19
Bedroom 2
- Dimensions: 16x12
Bedroom 3
- Dimensions: 20x13
Bedroom 4
- Dimensions: 12x22
Dining room
- Dimensions: 12x13
Family room
- Dimensions: 20x27
Kitchen
- Dimensions: 12x17
Living room
- Dimensions: 20x13
Other
- Dimensions: 10x13
Heating
- Fireplace(s), Heat Pump
Cooling
- Central Air, Ceiling Fan(s), Electric
Appliances
- Included: Dryer, Dishwasher, Ice Maker, Microwave, Oven, Range, Refrigerator, Stove, Washer
Features
- Tray Ceiling(s), High Ceilings, Other, Stall Shower, Vaulted Ceiling(s), Window Treatments, Pantry, Sun Room, Upper Level Primary, Walk-In Closet(s)
- Flooring: Hardwood, Tile
- Basement: Unfinished
- Has fireplace: Yes
- Fireplace features: Gas
Interior area
- Total structure area: 3,452
- Total interior livable area: 3,452 sqft
Video & virtual tour
Property
Parking
- Total spaces: 2
- Parking features: Carport, Two Spaces
- Carport spaces: 2
Features
- Stories: 2
- Patio & porch: Deck, Patio
- Fencing: Partial,Privacy
- Has view: Yes
- View description: None
Lot
- Size: 6,098 Square Feet
- Dimensions: 60 x 100 x 60 x 100
Details
- Parcel number: 120732136400733450
- Special conditions: Standard
Construction
Type & style
- Home type: SingleFamily
- Architectural style: Cottage,Colonial,Two Story
- Property subtype: Single Family Residence
Materials
- Wood Siding
Condition
- Year built: 1931
Utilities & green energy
- Sewer: Public Sewer
Community & HOA
Community
- Features: Street Lights
- Security: Radon Mitigation System
- Subdivision: NORTH ADDITION
HOA
- Services included: None
Location
- Region: Tallahassee
Financial & listing details
- Price per square foot: $200/sqft
- Tax assessed value: $490,675
- Annual tax amount: $8,124
- Date on market: 9/1/2026
- Cumulative days on market: 13 days
- Listing terms: Cash,Conventional,FHA
- Road surface type: Paved
Estimated market value
$655,300
$623,000 - $688,000
$2,714/mo
Price history
| Date | Event | Price |
|---|---|---|
| 9/1/2026 | Listed for sale | $689,000+17.8%$200/sqft |
Source:  TBR #404392 Report a problem TBR #404392 Report a problem | ||
| 6/14/2021 | Listing removed | -- |
Source: TBR #330724 Report a problem | ||
| 5/12/2021 | Price change | $585,000-2.5%$169/sqft |
Source: TBR #330724 Report a problem | ||
| 4/25/2021 | Listed for sale | $600,000$174/sqft |
Source: TBR #330724 Report a problem | ||
| 4/11/2021 | Contingent | $600,000$174/sqft |
Source: TBR #330724 Report a problem | ||
| 4/9/2021 | Listed for sale | $600,000+45.6%$174/sqft |
Source: TBR #330724 Report a problem | ||
| 9/8/2017 | Sold | $412,000+3%$119/sqft |
Source: TBR #283735 Report a problem | ||
| 7/17/2017 | Pending sale | $400,000$116/sqft |
Source: The Naumann Group Real Estate #283735 Report a problem | ||
| 7/14/2017 | Listed for sale | $400,000+33.4%$116/sqft |
Source: The Naumann Group Real Estate #283735 Report a problem | ||
| 10/17/2013 | Sold | $299,900$87/sqft |
Source: Public Record Report a problem | ||
| 7/11/2013 | Price change | $299,900-14.4%$87/sqft |
Source: Coldwell Banker Hartung & Noblin, Inc. Realtors #236267 Report a problem | ||
| 6/5/2013 | Price change | $350,500-3.9%$102/sqft |
Source: Coldwell Banker Hartung & Nobl #233670 Report a problem | ||
| 5/9/2013 | Price change | $364,900-2.4%$106/sqft |
Source: Coldwell Banker Hartung & Nobl #233670 Report a problem | ||
| 4/25/2013 | Price change | $374,000-5.3%$108/sqft |
Source: Coldwell Banker Hartung & Nobl #233670 Report a problem | ||
| 4/11/2013 | Price change | $395,000+5.6%$114/sqft |
Source: Coldwell Banker Hartung & Noblin, Inc. Realtors #228236 Report a problem | ||
| 4/10/2013 | Price change | $374,000-5.3%$108/sqft |
Source: Coldwell Banker Hartung & Nobl #233670 Report a problem | ||
| 11/15/2012 | Price change | $395,000-9.7%$114/sqft |
Source: Coldwell Banker Hartung & Noblin, Inc. Realtors #228236 Report a problem | ||
| 9/1/2012 | Listed for sale | $437,500+0.6%$127/sqft |
Source: Coldwell Banker Hartung & Nobl #228236 Report a problem | ||
| 9/24/2007 | Sold | $435,000+77.6%$126/sqft |
Source: Public Record Report a problem | ||
| 7/21/1997 | Sold | $245,000$71/sqft |
Source: Public Record Report a problem | ||
Public tax history
| Year | Property taxes | Tax assessment |
|---|---|---|
| 2025 | $8,124 +2.9% | $466,504 +2.9% |
| 2024 | $7,894 +2.7% | $453,357 +3% |
| 2023 | $7,686 -1.1% | $440,152 +6.4% |
| 2022 | $7,771 +32.8% | $413,718 +19.1% |
| 2021 | $5,854 +3.1% | $347,314 +1.4% |
| 2020 | $5,680 +1.5% | $342,519 +2.3% |
| 2019 | $5,598 | $334,818 +1.9% |
| 2018 | $5,598 +1.2% | $328,575 +7.5% |
| 2017 | $5,533 +9.5% | $305,707 +2.4% |
| 2016 | $5,053 | $298,636 +0.7% |
| 2015 | $5,053 | $296,560 +0.8% |
| 2014 | $5,053 | $294,206 +3.1% |
| 2013 | -- | $285,281 -1.2% |
| 2012 | -- | $288,849 -3.9% |
| 2011 | -- | $300,710 -0.9% |
| 2010 | -- | $303,542 -1.2% |
| 2009 | -- | $307,233 -7% |
| 2008 | -- | $330,450 |
Find assessor info on the county website
Monthly payment
Est. payment
Payment breakdown
Explore the cost of this home by adjusting the details. Changes won't be saved.Climate risks
Neighborhood: 32301
Nearby schools
Schools provided by the listing agent
- Elementary: Kate Sullivan Elementary
- Middle: COBB
- High: LEON
Source: TBR. This data may not be complete. We recommend contacting the local school district to confirm school assignments for this home.

Similar homes
- $775,0004 bd3 ba3k sqft2007 Lee Ave, Tallahassee, FL 32308For Sale
 MLS ID #404454, Savannah Stephens, Hill Spooner & Elliott Inc. TBR
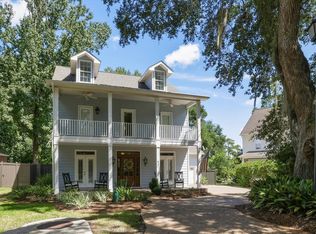
 - $599,0003 bd3 ba2.5k sqft647 Chancey Ln, Tallahassee, FL 32308For Sale
 MLS ID #404421, Peggy Dye, Tallahassee Real Estate Sol.. TBR
 - $595,0005 bd3 ba2.7k sqft231 E 5th Ave, Tallahassee, FL 32303For Sale
 MLS ID #400562, Fincher W Smith, Frog Real Estate Company, LLC. TBR
 - $447,0004 bd3 ba2.3k sqft312 Ash Ct, Tallahassee, FL 32301For Sale
 MLS ID #404450, Cole Davis, The Naumann Group Real Estate. TBR
 - $465,0003 bd4 ba2.7k sqft916 HILLCREST COURT, TALLAHASSEE, FL 32308For Sale
 MLS ID #OM731038, Alanna Mikel, BLACKHORSE REAL ESTATE LLC. Stellar MLS
