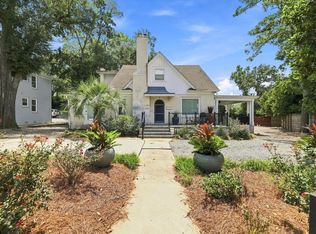
Enjoy downtown Tallahassee living with space, versatility, and income potential! Offering over 3,300 square feet combined, this property features a 4BR/3.5BA main home (2548 sq ft) with additional downstairs office space, plus an approximately 792 sq ft, 1BR/1BA apartment. With its own exterior entrance, living room, eat-in kitchen, bedroom, and full bathroom, the apartment offers options for rental income, guest accommodations, or a separate home office. The main home features real wood flooring, a spacious kitchen with a dining area, brand new appliances, and a family room with a gas fireplace. A downstairs bedroom with a private bathroom adds flexibility, while upstairs offers two additional bedrooms and an oversized primary suite with a jetted tub, separate shower, and dual vanities. Step onto your private second-story balcony to enjoy downtown views and sunsets behind the Florida State Capitol. All 5 bedrooms have walk-in closets, plenty of storage. A 2 car garage, one-car carport, and generous driveway provide ample parking. Within walking distance of downtown, a plethora of dining options, Cascades Park, Leon High School, Midtown, and the universities, and about a mile from the FSU College of Law, this property puts the best of Tallahassee close to home!
For sale
$675,000
119 Crest St, Tallahassee, FL 32301
5beds
3,340sqft
Single Family Residence
Built in 2004
7,840 Square Feet Lot
$651,500 Zestimate®
$202/sqft
$-- HOA
What's special
Additional downstairs office spacePlenty of storageOversized primary suiteJetted tubReal wood flooringSeparate showerBrand new appliances
- 6 days
- 427
- 54
Likely to sell faster than
Zillow last checked:
Listing updated:
Listed by:
Jamie S Yarbrough 850-591-8860,
The Naumann Group Real Estate
Source: TBR,MLS#: 406753
Facts & features
Interior
Bedrooms & bathrooms
- Bedrooms: 5
- Bathrooms: 5
- Full bathrooms: 4
- 1/2 bathrooms: 1
Rooms
- Room types: Foyer, Office, Other, Pantry, Screened Porch, Utility Room
Primary bedroom
- Dimensions: 28x14
Bedroom 2
- Dimensions: 16x11
Bedroom 3
- Dimensions: 15x14
Bedroom 4
- Dimensions: 15x13
Bedroom 5
- Dimensions: 14x11
Dining room
- Dimensions: 13x11
Family room
- Dimensions: -
Kitchen
- Dimensions: 15x13
Living room
- Dimensions: 16x11
Heating
- Central, Electric, Fireplace(s)
Cooling
- Central Air, Ceiling Fan(s), Electric
Appliances
- Included: Dryer, Dishwasher, Disposal, Ice Maker, Microwave, Oven, Range, Refrigerator, Washer
Features
- High Ceilings, Jetted Tub, Stall Shower, Entrance Foyer, Primary Downstairs, Pantry, Upper Level Primary, Walk-In Closet(s)
- Flooring: Carpet, Hardwood, Tile
- Has fireplace: Yes
- Fireplace features: Gas
Interior area
- Total structure area: 3,340
- Total interior livable area: 3,340 sqft
Property
Parking
- Total spaces: 3
- Parking features: Carport, Garage, Two Car Garage, One Space
- Garage spaces: 2
- Carport spaces: 1
- Covered spaces: 3
Features
- Stories: 2
- Patio & porch: Patio, Porch, Screened
- Has spa: Yes
- View description: None
Lot
- Size: 7,840 Square Feet
- Dimensions: 70 x 120 x 65 x 120
Details
- Parcel number: 12073113132 L0020
- Special conditions: Standard
Construction
Type & style
- Home type: SingleFamily
- Architectural style: Two Story,Traditional
- Property subtype: Single Family Residence
Materials
- Fiber Cement
Condition
- Year built: 2004
Utilities & green energy
- Sewer: Public Sewer
Community & HOA
Community
- Features: Curbs, Gutter(s), Street Lights
- Subdivision: CHEROKEE HILLS 1ST ADDN
HOA
- Services included: None
Location
- Region: Tallahassee
Financial & listing details
- Price per square foot: $202/sqft
- Annual tax amount: $9,317
- Date on market: 11/4/2026
- Cumulative days on market: 6 days
- Listing terms: Conventional
- Road surface type: Paved
Estimated market value
$651,500
$619,000 - $684,000
$4,145/mo
Price history
| Date | Event | Price |
|---|---|---|
| 11/4/2026 | Listed for sale | $675,000+3.8%$202/sqft |
Source:  TBR #406753 Report a problem | ||
| 6/23/2023 | Contingent | $650,000$195/sqft |
Source:  NFMLS #120099 Report a problem | ||
| 6/17/2023 | Listed for sale | $650,000+41.3%$195/sqft |
Source: NFMLS #120099 Report a problem | ||
| 6/5/2023 | Listing removed | -- |
Source: Zillow Rentals Report a problem | ||
| 5/24/2023 | Listed for rent | $3,600+30.9%$1/sqft |
Source: Zillow Rentals Report a problem | ||
| 11/30/2020 | Sold | $460,000-3.1%$138/sqft |
Source: TBR #324850 Report a problem | ||
| 10/26/2020 | Pending sale | $474,900$142/sqft |
Source: Coldwell Banker Hartung #324850 Report a problem | ||
| 10/20/2020 | Price change | $474,900-2.1%$142/sqft |
Source: Coldwell Banker Hartung #324850 Report a problem | ||
| 10/6/2020 | Price change | $485,000-2%$145/sqft |
Source: Coldwell Banker Hartung #324850 Report a problem | ||
| 8/31/2020 | Listed for sale | $495,000-1%$148/sqft |
Source: Owner Report a problem | ||
| 3/21/2020 | Listing removed | $2,750$1/sqft |
Source: Owner Report a problem | ||
| 2/19/2020 | Listed for rent | $2,750+14.6%$1/sqft |
Source: Owner Report a problem | ||
| 10/30/2018 | Listing removed | $2,400$1/sqft |
Source: Kenney and Associates, Llc #297972 Report a problem | ||
| 10/18/2018 | Listed for rent | $2,400$1/sqft |
Source: Kenney and Associates, Llc #297972 Report a problem | ||
| 9/21/2018 | Listing removed | $499,900$150/sqft |
Source: Kenney and Associates, Llc #291923 Report a problem | ||
| 7/27/2018 | Price change | $499,900-4.8%$150/sqft |
Source: Kenney and Associates, Llc #291923 Report a problem | ||
| 6/14/2018 | Price change | $525,000-4.5%$157/sqft |
Source: Kenney and Associates, Llc #291923 Report a problem | ||
| 4/3/2018 | Listed for sale | $550,000$165/sqft |
Source: Kenney and Associates, Llc #291923 Report a problem | ||
Public tax history
Tax history is unavailable.
Monthly payment
Est. payment
Payment breakdown
Explore the cost of this home by adjusting the details. Changes won't be saved.Climate risks
Neighborhood: 32301
Nearby schools
Schools provided by the listing agent
- Elementary: HARTSFIELD
- Middle: COBB
- High: LEON
Source: TBR. This data may not be complete. We recommend contacting the local school district to confirm school assignments for this home.


Similar homes
- $699,0004 bd2 ba2.7k sqft603 E Park Ave, Tallahassee, FL 32301For Sale
 MLS ID #404668, Andrea D Meadows, Hill Spooner & Elliott Inc. TBR
- $675,0004 bd3 ba3.4k sqft312 E Georgia St, Tallahassee, FL 32301For Sale
 MLS ID #404392, Lisa Carey, Coldwell Banker Hartung. TBR
- $625,0003 bd3 ba2.4k sqft905 Hays St, Tallahassee, FL 32301For Sale
 MLS ID #404608, D. Scott Kilgore, Superior Realty Group LLC. TBR
- $645,0003 bd3 ba2.9k sqft1217 Devils Dip, Tallahassee, FL 32308For Sale
 MLS ID #403114, Briana R Holley, Southern Oaks Real Estate. TBR
