One or more photos are virtually staged. Built in 2023 and thoughtfully enhanced with more than $60,000 in post-construction upgrades, this modern 3-bedroom, 3.5-bath home offers stylish, low-maintenance living in an exceptional location near Midtown Tallahassee. The well-designed floor plan provides flexibility with a downstairs bedroom and full bath that can serve as a main-level primary suite, guest retreat, or private home office, while an additional primary suite is located upstairs. The kitchen features a ZLINE six-burner gas range, leathered granite countertops, soft close cabinetry, stainless appliance and a modern design that flows easily into the home's living and entertaining spaces. A screened porch extends the living space outdoors and features motorized shades for added comfort and privacy. Additional upgrades include a whole-home generator, two-person infrared sauna in the garage, upgraded gutters, and enhanced hardscaping. Just a short walk from the Whole Foods shopping center and convenient to Midtown and Downtown Tallahassee, the location puts dining, shopping, entertainment, and major employment centers within easy reach. FSU is also just a quick commute away, making campus events, performances, and Seminole game days easy to enjoy. Modern, beautifully upgraded, and positioned for a lifestyle that makes it possible to leave the car at home every once in a while—this home offers a rare combination of newer construction and in-town convenience.
For sale
$609,000
1573 Pine St, Tallahassee, FL 32303
3beds
2,210sqft
Single Family Residence
Built in 2023
3,920 Square Feet Lot
$599,500 Zestimate®
$276/sqft
$-- HOA
What's special
Leathered granite countertopsWell-designed floor planUpgraded guttersStainless applianceEnhanced hardscapingSoft close cabinetry
- 3 days
- 241
- 10
Likely to sell faster than
Zillow last checked:
Listing updated:
Listed by:
Stacie Boone 850-556-8704,
Engel & Völkers Tallahassee
Source: TBR,MLS#: 404552
Facts & features
Interior
Bedrooms & bathrooms
- Bedrooms: 3
- Bathrooms: 4
- Full bathrooms: 3
- 1/2 bathrooms: 1
Rooms
- Room types: Other, Screened Porch, Utility Room
Primary bedroom
- Dimensions: 17x14
Bedroom 2
- Dimensions: 16x13
Bedroom 3
- Dimensions: 16x12
Dining room
- Dimensions: 17x9
Family room
- Dimensions: 24x11
Kitchen
- Dimensions: 24x9
Living room
- Dimensions: 16x17
Other
- Dimensions: -
Heating
- Central, Electric, Fireplace(s), Heat Pump
Cooling
- Central Air, Ceiling Fan(s), Electric, Heat Pump
Appliances
- Included: Dryer, Dishwasher, Disposal, Ice Maker, Microwave, Oven, Range, Refrigerator, Washer
Features
- High Ceilings, Sauna, Window Treatments, Upper Level Primary, Walk-In Closet(s)
- Flooring: Carpet, Plank, Vinyl
- Has fireplace: Yes
- Fireplace features: Gas
Interior area
- Total structure area: 2,210
- Total interior livable area: 2,210 sqft
Property
Parking
- Total spaces: 2
- Parking features: Garage, Two Car Garage
- Garage spaces: 2
Features
- Stories: 2
- Patio & porch: Porch, Screened
- Exterior features: Sprinkler/Irrigation
- Has view: Yes
- View description: None
Lot
- Size: 3,920 Square Feet
Details
- Parcel number: 120731130202060020
- Special conditions: Standard
- Other equipment: Generator
Construction
Type & style
- Home type: SingleFamily
- Architectural style: Contemporary/Modern,Two Story
- Property subtype: Single Family Residence
Materials
- Brick, Fiber Cement
- Foundation: Slab
Condition
- Year built: 2023
Utilities & green energy
- Sewer: Public Sewer
Community & HOA
Community
- Features: Street Lights
- Security: Surveillance System
- Subdivision: Unplatted Land
HOA
- Services included: None
Location
- Region: Tallahassee
Financial & listing details
- Price per square foot: $276/sqft
- Tax assessed value: $510,878
- Annual tax amount: $7,086
- Date on market: 9/4/2026
- Cumulative days on market: 3 days
- Listing terms: Cash,Conventional,FHA,VA Loan
- Road surface type: Paved
Estimated market value
$599,500
$570,000 - $629,000
$3,232/mo
Price history
| Date | Event | Price |
|---|---|---|
| 9/4/2026 | Listed for sale | $609,000+10.7%$276/sqft |
Source:  TBR #404552 Report a problem TBR #404552 Report a problem | ||
| 4/13/2023 | Sold | $550,000$249/sqft |
Source: TBR #357601 Report a problem | ||
Public tax history
| Year | Property taxes | Tax assessment |
|---|---|---|
| 2025 | $7,086 -25.4% | $412,492 -16.5% |
| 2024 | $9,499 +904.9% | $493,759 +920.2% |
| 2023 | $945 +10% | $48,400 +10% |
| 2022 | $859 +11.9% | $44,000 +10% |
| 2021 | $768 | $40,000 |
Find assessor info on the county website
Monthly payment
Est. payment
Payment breakdown
Explore the cost of this home by adjusting the details. Changes won't be saved.Climate risks
Neighborhood: Midtown
Nearby schools
Schools provided by the listing agent
- Elementary: Kate Sullivan Elementary
- Middle: COBB
- High: LEON
Source: TBR. This data may not be complete. We recommend contacting the local school district to confirm school assignments for this home.

Similar homes
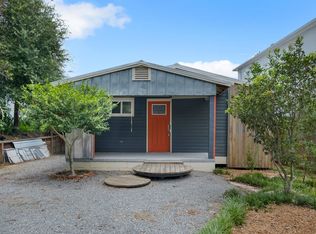
- $599,0003 bd3 ba2.5k sqft647 Chancey Ln, Tallahassee, FL 32308For Sale
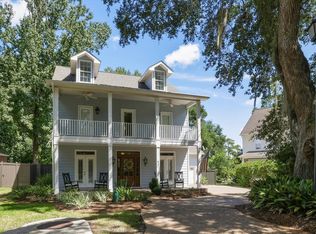 MLS ID #404421, Peggy Dye, Tallahassee Real Estate Sol.. TBR
 - $525,0003 bd2 ba1.8k sqft1559 Fernando Dr, Tallahassee, FL 32303For Sale
 MLS ID #401898, Sean Rady, Rady Realty, LLC. TBR
 - $595,0005 bd3 ba2.7k sqft231 E 5th Ave, Tallahassee, FL 32303For Sale
 MLS ID #400562, Fincher W Smith, Frog Real Estate Company, LLC. TBR
 - $579,9004 bd4 ba2.9k sqft202 E Bradford Rd #1-4, Tallahassee, FL 32303For Sale
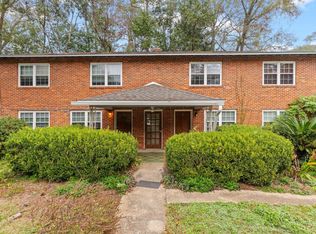 MLS ID #404426, Jay Long, Verve Residential. TBR
