Brand new construction home on .49 acre lot! This home features 3 bedrooms, 3 full baths and an office. Home is also an open, split floor plan for comfortable everyday living. The kitchen has quartz countertops, soft-close cabinets and drawers, spacious pantry and quality details that set it apart from typical builder grade home, this one is a must see!
For sale
$520,000
1621 San Damian Rd, Tallahassee, FL 32303
3beds
2,120sqft
Single Family Residence
Built in 2026
0.49 Acres Lot
$-- Zestimate®
$245/sqft
$22/mo HOA
What's special
Open split floor planSpacious pantryQuality detailsSoft-close cabinets and drawers
- 23 days
- 406
- 33
Zillow last checked:
Listing updated:
Listed by:
Marie Tran 850-320-0070,
Armor Realty, Inc
Source: TBR,MLS#: 406238
Facts & features
Interior
Bedrooms & bathrooms
- Bedrooms: 3
- Bathrooms: 3
- Full bathrooms: 3
Rooms
- Room types: Office, Pantry, Utility Room
Primary bedroom
- Dimensions: 13x17
Bedroom 2
- Dimensions: 14x16
Bedroom 3
- Dimensions: 13x15
Dining room
- Dimensions: 11x10
Family room
- Dimensions: 0x0
Kitchen
- Dimensions: 18x11
Living room
- Dimensions: 18x17
Other
- Dimensions: 11x13
Cooling
- Central Air, Ceiling Fan(s), Electric
Appliances
- Included: Dishwasher, Disposal, Ice Maker, Microwave, Oven, Range, Refrigerator
Features
- High Ceilings, Pantry, Split Bedrooms
- Flooring: Plank, Vinyl
- Has fireplace: No
Interior area
- Total structure area: 2,120
- Total interior livable area: 2,120 sqft
Property
Parking
- Total spaces: 2
- Parking features: Garage, Two Car Garage
- Garage spaces: 2
Features
- Stories: 1
- Patio & porch: Patio
- View description: None
Lot
- Size: 0.49 Acres
Details
- Parcel number: 12073211527 B0010
- Special conditions: Standard
Construction
Type & style
- Home type: SingleFamily
- Architectural style: One Story,Traditional
- Property subtype: Single Family Residence
Materials
- Fiber Cement
Condition
- Year built: 2026
Community & HOA
Community
- Subdivision: HARTSFIELD HILLS
HOA
- Has HOA: Yes
- HOA fee: $265 annually
Location
- Region: Tallahassee
Financial & listing details
- Price per square foot: $245/sqft
- Tax assessed value: $50,000
- Annual tax amount: $960
- Date on market: 10/21/2026
- Cumulative days on market: 24 days
- Listing terms: Cash,Conventional,FHA,VA Loan
Estimated market value
Not available
Estimated sales range
Not available
Not available
Price history
| Date | Event | Price |
|---|---|---|
| 10/22/2026 | Listed for sale | $520,000+766.7%$245/sqft |
Source:  TBR #406238 Report a problem | ||
| 6/17/2024 | Sold | $60,000-14.3%$28/sqft |
Source: TBR #370132 Report a problem | ||
| 3/26/2024 | Price change | $70,000-17.6%$33/sqft |
Source: TBR #370132 Report a problem | ||
| 1/23/2024 | Price change | $85,000-15%$40/sqft |
Source: TBR #367176 Report a problem | ||
| 1/9/2024 | Listed for sale | $100,000+44.9%$47/sqft |
Source: TBR #367176 Report a problem | ||
| 3/21/2023 | Listing removed | -- |
Source: Owner Report a problem | ||
| 2/17/2023 | Price change | $69,000+6.2%$33/sqft |
Source: Owner Report a problem | ||
| 2/1/2023 | Price change | $65,000-13.3%$31/sqft |
Source: TBR #354989 Report a problem | ||
| 1/23/2023 | Listed for sale | $75,000+97.4%$35/sqft |
Source: Owner Report a problem | ||
| 4/29/2010 | Sold | $38,000$18/sqft |
Source: Public Record Report a problem | ||
Public tax history
| Year | Property taxes | Tax assessment |
|---|---|---|
| 2025 | $960 -0.2% | $50,000 |
| 2024 | $962 +24.3% | $50,000 +25% |
| 2023 | $774 +17.7% | $40,000 +14.3% |
| 2022 | $657 +7% | $35,000 +9.4% |
| 2021 | $614 +1.5% | $32,000 |
| 2020 | $605 -1.1% | $32,000 |
| 2019 | $612 | $32,000 +6.7% |
| 2018 | $612 +5.7% | $30,000 |
| 2017 | $579 +16.1% | $30,000 |
| 2016 | $498 | $30,000 +20% |
| 2015 | $498 | $25,000 |
| 2014 | $498 | $25,000 |
| 2013 | -- | $25,000 -28.6% |
| 2012 | -- | $35,000 |
| 2011 | -- | $35,000 -16.7% |
| 2010 | -- | $42,000 -23.6% |
| 2009 | -- | $55,000 |
| 2008 | -- | -- |
| 2007 | -- | $70,000 +146.3% |
| 2006 | -- | $28,420 |
Find assessor info on the county website
Monthly payment
Est. payment
Payment breakdown
Explore the cost of this home by adjusting the details. Changes won't be saved.Climate risks
Neighborhood: 32303
Nearby schools
Schools provided by the listing agent
- Elementary: ASTORIA PARK
- Middle: GRIFFIN
- High: GODBY
Source: TBR. This data may not be complete. We recommend contacting the local school district to confirm school assignments for this home.
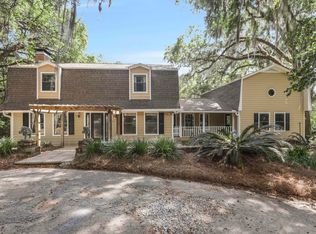

Similar homes
- $485,0004 bd2 ba2.3k sqft405 Nottingham Ct, Tallahassee, FL 32312For Sale
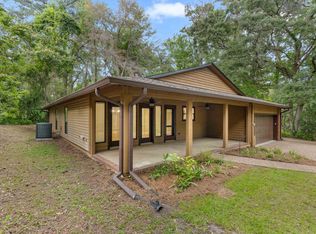 MLS ID #406908, Steven Fireman, Keller Williams Town & Country. TBR
- $548,0003 bd3 ba2.1k sqft2409 Sweet Valley Hts, Tallahassee, FL 32308For Sale
 MLS ID #406930, Lexie Foz, Big Fish Real Estate Services. TBR
- $343,9004 bd2 ba1.8k sqft1829 Wales Dr, Tallahassee, FL 32303For Sale
 MLS ID #406560, Kayla Palmer, Timber & Tides Real Estate. TBR
- $599,0003 bd4 ba2.2k sqft1573 Pine St, Tallahassee, FL 32303For Sale
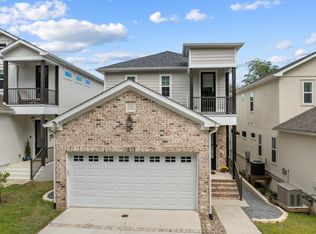 MLS ID #406730, Stacie Boone, Engel & Völkers Tallahassee. TBR
