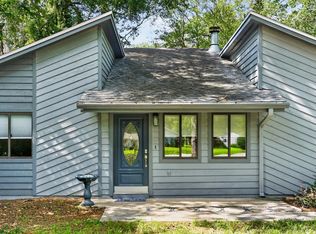
Welcome to this move-in ready home located in a newer, well-established neighborhood on a desirable corner lot. Freshly painted throughout, the interior features durable LVP wood-look flooring that offers both style and easy maintenance. The open, inviting layout is highlighted by a tray ceiling, adding architectural interest and a sense of space. The primary bathroom includes a walk-in shower, creating a clean, modern retreat. Step outside to enjoy the back porch, perfect for relaxing or entertaining. Ideally situated close to Downtown, the Capital, Midtown, and FSU, this home offers unbeatable convenience while still providing a quiet residential feel. Whether you’re a homeowner or investor, this property delivers comfort, location, and value — all ready for its next owner.
For sale
Price cut: $11K (8/19)
$315,000
2299 Hunters Moon Trl, Tallahassee, FL 32303
3beds
1,492sqft
Single Family Residence
Built in 2015
4,791 Square Feet Lot
$-- Zestimate®
$211/sqft
$15/mo HOA
What's special
Freshly painted throughoutOpen inviting layoutDesirable corner lotDurable lvp wood-look flooringTray ceiling
- 223 days
- 316
- 22
Zillow last checked:
Listing updated:
Listed by:
Jonathan D Mostyn 850-264-9636,
Xcellence
Source: TBR,MLS#: 395427
Facts & features
Interior
Bedrooms & bathrooms
- Bedrooms: 3
- Bathrooms: 2
- Full bathrooms: 2
Primary bedroom
- Dimensions: 14x14
Bedroom 2
- Dimensions: 10x11
Bedroom 3
- Dimensions: 10x10
Dining room
- Dimensions: 12x10
Family room
- Dimensions: 0x0
Kitchen
- Dimensions: 10x9
Living room
- Dimensions: 18x18
Heating
- Central
Cooling
- Central Air
Appliances
- Included: Dishwasher, Disposal, Ice Maker, Oven, Range, Refrigerator, Stove
Features
- Flooring: Plank, Tile, Vinyl
- Has fireplace: No
Interior area
- Total structure area: 1,492
- Total interior livable area: 1,492 sqft
Property
Parking
- Total spaces: 2
- Parking features: Garage, Two Car Garage
- Garage spaces: 2
Features
- Stories: 1
- Patio & porch: Patio
- Has view: Yes
- View description: None
Lot
- Size: 4,791 Square Feet
- Dimensions: 95 x 50 x 99 x 40 x 10
Details
- Parcel number: 12073212143 B0070
- Special conditions: Standard
Construction
Type & style
- Home type: SingleFamily
- Architectural style: Craftsman,One Story
- Property subtype: Single Family Residence
Materials
- Vinyl Siding
- Foundation: Slab
Condition
- Year built: 2015
Community & HOA
Community
- Features: Curbs, Gutter(s), Sidewalks
- Subdivision: Tippecanoe Hills
HOA
- Has HOA: Yes
- HOA fee: $175 annually
Location
- Region: Tallahassee
Financial & listing details
- Price per square foot: $211/sqft
- Tax assessed value: $279,597
- Annual tax amount: $4,534
- Date on market: 1/27/2026
- Cumulative days on market: 224 days
- Listing terms: Cash,Conventional,FHA,VA Loan
- Road surface type: Paved
Estimated market value
Not available
Estimated sales range
Not available
Not available
Price history
| Date | Event | Price |
|---|---|---|
| 8/19/2026 | Price change | $315,000-3.4%$211/sqft |
Source:  TBR #395427 Report a problem TBR #395427 Report a problem | ||
| 6/1/2026 | Price change | $326,000-2.1%$218/sqft |
Source: TBR #395427 Report a problem | ||
| 5/22/2026 | Price change | $333,000-0.3%$223/sqft |
Source: TBR #395427 Report a problem | ||
| 4/13/2026 | Price change | $334,000-0.3%$224/sqft |
Source: TBR #395427 Report a problem | ||
| 2/21/2026 | Listed for sale | $335,000$225/sqft |
Source: TBR #395427 Report a problem | ||
| 2/8/2026 | Contingent | $335,000$225/sqft |
Source: TBR #395427 Report a problem | ||
| 1/27/2026 | Listed for sale | $335,000+45.7%$225/sqft |
Source: TBR #395427 Report a problem | ||
| 7/27/2018 | Sold | $229,900+11.1%$154/sqft |
Source: TBR #294270 Report a problem | ||
| 2/29/2016 | Sold | $207,000$139/sqft |
Source: TBR #264873 Report a problem | ||
Public tax history
| Year | Property taxes | Tax assessment |
|---|---|---|
| 2025 | $4,534 +19.9% | $279,597 +16.7% |
| 2024 | $3,780 +3% | $239,493 +3% |
| 2023 | $3,668 +6.7% | $232,517 +3% |
| 2022 | $3,438 +1.3% | $225,745 +3% |
| 2021 | $3,394 +3.1% | $219,170 +1.4% |
| 2020 | $3,291 +1.7% | $216,144 +2.3% |
| 2019 | $3,237 | $211,284 +11.1% |
| 2018 | $3,237 +13% | $190,258 +2.1% |
| 2017 | $2,864 +1620.4% | $186,345 +12.4% |
| 2016 | $166 | $165,792 +729% |
| 2015 | $166 | $20,000 +25% |
| 2014 | $166 | $16,000 +357.1% |
| 2013 | -- | $3,500 |
Find assessor info on the county website
Monthly payment
Est. payment
Payment breakdown
Explore the cost of this home by adjusting the details. Changes won't be saved.Climate risks
Neighborhood: 32303
Nearby schools
Schools provided by the listing agent
- Elementary: ASTORIA PARK
- Middle: GRIFFIN
- High: GODBY
Source: TBR. This data may not be complete. We recommend contacting the local school district to confirm school assignments for this home.
- $45,000-- bd-- ba-- sqft2295 Hunters Moon Trl, Tallahassee, FL 32303Off Market
- $365,0003 bd2 ba1.4k sqft2299 Hunters Moon Trl #2295, Tallahassee, FL 32303For Sale

- $331,3003 bd2 ba1.7k sqft2479 Tippecanoe Rdg, Tallahassee, FL 32303Off Market
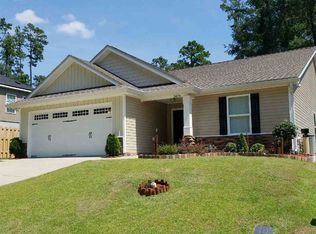
- $340,0003 bd2 ba1.5k sqft2291 Hunters Moon Trl, Tallahassee, FL 32304Sold
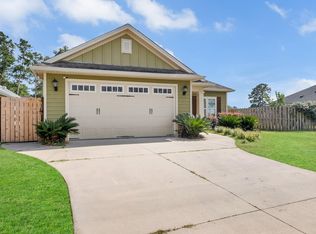
Similar homes
- $365,0003 bd2 ba1.4k sqft2299 Hunters Moon Trl #2295, Tallahassee, FL 32303For SaleMLS ID #401306, Jonathan D Mostyn, Xcellence. TBR
- $360,0003 bd2 ba1.6k sqft2466 Tippecanoe Rdg, Tallahassee, FL 32303For Sale
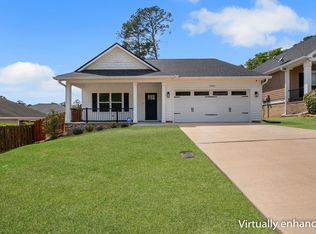 MLS ID #403989, Sandra Dallett, Coldwell Banker Hartung. TBR
 - $255,0003 bd2 ba1.1k sqft2428 Beechnut Ln, Tallahassee, FL 32303For Sale
 MLS ID #404439, Joyce M Gardner, Signature Realty Professionals. TBR
 - $285,0004 bd2 ba1.5k sqft3166 Wood Hill Dr, Tallahassee, FL 32303For Sale
 MLS ID #403316, Candace Garber, TruDeals Realty LLC. TBR
