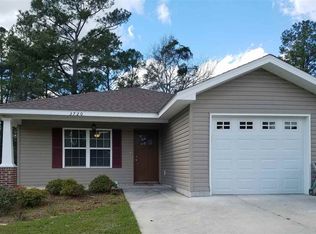
Conveniently located near I-10 for shopping, dining, and schools, this is a wonderful opportunity to own a home with features that truly set it apart! Featuring volume ceilings, a cozy wood-burning fireplace, and an inviting eat-in kitchen with a center island, this home offers both comfort and functionality. The spacious walk-in laundry room—unique to the neighborhood—provides exceptional storage, while the attached garage, charming front porch, and partially fenced backyard complete the package.
For sale
Price cut: $15.9K (8/4)
$299,000
3724 Deshazier Ln, Tallahassee, FL 32303
3beds
1,425sqft
Single Family Residence
Built in 2015
4,356 Square Feet Lot
$297,400 Zestimate®
$210/sqft
$-- HOA
What's special
Attached garageCenter islandSpacious walk-in laundry roomCharming front porchPartially fenced backyardVolume ceilingsCozy wood-burning fireplace
- 81 days
- 318
- 13
Zillow last checked:
Listing updated:
Listed by:
Sandi B Chason 863-370-9404,
Eden & Company
Source: TBR,MLS#: 401447
Facts & features
Interior
Bedrooms & bathrooms
- Bedrooms: 3
- Bathrooms: 2
- Full bathrooms: 2
Rooms
- Room types: Other, Pantry, Utility Room
Primary bedroom
- Dimensions: 12x17
Bedroom 2
- Dimensions: 11x12
Bedroom 3
- Dimensions: 11x12
Dining room
- Dimensions: 8x6
Family room
- Dimensions: 0x0
Kitchen
- Dimensions: 10x14
Living room
- Dimensions: 18x14
Heating
- Central, Electric, Wood
Cooling
- Central Air, Ceiling Fan(s), Electric
Appliances
- Included: Dishwasher, Ice Maker, Microwave, Oven, Range, Refrigerator
Features
- Tray Ceiling(s), Garden Tub/Roman Tub, High Ceilings, Stall Shower, Vaulted Ceiling(s), Window Treatments, Pantry, Walk-In Closet(s)
- Flooring: Carpet, Tile
- Has fireplace: Yes
Interior area
- Total structure area: 1,425
- Total interior livable area: 1,425 sqft
Property
Parking
- Total spaces: 1
- Parking features: Garage, One Car Garage
- Garage spaces: 1
Features
- Stories: 1
- Patio & porch: Patio
- Fencing: Partial
- Has view: Yes
- View description: None
Lot
- Size: 4,356 Square Feet
Details
- Parcel number: 12073210626 B0070
- Special conditions: Probate Listing,Standard
Construction
Type & style
- Home type: SingleFamily
- Architectural style: One Story,Traditional
- Property subtype: Single Family Residence
Materials
- Fiber Cement
- Foundation: Slab
Condition
- Year built: 2015
Utilities & green energy
- Sewer: Public Sewer
Community & HOA
Community
- Features: Sidewalks
- Subdivision: Rocky Hill
HOA
- Services included: None
Location
- Region: Tallahassee
Financial & listing details
- Price per square foot: $210/sqft
- Tax assessed value: $236,384
- Annual tax amount: $4,069
- Date on market: 6/16/2026
- Cumulative days on market: 84 days
- Listing terms: Cash,Conventional,FHA,USDA Loan,VA Loan
- Road surface type: Paved
Estimated market value
$297,400
$283,000 - $312,000
$2,056/mo
Price history
| Date | Event | Price |
|---|---|---|
| 8/4/2026 | Price change | $299,000-5%$210/sqft |
Source:  TBR #401447 Report a problem TBR #401447 Report a problem | ||
| 7/15/2026 | Price change | $314,900-4.1%$221/sqft |
Source: TBR #401447 Report a problem | ||
| 6/19/2026 | Listed for sale | $328,500+13.3%$231/sqft |
Source: TBR #401447 Report a problem | ||
| 5/20/2024 | Sold | $290,000-1.4%$204/sqft |
Source: TBR #370354 Report a problem | ||
| 4/1/2024 | Price change | $294,000-1.7%$206/sqft |
Source: TBR #370354 Report a problem | ||
| 3/13/2024 | Listed for sale | $299,000+19.6%$210/sqft |
Source: Owner Report a problem | ||
| 10/19/2022 | Sold | $250,000+60.2%$175/sqft |
Source: Public Record Report a problem | ||
| 3/17/2015 | Sold | $156,100$110/sqft |
Source: Public Record Report a problem | ||
Public tax history
| Year | Property taxes | Tax assessment |
|---|---|---|
| 2025 | $4,069 +9.4% | $236,384 +3.9% |
| 2024 | $3,718 +4.8% | $227,440 +5.9% |
| 2023 | $3,546 +75.9% | $214,671 +55.5% |
| 2022 | $2,016 +31% | $138,008 +3% |
| 2021 | $1,540 +3.3% | $133,988 +1.4% |
| 2020 | $1,490 +1.5% | $132,138 +2.3% |
| 2019 | $1,468 | $129,167 +1.9% |
| 2018 | $1,468 +1.3% | $126,759 +2.1% |
| 2017 | $1,450 +792.8% | $124,152 +1.5% |
| 2016 | $162 | $122,333 +511.7% |
| 2015 | $162 | $20,000 +100% |
| 2014 | $162 | $10,000 -15.3% |
| 2013 | -- | $11,800 |
| 2012 | -- | $11,800 |
| 2011 | -- | $11,800 |
| 2010 | -- | $11,800 |
Find assessor info on the county website
Monthly payment
Est. payment
Payment breakdown
Explore the cost of this home by adjusting the details. Changes won't be saved.Climate risks
Neighborhood: 32303
Nearby schools
Schools provided by the listing agent
- Elementary: SPRINGWOOD
- Middle: GRIFFIN
- High: GODBY
Source: TBR. This data may not be complete. We recommend contacting the local school district to confirm school assignments for this home.


Similar homes
- $310,0004 bd2 ba1.6k sqft4517 Zonker Ct, Tallahassee, FL 32303For Sale
 MLS ID #403359, Jacob S Leoni, Volare Real Estate Company. TBR
 - $307,5003 bd2 ba1.5k sqft4401 Cool Emerald Dr, Tallahassee, FL 32303For Sale
 MLS ID #401325, Lena Seiler, Hill Spooner & Elliott Inc. TBR
 - $289,0003 bd2 ba1.2k sqft2649 Nez Perce Trl, Tallahassee, FL 32303For Sale
 MLS ID #403255, Stacie Spears Dixon, The Naumann Group Real Estate. TBR
 - $285,0004 bd2 ba1.5k sqft3166 Wood Hill Dr, Tallahassee, FL 32303For Sale
 MLS ID #403316, Candace Garber, TruDeals Realty LLC. TBR
