One or more photos have been virtually staged. First time on the market. Rare end unit with downstairs primary suite, and a spacious sunroom addition. SELLER PAYING SPECIAL ASSESSMENT for New roof scheduled for 2027. This home offers exceptional space, privacy, and maintenance-free living. The open floor plan features 10.5-foot ceilings, oak hardwood floors, a wood-burning fireplace, crown molding and custom cabinetry, along with a two-car garage, indoor laundry room, and exceptionally large walk-in storage room. The spacious downstairs primary suite offers a jetted tub, separate shower, and walk-in closet. The home features a Vinyl Glass Sunroom (2020) — a rare feature at Gramercy — with removable vinyl windows and a ceiling fan for comfortable year-round use. It became a favorite spot for listening to the fountain and watching birds visit the feeders just outside. The HOA covers landscaping, building and common-area insurance, and exterior maintenance, including roofing, siding, and painting. HVAC (2024). All of this in a quiet community in desirable Northeast Tallahassee. Less than a mile from Miccosukee Greenway and close to Tom Brown Park, hospitals, Publix, restaurants and shopping.
For sale
Price cut: $15K (10/7)
$310,000
3289 Gramercy Pl, Tallahassee, FL 32308
3beds
1,720sqft
Condominium
Built in 2007
-- sqft lot
$-- Zestimate®
$180/sqft
$292/mo HOA
What's special
Two-car garageSpacious sunroom additionIndoor laundry roomExceptional spaceOpen floor planCustom cabinetryDownstairs primary suite
- 54 days
- 305
- 15
Zillow last checked:
Listing updated:
Listed by:
Katherine Turcotte 850-345-5872,
Armor Realty, Inc
Source: TBR,MLS#: 404259
Facts & features
Interior
Bedrooms & bathrooms
- Bedrooms: 3
- Bathrooms: 3
- Full bathrooms: 2
- 1/2 bathrooms: 1
Rooms
- Room types: Foyer, Other, Pantry, Screened Porch, Sunroom, Utility Room
Primary bedroom
- Dimensions: 12x16
Bedroom 2
- Dimensions: 12x12
Bedroom 3
- Dimensions: 11x12
Dining room
- Dimensions: 12x12
Family room
- Dimensions: 0x0
Kitchen
- Dimensions: 8x14
Living room
- Dimensions: 17x24
Heating
- Central, Wood
Cooling
- Central Air, Ceiling Fan(s)
Appliances
- Included: Dryer, Dishwasher, Disposal, Ice Maker, Microwave, Oven, Range, Refrigerator, Washer
Features
- High Ceilings, Jetted Tub, Stall Shower, Entrance Foyer, Primary Downstairs, Pantry, Sun Room, Walk-In Closet(s)
- Flooring: Carpet, Hardwood
- Has fireplace: Yes
Interior area
- Total structure area: 1,720
- Total interior livable area: 1,720 sqft
Property
Parking
- Total spaces: 2
- Parking features: Garage, Two Car Garage
- Garage spaces: 2
Features
- Patio & porch: Patio, Porch, Screened
- Has spa: Yes
- Has view: Yes
- View description: Park/Greenbelt
Lot
- Size: 1,742 Square Feet
Details
- Parcel number: 120731122370000090
- Special conditions: Standard
Construction
Type & style
- Home type: Condo
- Architectural style: Craftsman,Two Story,Traditional
- Property subtype: Condominium
Materials
- Brick, Fiber Cement
Condition
- Year built: 2007
Community & HOA
Community
- Features: Street Lights, Sidewalks
- Subdivision: GRAMERCY PLACE CONDO
HOA
- Has HOA: Yes
- Services included: Common Areas, Insurance, Maintenance Grounds, Maintenance Structure, Pest Control, Road Maintenance
- HOA fee: $3,500 annually
Location
- Region: Tallahassee
Financial & listing details
- Price per square foot: $180/sqft
- Tax assessed value: $220,160
- Annual tax amount: $2,783
- Date on market: 8/28/2026
- Cumulative days on market: 55 days
- Listing terms: Cash,Conventional,FHA,VA Loan
- Road surface type: Paved
Estimated market value
Not available
Estimated sales range
Not available
Not available
Price history
| Date | Event | Price |
|---|---|---|
| 10/7/2026 | Price change | $310,000-4.6%$180/sqft |
Source:  TBR #404259 Report a problem TBR #404259 Report a problem | ||
| 9/9/2026 | Price change | $325,000-3%$189/sqft |
Source: TBR #404259 Report a problem | ||
| 8/28/2026 | Listed for sale | $335,000+32.5%$195/sqft |
Source: TBR #404259 Report a problem | ||
| 3/18/2008 | Sold | $252,900$147/sqft |
Source: Public Record Report a problem | ||
Public tax history
| Year | Property taxes | Tax assessment |
|---|---|---|
| 2025 | $2,783 +3.2% | $188,421 +2.9% |
| 2024 | $2,695 +3.3% | $183,111 +3% |
| 2023 | $2,609 +6.9% | $177,778 +3% |
| 2022 | $2,440 +1.5% | $172,600 +3% |
| 2021 | $2,404 +3.2% | $167,573 +1.4% |
| 2020 | $2,328 +6.6% | $165,259 +5.8% |
| 2019 | $2,185 | $156,238 +1.9% |
| 2018 | $2,185 +1.5% | $153,325 +2.1% |
| 2017 | $2,152 +3.6% | $150,171 +2.1% |
| 2016 | $2,077 | $147,082 +0.7% |
| 2015 | $2,077 | $146,060 +0.8% |
| 2014 | $2,077 | $144,901 +1.5% |
| 2013 | -- | $142,760 -2.4% |
| 2012 | -- | $146,200 |
| 2011 | -- | $146,200 |
| 2010 | -- | $146,200 -20% |
| 2009 | -- | $182,700 |
| 2008 | -- | -- |
| 2007 | -- | $6,900 |
Find assessor info on the county website
Monthly payment
Est. payment
Payment breakdown
Explore the cost of this home by adjusting the details. Changes won't be saved.Climate risks
Neighborhood: 32308
Nearby schools
Schools provided by the listing agent
- Elementary: WT MOORE
- Middle: SWIFT CREEK
- High: LINCOLN
Source: TBR. This data may not be complete. We recommend contacting the local school district to confirm school assignments for this home.


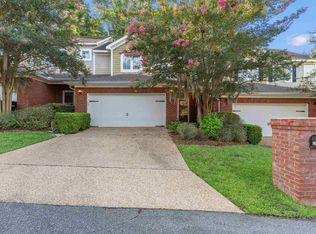

Similar homes
- $349,9003 bd2 ba1.8k sqft4003 Harpers Ferry Dr, Tallahassee, FL 32308For Sale
 MLS ID #402817, Kenneth H Ayers, Primesouth Fezler, Russell and. TBR
 - $300,0003 bd2 ba1.3k sqft3506 Lands End Ln, Tallahassee, FL 32317For Sale
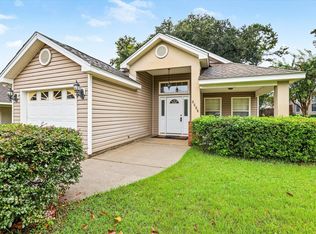 MLS ID #405767, Kenley B Stringer, Keller Williams Town & Country. TBR
 - $345,9004 bd3 ba1.8k sqft3124 Brandywine Dr, Tallahassee, FL 32308For Sale
 MLS ID #403697, Tina Coombs, Big Fish Real Estate Services. TBR
 - $300,0003 bd2 ba1.4k sqft8301 Yellow Ln, Tallahassee, FL 32311For Sale
 MLS ID #406109, Callie Rhoads, The Naumann Group Real Estate. TBR
