Welcome to Rivers Landing! Built in 2023, this Craftsman-style home features 1,568 square feet, with three bedrooms and two bathrooms and a fully fenced backyard. This particular floor plan offers a bit more square footage than others in the area, resulting in nice, spacious rooms. The open-concept layout includes a large kitchen, dining area, and gathering room—perfect for hosting and daily family moments. The primary bedroom features a double-vanity bathroom and a large walk-in closet. Curious about this home's proximity and drive times? You are only about five minutes from the interstate; twenty minutes from Tallahassee International Airport; eight minutes from Publix, Walmart Supercenter, casual dining, and local retail hubs; and about twenty minutes from downtown Tallahassee, TCC, and FSU. Schedule your showing and make this home yours today!
For sale
Price cut: $6K (10/16)
$299,000
4967 Sampler Dr, Tallahassee, FL 32303
3beds
1,564sqft
Single Family Residence
Built in 2023
5,662 Square Feet Lot
$-- Zestimate®
$191/sqft
$25/mo HOA
What's special
Three bedroomsTwo bathroomsGathering roomOpen-concept layoutNice spacious roomsDining areaLarge kitchen
- 45 days
- 341
- 28
Zillow last checked:
Listing updated:
Listed by:
Velinda Hittinger 850-545-7219,
Armor Realty, Inc
Source: TBR,MLS#: 405117
Facts & features
Interior
Bedrooms & bathrooms
- Bedrooms: 3
- Bathrooms: 2
- Full bathrooms: 2
Rooms
- Room types: Other, Pantry, Utility Room
Primary bedroom
- Dimensions: 13x15
Bedroom 2
- Dimensions: 12x12
Bedroom 3
- Dimensions: 14x10
Dining room
- Dimensions: 0x0
Family room
- Dimensions: 0x0
Kitchen
- Dimensions: 18x11
Living room
- Dimensions: 25x15
Heating
- Electric
Cooling
- Electric
Appliances
- Included: Dryer, Dishwasher, Disposal, Ice Maker, Microwave, Oven, Range, Refrigerator, Washer
Features
- Stall Shower, Pantry, Split Bedrooms, Walk-In Closet(s)
- Flooring: Carpet, Plank, Vinyl
- Has fireplace: No
Interior area
- Total structure area: 1,564
- Total interior livable area: 1,564 sqft
Property
Parking
- Total spaces: 2
- Parking features: Garage, Two Car Garage
- Garage spaces: 2
Features
- Stories: 1
- Patio & porch: Covered, Porch
- View description: None
Lot
- Size: 5,662 Square Feet
- Dimensions: 117 x 50 x 117 x 50
Details
- Parcel number: 1207325362700E0130
- Special conditions: Standard
Construction
Type & style
- Home type: SingleFamily
- Architectural style: Craftsman,One Story
- Property subtype: Single Family Residence
Materials
- Vinyl Siding
Condition
- Year built: 2023
Utilities & green energy
- Sewer: Public Sewer
Community & HOA
Community
- Features: Street Lights
- Subdivision: Rivers Landing
HOA
- Has HOA: Yes
- HOA fee: $300 annually
Location
- Region: Tallahassee
Financial & listing details
- Price per square foot: $191/sqft
- Tax assessed value: $263,214
- Annual tax amount: $3,283
- Date on market: 9/21/2026
- Cumulative days on market: 52 days
- Listing terms: Cash,Conventional,FHA,USDA Loan,VA Loan
- Road surface type: Paved
Estimated market value
Not available
Estimated sales range
Not available
Not available
Price history
| Date | Event | Price |
|---|---|---|
| 10/16/2026 | Price change | $299,000-2%$191/sqft |
Source:  TBR #405117 Report a problem | ||
| 9/27/2026 | Listed for sale | $305,000+7.1%$195/sqft |
Source: TBR #405117 Report a problem | ||
| 3/29/2024 | Sold | $284,900$182/sqft |
Source: TBR #364732 Report a problem | ||
| 1/20/2024 | Pending sale | $284,900$182/sqft |
Source:  DR Horton Report a problem | ||
| 1/6/2024 | Listed for sale | $284,900-1.7%$182/sqft |
Source: DR Horton Report a problem | ||
| 12/6/2023 | Listing removed | -- |
Source: DR Horton Report a problem | ||
| 11/15/2023 | Price change | $289,900-1%$185/sqft |
Source: TBR #364732 Report a problem | ||
| 10/18/2023 | Price change | $292,900+1%$187/sqft |
Source: TBR #364732 Report a problem | ||
| 10/8/2023 | Listed for sale | $289,900$185/sqft |
Source: DR Horton Report a problem | ||
Public tax history
| Year | Property taxes | Tax assessment |
|---|---|---|
| 2025 | $3,798 +754.4% | $263,214 +777.4% |
| 2024 | $445 -0.5% | $30,000 |
| 2023 | $447 | $30,000 |
Find assessor info on the county website
Monthly payment
Est. payment
Payment breakdown
Explore the cost of this home by adjusting the details. Changes won't be saved.Climate risks
Neighborhood: 32303
Nearby schools
Schools provided by the listing agent
- Elementary: SPRINGWOOD
- Middle: GRIFFIN
- High: GODBY
Source: TBR. This data may not be complete. We recommend contacting the local school district to confirm school assignments for this home.


Similar homes
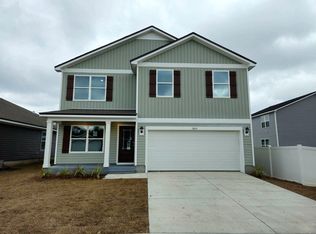
- $299,0004 bd2 ba1.4k sqft5020 Sampler Dr, Tallahassee, FL 32303For Sale
 MLS ID #406842, Wallisa Cobb, Cobb Realty & Investment Compa. TBR
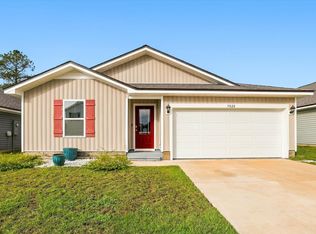
- $299,9003 bd2 ba1.5k sqft4505 Rivers Landing Dr, Tallahassee, FL 32303For Sale
 MLS ID #406740, Amanda LaCerra, Keller Williams Town & Country. TBR
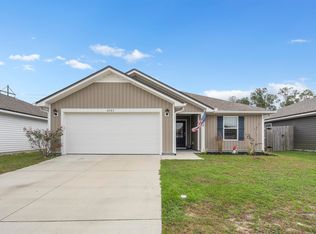
- $239,9004 bd2 ba1.3k sqft5779 Bombadil Ct, Tallahassee, FL 32303For Sale
 MLS ID #406789, Matt Hale, Capital City Real Estate Group. TBR
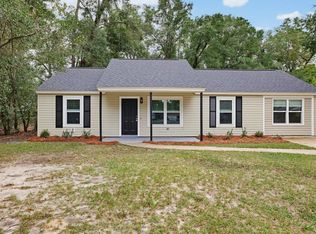
- $325,0003 bd2 ba1.4k sqft5404 River Reserve Ln, Tallahassee, FL 32303For Sale
 MLS ID #402590, Lori Womack, Keller Williams Town & Country. TBR
