Also available for RENT and Assumable loan 5.75% interest rate available for buyer financing, must qualify. Stylish one-story Craftsman-style home offering four bedrooms, two bathrooms, and an inviting open-concept floor plan designed for comfortable everyday living and entertaining. Beautiful hardwood floors, crown molding, and a striking fireplace with an elegant mantel add warmth and character to the main living area. The spacious kitchen features granite countertops and a convenient breakfast bar for additional seating. Outside, enjoy a lovely backyard and covered patio—perfect for relaxing, dining, or gathering with guests. Ideally located in northeast Tallahassee with convenient access to shopping, restaurants, parks, schools, and Interstate 10.
For sale
$399,000
2921 Cayson Rdg, Tallahassee, FL 32309
4beds
1,701sqft
Single Family Residence
Built in 2015
6,534 Square Feet Lot
$393,200 Zestimate®
$235/sqft
$19/mo HOA
What's special
Four bedroomsGranite countertopsLovely backyardTwo bathroomsInviting open-concept floor planSpacious kitchenBeautiful hardwood floors
- 3 days
- 224
- 15
Likely to sell faster than
Zillow last checked:
Listing updated:
Listed by:
Michelle Manausa 850-508-1563,
EXP Realty, LLC
Source: TBR,MLS#: 406676
Facts & features
Interior
Bedrooms & bathrooms
- Bedrooms: 4
- Bathrooms: 2
- Full bathrooms: 2
Rooms
- Room types: Foyer, Other, Utility Room
Primary bedroom
- Dimensions: 14x13
Bedroom 2
- Dimensions: 11x10
Bedroom 3
- Dimensions: 11x10
Bedroom 4
- Dimensions: 13x12
Dining room
- Dimensions: 13x10
Family room
- Dimensions: 0x0
Kitchen
- Dimensions: 13x11
Living room
- Dimensions: 15x14
Heating
- Central, Electric, Fireplace(s)
Cooling
- Central Air, Ceiling Fan(s), Electric
Appliances
- Included: Dishwasher, Disposal, Ice Maker, Microwave, Oven, Range, Refrigerator
Features
- Garden Tub/Roman Tub, High Ceilings, Stall Shower, Entrance Foyer, Split Bedrooms, Walk-In Closet(s)
- Flooring: Carpet, Hardwood, Tile
- Has fireplace: Yes
- Fireplace features: Gas
Interior area
- Total structure area: 1,701
- Total interior livable area: 1,701 sqft
Property
Parking
- Total spaces: 2
- Parking features: Garage, Two Car Garage
- Garage spaces: 2
Features
- Stories: 1
- Patio & porch: Covered, Patio, Porch
- Fencing: Privacy
- View description: None
Lot
- Size: 6,534 Square Feet
- Dimensions: 55 x 115 x 55 x 115
Details
- Parcel number: 12073110930 A0040
- Special conditions: Standard
Construction
Type & style
- Home type: SingleFamily
- Architectural style: Craftsman,One Story
- Property subtype: Single Family Residence
Materials
- Fiber Cement
- Foundation: Slab
Condition
- Year built: 2015
Utilities & green energy
- Sewer: Public Sewer
Community & HOA
Community
- Features: Curbs, Gutter(s), Street Lights, Sidewalks
- Subdivision: Olson Crest
HOA
- Has HOA: Yes
- HOA fee: $222 annually
Location
- Region: Tallahassee
Financial & listing details
- Price per square foot: $235/sqft
- Annual tax amount: $5,280
- Date on market: 11/2/2026
- Cumulative days on market: 4 days
- Listing terms: Assumable,Conventional,FHA,VA Loan
- Road surface type: Paved
Estimated market value
$393,200
$374,000 - $413,000
$2,415/mo
Price history
| Date | Event | Price |
|---|---|---|
| 11/3/2026 | Listed for sale | $399,000$235/sqft |
Source:  TBR #406676 Report a problem | ||
Public tax history
Tax history is unavailable.
Monthly payment
Est. payment
Payment breakdown
Explore the cost of this home by adjusting the details. Changes won't be saved.Climate risks
Neighborhood: 32309
Nearby schools
Schools provided by the listing agent
- Elementary: WT MOORE
- Middle: William J. Montford Middle School
- High: LINCOLN
Source: TBR. This data may not be complete. We recommend contacting the local school district to confirm school assignments for this home.
Similar homes
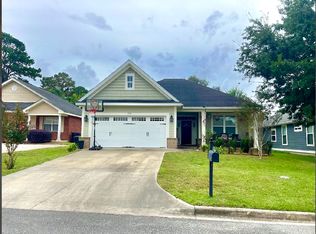
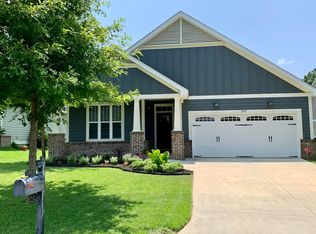
- $325,0003 bd2 ba1.6k sqft2629 Vassar Rd, Tallahassee, FL 32309For Sale
 MLS ID #406726, Carrie Fraser, Keller Williams Town & Country. TBR
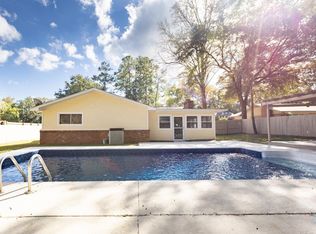
- $475,0004 bd2 ba2.2k sqft2304 Hampshire Way, Tallahassee, FL 32309For Sale
 MLS ID #406788, Mariana D Doseanu, Keller Williams Town & Country. TBR
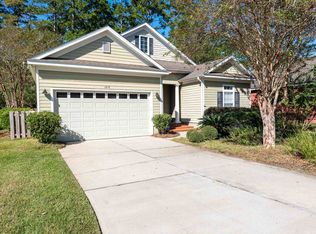
- $395,0003 bd2 ba1.8k sqft1618 Harbor Club Dr, Tallahassee, FL 32308For Sale
 MLS ID #406738, Devin Odom, Frog Real Estate Company, LLC. TBR
- $465,0003 bd3 ba1.8k sqft2905 Fairchild Ct, Tallahassee, FL 32309For Sale
 MLS ID #406824, Damian Costantino, Keller Williams Town & Country. TBR
