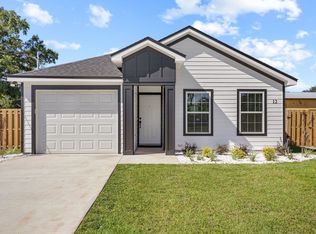
Home with Modern Elegance. Welcome to your dream home! This stunning, newer construction is the epitome of modern luxury and offers an exceptional blend of comfort and style. Nestled in a prime location, this home boasts meticulous craftsmanship, high-end finishes, and an open-concept design that is perfect for today's lifestyle. This home features a sleek and contemporary design with clean lines, large windows, and an abundance of natural light. The open-concept living, dining, and kitchen areas are ideal for entertaining family and friends. The home features high ceilings, walk in closet, stainless steel appliances, fend yard and so much more. Home has a heated and cooled "SHE SHED or MAN CAVE; you decide." Don't miss this opportunity to make this exquisite newer construction home yours. Schedule a showing today and experience the epitome of luxury living!
New construction
$325,000
2034 W Jefferson St, Quincy, FL 32351
3beds
1,470sqft
Single Family Residence
Built in 2023
0.25 Acres Lot
$-- Zestimate®
$221/sqft
$-- HOA
What's special
Clean linesMeticulous craftsmanshipAbundance of natural lightHigh ceilingsLarge windowsHigh-end finishesOpen-concept design
- 28 days
- 282
- 8
Zillow last checked:
Listing updated:
Listed by:
Rennai A Palmer-Kelly 850-528-5843,
Regal Homes, LLC
Source: TBR,MLS#: 403444
Facts & features
Interior
Bedrooms & bathrooms
- Bedrooms: 3
- Bathrooms: 2
- Full bathrooms: 2
Rooms
- Room types: Other, Utility Room
Primary bedroom
- Dimensions: 16X14
Bedroom 2
- Dimensions: 11X10
Bedroom 3
- Dimensions: 11X10
Dining room
- Dimensions: 12X10
Family room
- Dimensions: 0
Kitchen
- Dimensions: 12X10
Living room
- Dimensions: 16X14
Heating
- Central, Electric, Heat Pump
Cooling
- Central Air, Electric, Heat Pump
Appliances
- Included: Cooktop, Dishwasher, Disposal, Ice Maker, Microwave, Oven, Range, Refrigerator
Features
- High Ceilings, Split Bedrooms, Walk-In Closet(s)
- Flooring: Plank, Tile, Vinyl
- Has fireplace: No
Interior area
- Total structure area: 1,470
- Total interior livable area: 1,470 sqft
Property
Parking
- Total spaces: 1
- Parking features: Carport, One Space
- Carport spaces: 1
Features
- Stories: 1
- Patio & porch: Covered, Porch
- Exterior features: Fully Fenced
- Fencing: Fenced
- Has view: Yes
- View description: None
Lot
- Size: 0.25 Acres
- Dimensions: 50 x 100 x 50 x 100
Details
- Parcel number: 120393112N4W09500000A0010
- Special conditions: Standard
Construction
Type & style
- Home type: SingleFamily
- Architectural style: Ranch,One Story,Traditional
- Property subtype: Single Family Residence
Materials
- Vinyl Siding
Condition
- New Construction
- New construction: Yes
- Year built: 2023
Community & HOA
Community
- Features: Street Lights
- Subdivision: Springview
Location
- Region: Quincy
Financial & listing details
- Price per square foot: $221/sqft
- Tax assessed value: $56,831
- Annual tax amount: $1,179
- Date on market: 8/8/2026
- Cumulative days on market: 29 days
- Listing terms: Conventional,FHA,USDA Loan,VA Loan
- Road surface type: Paved
Estimated market value
Not available
Estimated sales range
Not available
Not available
Price history
| Date | Event | Price |
|---|---|---|
| 8/8/2026 | Listed for sale | $325,000+14%$221/sqft |
Source:  TBR #403444 Report a problem TBR #403444 Report a problem | ||
| 6/28/2024 | Sold | $285,000$194/sqft |
Source: TBR #371005 Report a problem | ||
| 6/10/2024 | Contingent | $285,000$194/sqft |
Source: TBR #371005 Report a problem | ||
| 4/17/2024 | Price change | $285,000+3.6%$194/sqft |
Source: TBR #371005 Report a problem | ||
| 4/15/2024 | Listed for sale | $275,000+83.3%$187/sqft |
Source: TBR #371005 Report a problem | ||
| 8/6/2021 | Sold | $150,000-28.9%$102/sqft |
Source: TBR #332975 Report a problem | ||
| 8/6/2021 | Pending sale | $210,900$143/sqft |
Source: TBR #332975 Report a problem | ||
| 6/28/2021 | Contingent | $210,900$143/sqft |
Source: TBR #332975 Report a problem | ||
| 6/1/2021 | Listed for sale | $210,900$143/sqft |
Source: TBR #332975 Report a problem | ||
Public tax history
| Year | Property taxes | Tax assessment |
|---|---|---|
| 2024 | $1,179 +11.5% | $55,185 +10% |
| 2023 | $1,058 +10.8% | $50,169 +10% |
| 2022 | $955 | $45,608 -79.1% |
| 2021 | -- | $218,580 -0.6% |
| 2020 | -- | $220,009 -44.6% |
| 2019 | -- | $397,396 |
| 2018 | -- | $397,396 |
| 2017 | -- | $397,396 -1.2% |
| 2016 | -- | $402,090 -1.8% |
| 2015 | -- | $409,518 -1.9% |
| 2014 | -- | $417,600 |
Find assessor info on the county website
Monthly payment
Est. payment
Payment breakdown
Explore the cost of this home by adjusting the details. Changes won't be saved.Climate risks
Neighborhood: 32351
Nearby schools
Schools provided by the listing agent
- Elementary: Munroe Elementary (Gadsden)
- Middle: Shanks Middle School (Gadsden)
- High: East Gadsden High School
Source: TBR. This data may not be complete. We recommend contacting the local school district to confirm school assignments for this home.
Similar homes
- $319,9003 bd3 ba1.8k sqft848 Pat Thomas Pkwy, Quincy, FL 32351For Sale
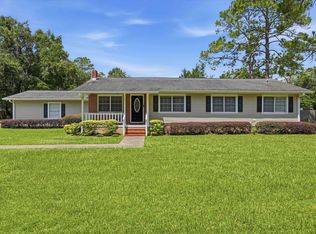 MLS ID #404291, Rennai A Palmer-Kelly, Regal Homes, LLC. TBR
 - $350,0003 bd3 ba1.8k sqft618 N Stewart St, Quincy, FL 32351For Sale
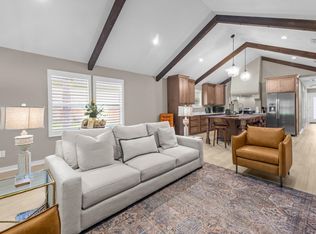 MLS ID #400198, Courtney Napolitano, Big Fish Real Estate Services. TBR
 - $185,0003 bd2 ba1.1k sqft2145 Kennedy Ln, Quincy, FL 32351For Sale
 MLS ID #403293, Ron Rice, Xcellence. TBR
 - $274,9003 bd2 ba1.7k sqft449 Drake Acres Rd, Quincy, FL 32351For Sale
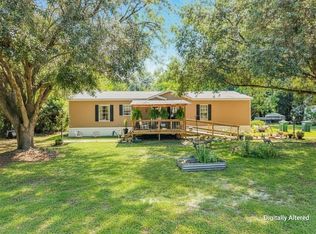 MLS ID #404018, Mark Branson, Xcellence. TBR
