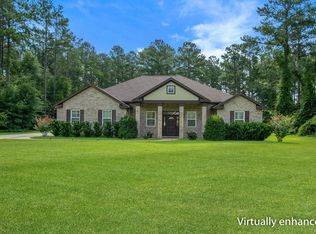
*THIS SALE INCLUDES PARCEL (3-01-2N-4W-0860-000BB-0090) or Lots 9 & 10 of Block BB - for a total of approximately 1.18 acres. ALL furniture and decor is negotiable. Some photos have been virtually enhanced.* This 3 (with potential to be 4) Bedroom + 3 FULL Bathroom 2024 built home is even better than brand new!!! Vaulted ceilings, an open floor plan, and gorgeous LVP throughout make the living spaces feel GRAND! A stunning "flex space" with a fireplace can be used as the 4th Bedroom, MIL Suite (it has an attached FULL bathroom), office space, or "man cave". There's another Primary Bedroom with a Walk-In Closet and Walk-In Shower as well -- so there's tons potential and options with this layout!! Every finish and feature has been thoughtfully designed; with soft-close cabinetry and quartz countertops in the kitchen, luxury tile and vanities in the bathrooms, and stunning beams and lighting throughout. *Map of included parcels are in attached documents, BUYER to verify ALL dimensions*
For sale
Price cut: $10K (7/17)
$355,000
618 N Stewart St, Quincy, FL 32351
3beds
1,873sqft
:
Get pre-qualified$2,366/mo
Single Family Residence
Built in 2024
1.18 Acres Lot
$354,000 Zestimate®
$190/sqft
$-- HOA
What's special
Open floor planGorgeous lvp throughoutVaulted ceilingsSoft-close cabinetry
- 60 days |
- 383 |
- 18 |
Zillow last checked:
Listing updated:
Listed by:
Tayler Jones 850-567-9965,
BIG FISH REAL ESTATE SERVICES 850-339-9276
Source: Stellar MLS,MLS#: GC540567 Originating MLS: Gainesville-Alachua
Originating MLS: Gainesville-Alachua
Facts & features
Interior
Bedrooms & bathrooms
- Bedrooms: 3
- Bathrooms: 3
- Full bathrooms: 3
Primary bedroom
- Features: Walk-In Closet(s)
- Level: First
Bedroom 2
- Features: Built-in Closet
- Level: First
Bedroom 3
- Features: Built-in Closet
- Level: First
Primary bathroom
- Level: First
Bathroom 2
- Level: First
Bathroom 3
- Level: First
Great room
- Level: First
Kitchen
- Level: First
Living room
- Level: First
Heating
- Central
Cooling
- Central Air
Appliances
- Included: Convection Oven, Dishwasher, Disposal, Dryer, Microwave, Refrigerator, Washer
- Laundry: Electric Dryer Hookup, Washer Hookup
Features
- Cathedral Ceiling(s), Ceiling Fan(s)
- Flooring: Luxury Vinyl, Hardwood
- Has fireplace: Yes
- Fireplace features: Electric
Interior area
- Total structure area: 1,873
- Total interior livable area: 1,873 sqft
Video & virtual tour
Property
Features
- Levels: One
- Stories: 1
- Patio & porch: Deck, Rear Porch
- Exterior features: Lighting
- Fencing: Fenced
Lot
- Size: 1.18 Acres
Details
- Additional parcels included: 3-01-2N-4W-0860-000BB-0090
- Parcel number: 3012N4W0000004410230
- Zoning: RESI
- Special conditions: None
Construction
Type & style
- Home type: SingleFamily
- Property subtype: Single Family Residence
Materials
- Vinyl Siding
- Foundation: Crawlspace
- Roof: Shingle
Condition
- New construction: No
- Year built: 2024
Utilities & green energy
- Sewer: Public Sewer
- Water: Public
- Utilities for property: Electricity Connected, Sewer Connected, Water Connected
Community & HOA
Community
- Pet fee: $0 monthly
- Subdivision: BURMAH HEIGHTS
HOA
- Has HOA: No
Location
- Region: Quincy
Financial & listing details
- Price per square foot: $190/sqft
- Tax assessed value: $36,750
- Annual tax amount: $670
- Date on market: 5/26/2026
- Cumulative days on market: 61 days
- Listing terms: Cash,Conventional,FHA,USDA Loan,VA Loan
- Ownership: Fee Simple
- Total actual rent: 0
- Electric utility on property: Yes
- Road surface type: Paved
Estimated market value
$354,000
$336,000 - $372,000
$2,501/mo
Price history
| Date | Event | Price |
|---|---|---|
| 7/17/2026 | Price change | $355,000-2.7%$190/sqft |
Source:  TBR #400198 Report a problem TBR #400198 Report a problem | ||
| 7/10/2026 | Price change | $365,000-2.7%$195/sqft |
Source: TBR #400198 Report a problem | ||
| 7/2/2026 | Price change | $375,000-2.6%$200/sqft |
Source: TBR #400198 Report a problem | ||
| 5/21/2026 | Listed for sale | $385,000+28.4%$206/sqft |
Source: TBR #400198 Report a problem | ||
| 2/6/2025 | Listing removed | $299,900$160/sqft |
Source: TBR #379918 Report a problem | ||
| 12/13/2024 | Listed for sale | $299,900$160/sqft |
Source: TBR #379918 Report a problem | ||
Public tax history
| Year | Property taxes | Tax assessment |
|---|---|---|
| 2024 | $779 | $36,750 |
Find assessor info on the county website
Monthly payment
Est. payment
Payment breakdown
Explore the cost of this home by adjusting the details. Changes won't be saved.Climate risks
Neighborhood: 32351
Nearby schools
GreatSchools rating
- 3/10James A. Shanks Middle SchoolGrades: 4-8Distance: 0.8 mi
- 2/10Gadsden County High SchoolGrades: 9-12Distance: 6.1 mi
- 2/10George W. Munroe Elementary SchoolGrades: PK-4Distance: 1.2 mi
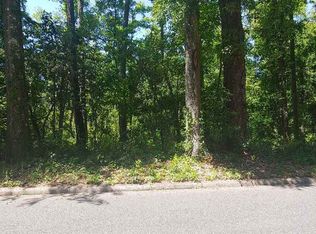
- $35,0001 AcresStewart St N, Quincy, FL 32351Off Market
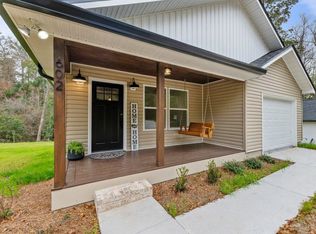
- $299,9003 bd2 ba1.5k sqft602 N Stewart St, Quincy, FL 32351Sold
- $28,0001.12 AcresN Stewart St, Quincy, FL 32351Sold

- $6,0000.81 Acres407 Forest Dr, Quincy, FL 32351Sold

- $7,0000.29 Acres525 N Stewart St, Quincy, FL 32351Sold
- $206,2003 bd2 ba1.4k sqft539 N Stewart St, Quincy, FL 32351Off Market
- $194,9003 bd2 ba1.6k sqft517 N Stewart St, Quincy, FL 32351Off Market
- $148,9003 bd1 ba1.5k sqft511 N Stewart St, Quincy, FL 32351Off Market
A local agent can set up tours, give advice and negotiate with sellers.
A local lender can help you make sure your offer is ready when you are.
Similar homes
- $285,0004 bd2 ba2.1k sqft214 W Sharon St, Quincy, FL 32351For Sale
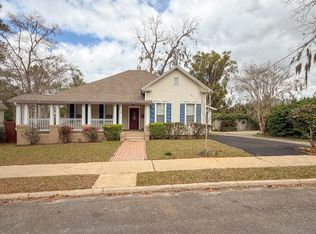 MLS ID #396944, Clint Bailey, Superior Realty Group LLC. TBR
 - $190,0003 bd2 ba1.2k sqft721 S Bellamy Dr, Quincy, FL 32351For Sale
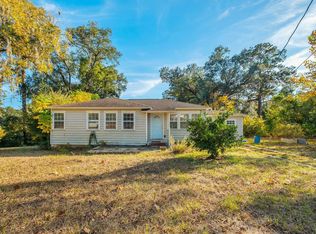 MLS ID #399587, Nicolai Modrow, Passage Real Estate. TBR
 - $485,0004 bd3 ba2.4k sqft115 Oak Grove Ln, Quincy, FL 32351For Sale
 MLS ID #401862, Pamela Jordan, Superior Realty Group LLC. TBR
 - $427,5004 bd2 ba2k sqft1520 Beaver Creek Dr, Havana, FL 32333For Sale
 MLS ID #402772, Amanda LaCerra, Keller Williams Town & Country. TBR
 - $180,0002 bd1 ba1.1k sqft910 Myrtle Ave, Quincy, FL 32351For SaleMLS ID #402183, Lynn F Cox, Xcellence. TBR
- $435,0004 bd2 ba2.2k sqft340 Talquin Ave, Quincy, FL 32351For SaleMLS ID #400571, Ranie Thompson, Keller Williams Town & Country. TBR
- $450,0003 bd2 ba2k sqft145 Magnolia Glen Rd, Quincy, FL 32352New ConstructionMLS ID #402682, Kyle Footman, Coldwell Banker Hartung. TBR
- $379,0003 bd2 ba1.6k sqft4203 Tallavana Trl, Havana, FL 32333For SaleMLS ID #401023, Mike Ferrie, Primesouth Fezler, Russell and. TBR
- $345,0003 bd2 ba2.2k sqft3320 Dartmoor Dr, Tallahassee, FL 32312For SaleMLS ID #402768, Marylou Johnston, Keller Williams Town & Country. TBR
- $405,0004 bd2 ba2k sqft2539 Tallavana Trl, Havana, FL 32333For SaleMLS ID #398959, Hunter Bowden, Keller Williams Town & Country. TBR
- $479,0003 bd3 ba1.8k sqft941 Drake Acres Rd, Quincy, FL 32351For SaleMLS ID #400681, Suzanne M McGhee, Mattox Realty, Inc. TBR
- $300,0002 bd2 ba1.3k sqft1495 Juniper Creek Rd, Quincy, FL 32351For SaleMLS ID #401752, Marilisa Hosford, Armor Realty, Inc. TBR
- $245,0003 bd2 ba1.3k sqft618 6th St, Quincy, FL 32351New ConstructionMLS ID #400785, Shanisha Descally-Sharp, Superior Realty Group LLC. TBR
- $449,0004 bd2 ba2.8k sqft1115 Glory Rd, Quincy, FL 32352For SaleMLS ID #397385, Asia D Ross, Superior Realty Group LLC. TBR
- $440,0003 bd2 ba1.9k sqft196 Audubon Dr, Havana, FL 32333For SaleMLS ID #400573, Marilisa Hosford, Armor Realty, Inc. TBR
- $325,0003 bd3 ba2.4k sqft408 SW 5th Ave, Havana, FL 32333For SaleMLS ID #399451, Melissa F Chaires, Equity Realty and Management. TBR
- $399,9003 bd2 ba1.6k sqft18059 Blountstown Hwy, Tallahassee, FL 32310For SaleMLS ID #400518, Stephanie Hopkins, Keller Williams Town & Country. TBR
- $235,0003 bd2 ba1.8k sqft2097 Sycamore Rd, Quincy, FL 32351For SaleMLS ID #398552, D. Scott Kilgore, Superior Realty Group LLC. TBR
- $235,0003 bd2 ba1.3k sqft610 6th St, Quincy, FL 32351New ConstructionMLS ID #395679, Shanisha Descally-Sharp, Superior Realty Group LLC. TBR
- $480,0003 bd3 ba1.8k sqft997 Drake Acres Rd, Quincy, FL 32351For SaleMLS ID #400930, Suzanne M McGhee, Mattox Realty, Inc. TBR
