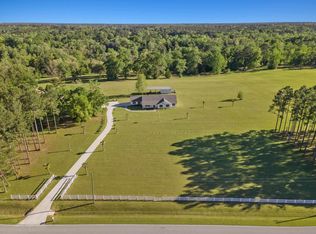
*Some photos have been digitally enhanced* Welcome home to this beautifully maintained 2018-built home nestled on a peaceful 1-acre lot in Quincy. Offering the perfect blend of modern comfort and country charm, this property has been thoughtfully updated and is truly move-in ready. Inside, you'll find a bright, inviting layout with stylish finishes and numerous upgrades throughout, creating a space that's both functional and welcoming. Outside, there's plenty of room to relax, garden, entertain, or simply enjoy the privacy and open space that comes with a full acre. Whether you're looking for your first home, more room to spread out, or a quiet retreat just a short drive from Tallahassee, this property is one you won't want to miss. Come experience all it has to offer!
For sale
$485,000
115 Oak Grove Ln, Quincy, FL 32351
4beds
2,481sqft
Single Family Residence
Built in 2018
1 Acres Lot
$-- Zestimate®
$195/sqft
$31/mo HOA
What's special
Stylish finishesPrivacy and open spaceNumerous upgrades throughoutBright inviting layout
- 23 days |
- 643 |
- 36 |
Zillow last checked:
Listing updated:
Listed by:
Pamela Jordan 850-212-2934,
Superior Realty Group LLC
Source: TBR,MLS#: 401862
Facts & features
Interior
Bedrooms & bathrooms
- Bedrooms: 4
- Bathrooms: 3
- Full bathrooms: 2
- 1/2 bathrooms: 1
Rooms
- Room types: Other, Pantry, Screened Porch, Utility Room
Primary bedroom
- Dimensions: 15x16
Bedroom 2
- Dimensions: 11x12
Bedroom 3
- Dimensions: 11x12
Bedroom 4
- Dimensions: 11x10
Dining room
- Dimensions: 11x13
Family room
- Dimensions: 17x19
Kitchen
- Dimensions: 11x19
Living room
- Dimensions: 11x13
Heating
- Central, Electric
Cooling
- Central Air, Ceiling Fan(s), Electric
Appliances
- Included: Dishwasher, Ice Maker, Microwave, Oven, Range, Refrigerator
Features
- Tray Ceiling(s), Jetted Tub, Stall Shower, Vaulted Ceiling(s), Pantry, Walk-In Closet(s)
- Flooring: Tile
- Has fireplace: No
Interior area
- Total structure area: 2,481
- Total interior livable area: 2,481 sqft
Property
Parking
- Total spaces: 2
- Parking features: Garage, Two Car Garage
- Garage spaces: 2
Features
- Stories: 1
- Patio & porch: Covered, Porch, Screened
- Has spa: Yes
- Has view: Yes
- View description: None
Lot
- Size: 1 Acres
- Dimensions: 142 x 306 x 142 x 306
Details
- Parcel number: 3212N3W15370000C0110
- Special conditions: Standard
Construction
Type & style
- Home type: SingleFamily
- Architectural style: Ranch,One Story,Traditional
- Property subtype: Single Family Residence
Materials
- Brick
- Foundation: Slab
Condition
- Year built: 2018
Utilities & green energy
- Sewer: Septic Tank
Community & HOA
Community
- Features: Street Lights, Sidewalks
- Subdivision: Magnolia Forest
HOA
- Has HOA: Yes
- Services included: Common Areas
- HOA fee: $375 annually
Location
- Region: Quincy
Financial & listing details
- Price per square foot: $195/sqft
- Tax assessed value: $356,646
- Annual tax amount: $3,244
- Date on market: 6/29/2026
- Cumulative days on market: 24 days
- Listing terms: Conventional,FHA,USDA Loan,VA Loan
- Road surface type: Paved
Estimated market value
Not available
Estimated sales range
Not available
Not available
Price history
| Date | Event | Price |
|---|---|---|
| 6/30/2026 | Listed for sale | $485,000+76.4%$195/sqft |
Source:  TBR #401862 Report a problem TBR #401862 Report a problem | ||
| 9/28/2018 | Sold | $275,000+663.9%$111/sqft |
Source: TBR #299070 Report a problem | ||
| 5/21/2018 | Sold | $36,000-6.5%$15/sqft |
Source: Public Record Report a problem | ||
| 9/30/2011 | Listing removed | $38,500$16/sqft |
Source: RE/MAX GATEWAY EXECUTIVES #219352 Report a problem | ||
| 9/2/2011 | Listed for sale | $38,500$16/sqft |
Source: RE/MAX GATEWAY EXECUTIVES #219352 Report a problem | ||
Public tax history
| Year | Property taxes | Tax assessment |
|---|---|---|
| 2024 | $3,244 +3% | $270,802 +3% |
| 2023 | $3,149 +3.3% | $262,915 +3% |
| 2022 | $3,049 +0.9% | $255,258 +3% |
| 2021 | $3,021 +2% | $247,824 +1.4% |
| 2020 | $2,963 +2.2% | $244,403 +3.7% |
| 2019 | $2,898 | $235,742 +747.7% |
| 2018 | $2,898 +680.7% | $27,810 +3% |
| 2017 | $371 | $27,000 |
| 2016 | $371 +28.9% | $27,000 +50% |
| 2015 | $288 | $18,000 -10% |
| 2014 | $288 | $20,000 -16.7% |
| 2013 | -- | $24,000 |
| 2012 | -- | $24,000 -25% |
| 2011 | -- | $32,000 |
| 2010 | -- | $32,000 -8.6% |
| 2009 | -- | $35,000 |
Find assessor info on the county website
Monthly payment
Est. payment
Payment breakdown
Explore the cost of this home by adjusting the details. Changes won't be saved.Climate risks
Neighborhood: 32351
Nearby schools
GreatSchools rating
- 2/10Stewart Street Elementary SchoolGrades: PK-5Distance: 2.6 mi
- 3/10James A. Shanks Middle SchoolGrades: 4-8Distance: 3.7 mi
- 2/10Gadsden County High SchoolGrades: 9-12Distance: 3 mi
- $465,0004 bd3 ba2.2k sqft145 Oak Grove Ln, Quincy, FL 32351New Construction

- $467,0005 bd3 ba3.1k sqft90 Oak Grove Ln, Quincy, FL 32351Sold

- $410,7004 bd3 ba2.8k sqft45 Oak Grove Ln, Quincy, FL 32351Off Market

- $340,0003 bd2 ba1.4k sqft175 Oak Grove Ln, Quincy, FL 32351Sold

- $389,4001 Acres120 Oak Grove Ln, Quincy, FL 32351Off Market
- $47,5001 Acres100 Peachtree Dr, Quincy, FL 32351Off Market
- $449,8001 Acres150 Oak Grove Ln, Quincy, FL 32351Off Market
- $332,4003 bd2 ba2.1k sqft130 Peachtree Dr, Quincy, FL 32351Off Market
A local agent can set up tours, give advice and negotiate with sellers.
A local lender can help you make sure your offer is ready when you are.
Similar homes
- $449,0004 bd2 ba2.8k sqft1115 Glory Rd, Quincy, FL 32352For Sale
 MLS ID #397385, Asia D Ross, Superior Realty Group LLC. TBR
 - $479,0003 bd3 ba1.8k sqft941 Drake Acres Rd, Quincy, FL 32351For Sale
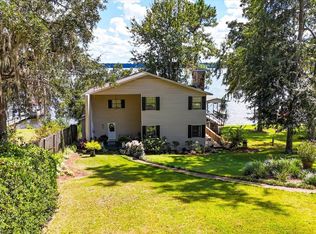 MLS ID #400681, Suzanne M McGhee, Mattox Realty, Inc. TBR
 - $450,0003 bd2 ba2k sqft145 Magnolia Glen Rd, Quincy, FL 32352New Construction
 MLS ID #402682, Kyle Footman, Coldwell Banker Hartung. TBR
 - $440,0003 bd2 ba1.9k sqft196 Audubon Dr, Havana, FL 32333For Sale
 MLS ID #400573, Marilisa Hosford, Armor Realty, Inc. TBR
 - $559,9003 bd3 ba2.3k sqft515 Gould Rd, Quincy, FL 32351For SaleMLS ID #401212, Suzanne M McGhee, Mattox Realty, Inc. TBR
- $355,0003 bd3 ba1.8k sqft618 N Stewart St, Quincy, FL 32351For Sale
 MLS ID #GC540567, Tayler Jones, BIG FISH REAL ESTATE SERVICES. Stellar MLS
 - $499,0003 bd3 ba2.7k sqft9022 Winged Foot Dr, Tallahassee, FL 32312For SaleMLS ID #402471, Carol Merchant, Red Bird Realty. TBR
- $549,9003 bd3 ba1.8k sqft414 Tharpe Cir, Quincy, FL 32351For SaleMLS ID #393288, Suzanne M McGhee, Mattox Realty, Inc. TBR
- $599,9004 bd3 ba2.9k sqft7161 Ox Bow Cir, Tallahassee, FL 32312For SaleMLS ID #402649, Hettie R Spooner, Hill Spooner & Elliott Inc. TBR
- $467,0004 bd3 ba2.2k sqft1653 Copperfield Cir, Tallahassee, FL 32312For SaleMLS ID #401932, Tim Kelly, Bob Hodges and Sons Realty. TBR
- $405,0004 bd2 ba2k sqft2539 Tallavana Trl, Havana, FL 32333For SaleMLS ID #398959, Hunter Bowden, Keller Williams Town & Country. TBR
- $475,0004 bd3 ba2.2k sqftHayward Dupont St, Midway, FL 32343For SaleMLS ID #400337, Lasheriny Word, Word & Company Realty. TBR
- $574,9003 bd2 ba2.3k sqft883 Hill Roost Rd, Tallahassee, FL 32312For SaleMLS ID #402281, Malissa Henning, EXP Realty, LLC. TBR
- $475,0003 bd3 ba1.9k sqft5550 Fairbanks Ferry Rd, Havana, FL 32333For SaleMLS ID #400332, Damian Costantino, Keller Williams Town & Country. TBR
- $525,0003 bd3 ba1.8k sqft1312 Dillard St, Tallahassee, FL 32308For SaleMLS ID #402710, Dustin Carruthers, Hill Spooner & Elliott Inc. TBR
- $699,0003 bd3 ba2.1k sqft505 Goodson Rd, Quincy, FL 32351For SaleMLS ID #398723, Joann Y Jacobs, Coldwell Banker Hartung. TBR
- $539,0004 bd2 ba2.3k sqft6408 Mallard Trace Dr, Tallahassee, FL 32312For SaleMLS ID #399887, Damian Costantino, Keller Williams Town & Country. TBR
- $449,5003 bd2 ba2.9k sqft3704 Danesborough Dr, Tallahassee, FL 32303For SaleMLS ID #402284, Malissa Henning, EXP Realty, LLC. TBR
- $369,5004 bd3 ba2.2k sqft496 Rustling Pines Blvd, Midway, FL 32343For SaleMLS ID #402216, Danielle Andrews, Realty One Group Next Gen. TBR
- $549,9004 bd3 ba2.4k sqft209 Ridgeland Rd, Tallahassee, FL 32312For SaleMLS ID #397882, Debbie W Vincent, Armor Realty, Inc. TBR
