1930's Southern charm meets modern convenience in this beautifully updated Quincy home offering approximately 3015 Sq Ft , 4 bedrooms and 3 baths. Set beneath mature live oaks draped in Spanish moss, the property combines timeless character with more than $200,000 in thoughtful improvement completed over the last two years (full list can be provided). Major updates include a new roof, whole house generator, replacement windows throughout, downstairs HVAC, refinished hardwood floors, renovated primary walk-in shower, new rear deck, exterior repainting and wood repairs. Inside, the spacious chef's kitchen features a five-burner gas range, double ovens and generous prep and gathering space. Beautifully maintained landscaping includes flowering and citrus trees, mature shade trees and established beds. A large detached heated and cooled workshop/storage building adds even more versatility. Turnkey, move-in ready and filled with character, this is a rare opportunity to own a lovingly maintained historic Quincy home where classic Southern style and major modern improvements come together beautifully!
For sale
$399,999
404 N 9th St, Quincy, FL 32351
4beds
3,015sqft
Single Family Residence
Built in 1930
0.57 Acres Lot
$-- Zestimate®
$133/sqft
$-- HOA
What's special
Mature shade treesEstablished bedsNew roofFlowering and citrus treesNew rear deckReplacement windows throughoutRefinished hardwood floors
- 36 days
- 972
- 113
Likely to sell faster than
Zillow last checked:
Listing updated:
Listed by:
Mark Branson 850-228-0139,
Xcellence,
Lynn F Cox 850-519-2500,
Xcellence
Source: TBR,MLS#: 405628
Facts & features
Interior
Bedrooms & bathrooms
- Bedrooms: 4
- Bathrooms: 3
- Full bathrooms: 3
Rooms
- Room types: Foyer, Pantry
Primary bedroom
- Dimensions: 18x14
Bedroom 2
- Dimensions: 19x13
Bedroom 3
- Dimensions: 14x12
Bedroom 4
- Dimensions: 14x12
Dining room
- Dimensions: 17x15
Family room
- Dimensions: -
Kitchen
- Dimensions: 26x14
Living room
- Dimensions: 26x14
Other
- Dimensions: 19x13
Heating
- Central
Cooling
- Central Air
Appliances
- Included: Dryer, Dishwasher, Disposal, Ice Maker, Microwave, Oven, Range, Refrigerator, Washer
Features
- Entrance Foyer, Primary Downstairs, Pantry
- Flooring: Hardwood, Tile
- Has fireplace: Yes
Interior area
- Total structure area: 3,015
- Total interior livable area: 3,015 sqft
Video & virtual tour
Property
Parking
- Total spaces: 1
- Parking features: Carport, Parking Space(s), One Space
- Carport spaces: 1
Features
- Patio & porch: Deck
- Fencing: Partial
- View description: None
Lot
- Size: 0.57 Acres
Details
- Parcel number: 120393012N4W08600000F0010
- Special conditions: Standard
- Other equipment: Generator
Construction
Type & style
- Home type: SingleFamily
- Architectural style: Two Story,Traditional
- Property subtype: Single Family Residence
Materials
- Wood Siding
Condition
- Year built: 1930
Utilities & green energy
- Sewer: Public Sewer
Community & HOA
Community
- Features: Curbs, Gutter(s), Street Lights
- Subdivision: Burmah Heights
Location
- Region: Quincy
Financial & listing details
- Price per square foot: $133/sqft
- Tax assessed value: $169,831
- Annual tax amount: $2,264
- Date on market: 10/3/2026
- Cumulative days on market: 37 days
- Listing terms: Conventional,FHA,VA Loan
- Road surface type: Paved
Estimated market value
Not available
Estimated sales range
Not available
Not available
Price history
| Date | Event | Price |
|---|---|---|
| 10/3/2026 | Listed for sale | $399,999$133/sqft |
Source:  TBR #405628 Report a problem | ||
Public tax history
| Year | Property taxes | Tax assessment |
|---|---|---|
| 2025 | $2,264 +64.1% | $151,420 +39.3% |
| 2024 | $1,380 +6.4% | $108,707 +3% |
| 2023 | $1,297 +4.9% | $105,541 +3% |
| 2022 | $1,236 +8.1% | $102,467 -0.6% |
| 2021 | $1,144 +3.6% | $103,043 +5% |
| 2020 | $1,104 -5.9% | $98,110 -2.3% |
| 2019 | $1,173 | $100,410 +0.8% |
| 2018 | $1,173 +1.3% | $99,660 |
| 2017 | $1,158 | $99,660 -2.3% |
| 2016 | $1,158 -9.3% | $101,961 -1.3% |
| 2015 | $1,276 | $103,322 -2.2% |
| 2014 | $1,276 | $105,600 -2.1% |
| 2013 | -- | $107,877 -2.1% |
| 2012 | -- | $110,155 -13.6% |
| 2011 | -- | $127,432 -1.8% |
| 2010 | -- | $129,709 -3% |
| 2009 | -- | $133,768 +0.1% |
| 2008 | -- | $133,634 +3% |
| 2007 | -- | $129,742 +2.5% |
| 2006 | -- | $126,578 -0.9% |
| 2005 | -- | $127,670 +36.4% |
| 2004 | -- | $93,576 +1.9% |
| 2003 | -- | $91,831 +2.4% |
| 2002 | -- | $89,679 +1.6% |
| 2001 | -- | $88,267 +3% |
| 2000 | -- | $85,696 |
Find assessor info on the county website
Monthly payment
Est. payment
Payment breakdown
Explore the cost of this home by adjusting the details. Changes won't be saved.Climate risks
Neighborhood: 32351
Nearby schools
Schools provided by the listing agent
- Elementary: Munroe Elementary (Gadsden)
- Middle: Shanks Middle School (Gadsden)
- High: Gadsden County High School
Source: TBR. This data may not be complete. We recommend contacting the local school district to confirm school assignments for this home.


Similar homes
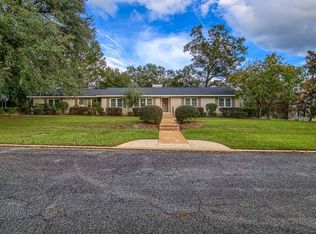
- $389,0004 bd4 ba3.2k sqft517 Highland Ave, Quincy, FL 32351For Sale
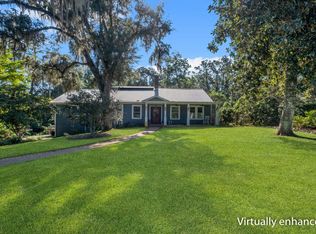 MLS ID #405510, Lynn F Cox, Xcellence. TBR
- $365,0003 bd2 ba3.7k sqft716 N 9th St, Quincy, FL 32351For Sale
 MLS ID #400170, Deborah Milazzo, Advantage Premier Realty LLC. TBR
- $375,0005 bd2 ba3.7k sqft436 N Adams St, Quincy, FL 32351For Sale
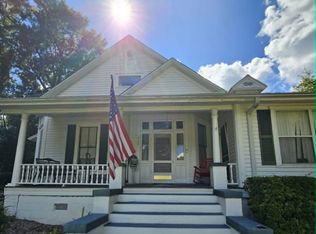 MLS ID #403369, Ruth M Blount, Peeler Properties, LLC. TBR
- $349,0004 bd2 ba2.3k sqft224 Camellia Dr, Quincy, FL 32351For Sale
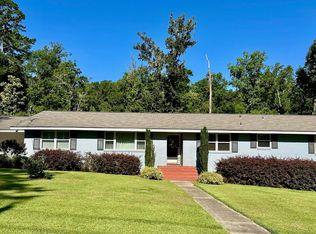 MLS ID #397553, Gena Smith, Landcorp, Inc.. TBR
- $525,0004 bd4 ba2.9k sqft59 Laslie Plantation RD, Quincy FL 32352, Quincy, FL 32352For Sale
 MLS ID #CC858669, Michelle Goode, COMPASS HOMES AND LAND LLC. Stellar MLS
