Lake Talquin lakefront with a huge new deck to enjoy sunset views over the lake! Just steps from the lake on an easy walk out. You will also enjoy cozy evenings in front of your large stone fireplace, and morning coffee in the lakeside sunroom. The master bedroom and bath are quite spacious, and the living area and sunroom provide plenty of room to entertain your guests. Living on a great fishing lake surrounded by local, state and national forests cannot be beat. Whether you wish to spend your time simply relaxing or you desire to fill it with fishing, boating, hunting, bird-watching, hiking, cycling or exercising, you will not find a more perfect home to do it from. And the owners have even thrown in a new roof! A true must see on Lake Talquin!
For sale
$423,000
3938 Edgewater Dr, Tallahassee, FL 32310
2beds
1,760sqft
Single Family Residence
Built in 1970
0.3 Acres Lot
$405,900 Zestimate®
$240/sqft
$-- HOA
What's special
Large stone fireplaceNew roofLakeside sunroom
- 221 days
- 404
- 22
Zillow last checked:
Listing updated:
Listed by:
Fay Armstrong 850-556-1169,
Keller Williams Town & Country,
Bruce Foster 850-294-8640,
Keller Williams Town & Country
Source: TBR,MLS#: 397214
Facts & features
Interior
Bedrooms & bathrooms
- Bedrooms: 2
- Bathrooms: 2
- Full bathrooms: 1
- 1/2 bathrooms: 1
Rooms
- Room types: Other, Sunroom, Utility Room
Primary bedroom
- Dimensions: 16x13
Bedroom 2
- Dimensions: 14x11
Dining room
- Dimensions: 21x8
Family room
- Dimensions: -
Kitchen
- Dimensions: 17x11
Living room
- Dimensions: 20x17
Other
- Dimensions: 24x11
Heating
- Central, Electric, Wood
Cooling
- Central Air, Ceiling Fan(s), Electric
Appliances
- Included: Dishwasher, Microwave, Oven, Range, Refrigerator
Features
- Jetted Tub, Window Treatments, Sun Room, Walk-In Closet(s)
- Has fireplace: Yes
Interior area
- Total structure area: 1,760
- Total interior livable area: 1,760 sqft
Property
Parking
- Total spaces: 1
- Parking features: Carport, One Space
- Carport spaces: 1
Features
- Stories: 1
- Patio & porch: Deck
- Has spa: Yes
- Has view: Yes
- View description: Lake
- Has water view: Yes
- Water view: Lake
- Waterfront features: Lake
Lot
- Size: 0.3 Acres
Details
- Parcel number: 12073441016 B0010
- Special conditions: Standard
Construction
Type & style
- Home type: SingleFamily
- Architectural style: One Story,Traditional
- Property subtype: Single Family Residence
Materials
- Block, Concrete
Condition
- Year built: 1970
Utilities & green energy
- Sewer: Septic Tank
Community & HOA
Community
- Subdivision: WAINWRIGHT PLAT UNREC
Location
- Region: Tallahassee
Financial & listing details
- Price per square foot: $240/sqft
- Tax assessed value: $238,230
- Annual tax amount: $1,194
- Date on market: 3/12/2026
- Cumulative days on market: 363 days
- Listing terms: Conventional,FHA,USDA Loan
- Road surface type: Unimproved
Estimated market value
$405,900
$386,000 - $426,000
$1,522/mo
Price history
| Date | Event | Price |
|---|---|---|
| 5/22/2026 | Price change | $423,000-3.9%$240/sqft |
Source:  TBR #397214 Report a problem TBR #397214 Report a problem | ||
| 3/12/2026 | Listed for sale | $440,000$250/sqft |
Source: TBR #397214 Report a problem | ||
| 2/24/2026 | Listing removed | $440,000$250/sqft |
Source: TBR #391825 Report a problem | ||
| 10/6/2025 | Listed for sale | $440,000$250/sqft |
Source: TBR #391825 Report a problem | ||
Public tax history
| Year | Property taxes | Tax assessment |
|---|---|---|
| 2025 | $1,154 -3.4% | $100,829 +2.9% |
| 2024 | $1,194 +3.2% | $97,987 +3% |
| 2023 | $1,157 +8.3% | $95,133 +3% |
| 2022 | $1,069 +1.2% | $92,362 +3% |
| 2021 | $1,056 +2.7% | $89,672 +1.4% |
| 2020 | $1,028 +1.7% | $88,434 +2.3% |
| 2019 | $1,011 | $86,446 +1.9% |
| 2018 | $1,011 +1.4% | $84,834 +2.1% |
| 2017 | $998 +3.9% | $83,089 +2.1% |
| 2016 | $961 | $81,380 +0.7% |
| 2015 | $961 | $80,814 +0.8% |
| 2014 | $961 | $80,173 +1.5% |
| 2013 | -- | $78,988 +1.7% |
| 2012 | -- | $77,668 +3% |
| 2011 | -- | $75,406 +1.5% |
| 2010 | -- | $74,292 +2.7% |
| 2009 | -- | $72,339 +0.1% |
| 2008 | -- | $72,267 -55.3% |
| 2007 | -- | $161,706 -0.8% |
| 2006 | -- | $163,063 +88.7% |
| 2005 | -- | $86,424 |
| 2004 | -- | $86,424 +11.8% |
| 2003 | -- | $77,287 +9.6% |
| 2002 | -- | $70,530 +3% |
| 2001 | -- | $68,448 |
| 2000 | $655 | $68,448 |
Find assessor info on the county website
Monthly payment
Est. payment
Payment breakdown
Explore the cost of this home by adjusting the details. Changes won't be saved.Climate risks
Neighborhood: 32310
Nearby schools
Schools provided by the listing agent
- Elementary: FT. BRADEN
- Middle: FT. BRADEN
- High: GODBY
Source: TBR. This data may not be complete. We recommend contacting the local school district to confirm school assignments for this home.
- $396,2002 bd2 ba1.5k sqft3950 Edgewater Dr, Tallahassee, FL 32310Off Market

- $378,7003 bd2 ba1.7k sqft3926 Edgewater Dr, Tallahassee, FL 32310Off Market
- $291,2002 bd2 ba1.3k sqft3962 Edgewater Dr, Tallahassee, FL 32310Off Market
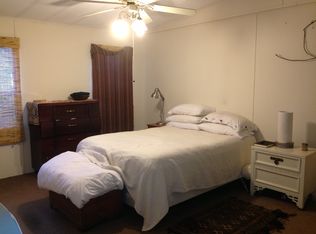
- $301,1001 bd2 ba1.5k sqft3974 Edgewater Dr, Tallahassee, FL 32310Off Market
Similar homes
- $415,0003 bd2 ba1.3k sqft2865 Parramore Shores Rd, Tallahassee, FL 32310For Sale
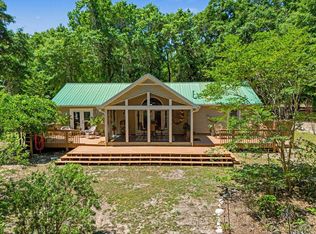 MLS ID #399544, Chelsey N Hough, Keller Williams Town & Country. TBR
 - $395,9004 bd2 ba1.4k sqft2758 Deborah Dr, Tallahassee, FL 32310For Sale
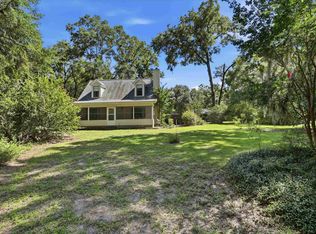 MLS ID #404499, Stephanie Hopkins, Keller Williams Town & Country. TBR
 - $429,0003 bd2 ba1.8k sqft24130 Blountstown Hwy, Tallahassee, FL 32310For Sale
 MLS ID #403250, Amber M Miller, Golden Properties & Investment. TBR
 - $375,0003 bd3 ba1.6k sqft21006 Lanier Ct, Tallahassee, FL 32310For Sale
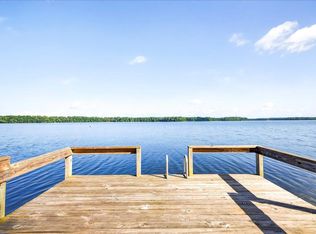 MLS ID #403899, Suzanne M McGhee, Mattox Realty, Inc. TBR
