Lake Talquin opportunity with solid construction and exceptional potential. This 3-bedroom, 2.5-bath block home offers over 1,900 square feet of living space and sits directly on the water, making it an ideal candidate for a renovation project, second home, or investment property. With major systems already addressed, including a 2023 roof and HVAC and water heater replaced within the last six years, the heavy lifting has been done. The home primarily needs cosmetic updates, presenting an excellent opportunity to add value while customizing the finishes to your style. The main level features a spacious open floor plan with abundant closet storage, a primary bedroom suite, and a guest bedroom and bath. The lower level offers a second family room, an additional bedroom, and a half bath — ideal for guests, extended family, or flexible vacation living space. Outside, the property includes a two-car carport with ample room for parking and boat storage, perfectly suited for lake living. With strong renovation upside and increasing demand for waterfront properties, this home presents a compelling opportunity for buyers seeking sweat equity or short-term rental potential on Lake Talquin.
For sale
$375,000
4158 Fred Hatfield Ct, Tallahassee, FL 32310
3beds
1,938sqft
:
Get pre-qualified$2,520/mo
Single Family Residence
Built in 1963
9,583 Square Feet Lot
$-- Zestimate®
$193/sqft
$-- HOA
What's special
Guest bedroom and bathSpacious open floor planPrimary bedroom suiteAbundant closet storage
- 153 days |
- 742 |
- 20 |
Zillow last checked:
Listing updated:
Listed by:
Summer Eades 850-728-3509,
Hill Spooner & Elliott Inc
Source: TBR,MLS#: 396611
Facts & features
Interior
Bedrooms & bathrooms
- Bedrooms: 3
- Bathrooms: 3
- Full bathrooms: 2
- 1/2 bathrooms: 1
Rooms
- Room types: Pantry, Utility Room
Primary bedroom
- Dimensions: 13x12
Bedroom 2
- Dimensions: 12x12
Bedroom 3
- Dimensions: 12x15
Dining room
- Dimensions: 17x6
Family room
- Dimensions: 19x15
Kitchen
- Dimensions: 17x13
Living room
- Dimensions: 17x18
Heating
- Central
Cooling
- Central Air, Ceiling Fan(s)
Appliances
- Included: Oven, Range, Refrigerator
Features
- Pantry, Upper Level Primary
- Flooring: Laminate, Tile
- Has fireplace: No
Interior area
- Total structure area: 1,938
- Total interior livable area: 1,938 sqft
Video & virtual tour
Property
Parking
- Total spaces: 2
- Parking features: Carport, Two Spaces
- Carport spaces: 2
Features
- Stories: 2
- Patio & porch: Patio
- Fencing: Partial
- Has view: Yes
- View description: Lake
- Has water view: Yes
- Water view: Lake
- Waterfront features: Lake
Lot
- Size: 9,583 Square Feet
Details
- Parcel number: 4415300000210
- Special conditions: Standard
Construction
Type & style
- Home type: SingleFamily
- Architectural style: Cottage,Two Story
- Property subtype: Single Family Residence
Materials
- Block, Concrete
Condition
- Year built: 1963
Community & HOA
Community
- Subdivision: Blounts Camp
Location
- Region: Tallahassee
Financial & listing details
- Price per square foot: $193/sqft
- Tax assessed value: $248,406
- Annual tax amount: $3,863
- Date on market: 2/26/2026
- Cumulative days on market: 154 days
- Listing terms: Cash,Conventional,Rehab Financing
- Road surface type: Paved
Estimated market value
Not available
Estimated sales range
Not available
Not available
Price history
| Date | Event | Price |
|---|---|---|
| 2/26/2026 | Listed for sale | $375,000+33.9%$193/sqft |
Source:  TBR #396611 Report a problem TBR #396611 Report a problem | ||
| 1/2/2023 | Listing removed | -- |
Source: TBR #349784 Report a problem | ||
| 8/10/2022 | Listed for sale | $280,000$144/sqft |
Source: TBR #349784 Report a problem | ||
| 3/24/2021 | Listing removed | -- |
Source: Owner Report a problem | ||
| 9/15/2017 | Listing removed | $1,185$1/sqft |
Source: Owner Report a problem | ||
| 9/1/2017 | Price change | $1,185-1.3%$1/sqft |
Source: Owner Report a problem | ||
| 7/11/2017 | Listed for rent | $1,200$1/sqft |
Source: Owner Report a problem | ||
Public tax history
| Year | Property taxes | Tax assessment |
|---|---|---|
| 2025 | $4,024 +5.5% | $248,406 +6.6% |
| 2024 | $3,814 +7.4% | $232,936 +10% |
| 2023 | $3,553 +11.6% | $211,760 +10% |
| 2022 | $3,183 +6.6% | $192,509 +10% |
| 2021 | $2,985 +12% | $175,008 +10% |
| 2020 | $2,666 +4.3% | $159,098 +6.3% |
| 2019 | $2,556 | $149,616 +2.7% |
| 2018 | $2,556 +1.3% | $145,635 +4.2% |
| 2017 | $2,522 +18.8% | $139,740 +2% |
| 2016 | $2,123 | $136,993 +2.5% |
| 2015 | $2,123 | $133,614 -1.6% |
| 2014 | $2,123 | $135,718 +6.3% |
| 2013 | -- | $127,625 -9.6% |
| 2012 | -- | $141,201 -2.5% |
| 2011 | -- | $144,749 -1.3% |
| 2010 | -- | $146,696 -0.5% |
| 2009 | -- | $147,498 |
| 2008 | -- | -- |
| 2007 | -- | $159,551 |
| 2006 | -- | $159,551 +37.7% |
| 2005 | -- | $115,904 |
| 2004 | -- | $115,904 +9.5% |
| 2003 | -- | $105,837 +10.2% |
| 2002 | -- | $96,007 +2.1% |
| 2001 | -- | $94,012 |
| 2000 | $1,846 | $94,012 |
Find assessor info on the county website
Monthly payment
Est. payment
Payment breakdown
Explore the cost of this home by adjusting the details. Changes won't be saved.Climate risks
Neighborhood: 32310
Nearby schools
GreatSchools rating
- 3/10Fort Braden Elementary SchoolGrades: PK-8Distance: 7.1 mi
- 2/10Amos P. Godby High SchoolGrades: 9-12Distance: 18.9 mi
Schools provided by the listing agent
- Elementary: FT. BRADEN
- Middle: FT. BRADEN
- High: GODBY
Source: TBR. This data may not be complete. We recommend contacting the local school district to confirm school assignments for this home.
- $700,0002 bd4 ba2.7k sqft24212 Lanier St, Tallahassee, FL 32310Sold

- $363,0003 bd2 ba1.3k sqft4151 Fred Hatfield Ct, Tallahassee, FL 32310Sold

- $191,7002 bd2 ba1.3k sqft4157 Fred Hatfield Ct, Tallahassee, FL 32310Off Market
- $375,0002 bd2 ba1.6k sqft4163 Fred Hatfield Ct, Tallahassee, FL 32310Sold
- $375,0004 bd4 ba2.1k sqft4163 Fred Hatfield Ct #1, Tallahassee, FL 32310Sold
- $366,6003 bd2 ba1.5k sqft4169 Fred Hatfield Ct, Tallahassee, FL 32310Off Market
- $427,3003 bd3 ba2.1k sqft24220 Lanier St, Tallahassee, FL 32310Off Market
- $272,600-- bd-- ba1.6k sqft24188 Lanier St, Tallahassee, FL 32310Off Market
A local agent can set up tours, give advice and negotiate with sellers.
A local lender can help you make sure your offer is ready when you are.
Similar homes
- $390,0003 bd2 ba1.6k sqft18059 Blountstown Hwy, Tallahassee, FL 32310For Sale
 MLS ID #403065, Stephanie Hopkins, Keller Williams Town & Country. TBR
 - $395,9004 bd2 ba1.4k sqft2758 Deborah Dr, Tallahassee, FL 32310For Sale
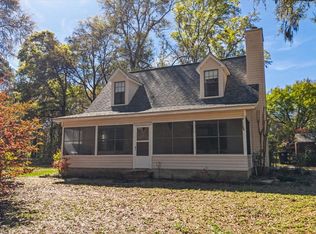 MLS ID #397593, Suzanne M McGhee, Mattox Realty, Inc. TBR
 - $420,0003 bd2 ba1.3k sqft2865 Parramore Shores Rd, Tallahassee, FL 32310For Sale
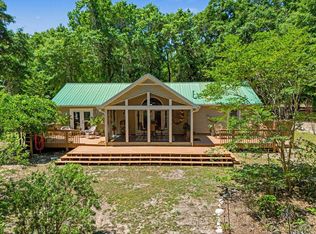 MLS ID #399544, Chelsey N Hough, Keller Williams Town & Country. TBR
 - $423,0002 bd2 ba1.7k sqft3938 Edgewater Dr, Tallahassee, FL 32310For Sale
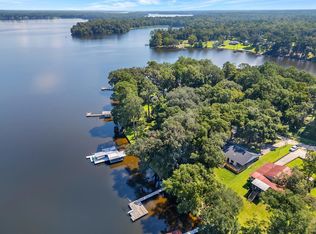 MLS ID #397214, Fay Armstrong, Keller Williams Town & Country. TBR
 - $229,0003 bd3 ba1.5k sqft4766 Preston Johnson Rd, Tallahassee, FL 32310For SaleMLS ID #402968, Fay Armstrong, Keller Williams Town & Country. TBR
- $329,0003 bd2 ba1.5k sqft1996 Lakepoint Ln, Tallahassee, FL 32310For SaleMLS ID #394116, Dale Adams, Keller Williams Town & Country. TBR
- $285,0003 bd3 ba2.3k sqft2008 Lake Point Ln, Tallahassee, FL 32310For SaleMLS ID #398930, Fay Armstrong, Keller Williams Town & Country. TBR
- $350,0003 bd2 ba2k sqft4508 Camden Rd, Tallahassee, FL 32303For SaleMLS ID #402154, Sarah L Thompson, C21 Avenues Real Estate Partne. TBR
- $435,0004 bd2 ba2.2k sqft340 Talquin Ave, Quincy, FL 32351For SaleMLS ID #400571, Ranie Thompson, Keller Williams Town & Country. TBR
- $559,9005 bd4 ba2.7k sqft3830 Edgewater Dr, Tallahassee, FL 32310For SaleMLS ID #398244, Devin Lohman, Lohman Realty LLC. TBR
- $515,0004 bd3 ba2.5k sqft3015 Cooks Landing Rd, Quincy, FL 32351For SaleMLS ID #401715, Suzanne M McGhee, Mattox Realty, Inc. TBR
- $479,0003 bd3 ba1.8k sqft941 Drake Acres Rd, Quincy, FL 32351For SaleMLS ID #400681, Suzanne M McGhee, Mattox Realty, Inc. TBR
- $379,0003 bd2 ba1.6k sqft4203 Tallavana Trl, Havana, FL 32333For SaleMLS ID #401023, Mike Ferrie, Primesouth Fezler, Russell and. TBR
- $480,0003 bd3 ba1.8k sqft997 Drake Acres Rd, Quincy, FL 32351For SaleMLS ID #400930, Suzanne M McGhee, Mattox Realty, Inc. TBR
- $339,0003 bd2 ba2.3k sqft1923 Sharon Rd, Tallahassee, FL 32303For SaleMLS ID #400902, Ross Kozloski, Kozloski Realty, LLC. TBR
- $359,0003 bd2 ba2.3k sqft596 Champion Oaks Cir, Havana, FL 32333For SaleMLS ID #401977, Patsy J Harrell, Harrell Realty, Inc. TBR
- $362,0005 bd3 ba2.1k sqft2407 Miranda Ave, Tallahassee, FL 32304For Sale By Owner
- $299,9004 bd2 ba2k sqft2339 Saturday Rd, Tallahassee, FL 32310For SaleMLS ID #397769, Dale Adams, Keller Williams Town & Country. TBR
- $369,5004 bd3 ba2.2k sqft496 Rustling Pines Blvd, Midway, FL 32343For SaleMLS ID #402216, Danielle Andrews, Realty One Group Next Gen. TBR
- $310,0002 bd1 ba1.3k sqft309 Davidson St, Quincy, FL 32351For SaleMLS ID #396559, Joann Y Jacobs, Coldwell Banker Hartung. TBR
