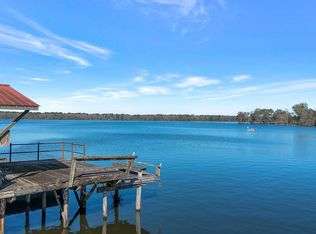
Some of these photos have been virtually enhanced. Custom-built and thoughtfully designed, this true Lake Talquin retreat offers 2,769 square feet of character, craftsmanship, and panoramic waterfront views on a private 0.67-acre primarily level lot. From the moment you step inside, the lake takes center stage. A dramatic wall of windows frames the view, immediately drawing your eye across the open-concept living, dining, and kitchen spaces. Rich hardwood floors run throughout the home, complemented by tongue-and-groove pine walls, exposed wood rafters and beams, and striking pecky cypress accents that create warmth and authenticity rarely found in newer construction. The living room features a wood-burning stone fireplace and abundant natural light, seamlessly flowing into the kitchen and dining area. The kitchen is both functional and inviting, offering custom wood cabinetry, butcher block countertops, an epoxy bar top, and built-in details that enhance the home’s handcrafted feel. The primary floor includes a cozy guest suite with its own full bath showcasing beautifully maintained vintage tile and exposed beams. Also on the main level is an entertainer’s dream game room featuring a Seminole Country pool table, vintage jukebox, and classic pinball machine (all come with sale of home), along with an adjacent full bath for guests. A spacious family room offers flexibility as a secondary lounge, office, or quiet retreat — the perfect place to enjoy morning coffee or unwind by the wood-burning stove after a day on the water. Up the floating wood staircase, the private primary suite captures breathtaking panoramic views of Lake Talquin beneath soaring vaulted tongue-and-groove pine ceilings. The suite includes a walk-in closet, a well-preserved vintage tile bath, and a private balcony positioned perfectly for sunset views over the lake. Outdoor living is equally impressive. The enclosed boathouse features an automatic lift, while the dock includes a fish-cleaning sink and a second-story screened porch overlooking the water — an ideal vantage point for entertaining or simply taking in the expansive views. Completing the property is a three-car workshop/garage, offering ample storage for vehicles, watercraft, and lake equipment. This is more than a home; it is a true lakefront lifestyle property designed for gathering, entertaining, and enjoying everything Lake Talquin has to offer. Staging / furnishings from Rare Bird Interiors can be included in the purchase, reach out for more info. Neighboring property 4158 Fred Hatfield (mls #396611) also listed for sale, can be sold together (mls #396664) or separately.
Under contract
$750,000
24212 Lanier St, Tallahassee, FL 32310
2beds
2,769sqft
Single Family Residence
Built in 1954
0.67 Acres Lot
$-- Zestimate®
$271/sqft
$-- HOA
What's special
Tongue-and-groove pine wallsAbundant natural lightFloating wood staircaseWell-preserved vintage tile bathStriking pecky cypress accentsWood-burning stoveEpoxy bar top
- 146 days |
- 163 |
- 0 |
Zillow last checked:
Listing updated:
Listed by:
Summer Eades 850-728-3509,
Hill Spooner & Elliott Inc
Source: TBR,MLS#: 396610
Facts & features
Interior
Bedrooms & bathrooms
- Bedrooms: 2
- Bathrooms: 4
- Full bathrooms: 3
- 1/2 bathrooms: 1
Rooms
- Room types: Bonus Room, Other, Screened Porch, Utility Room
Primary bedroom
- Dimensions: 23x23
Bedroom 2
- Dimensions: 14x18
Dining room
- Dimensions: 21x9
Family room
- Dimensions: 22x26
Kitchen
- Dimensions: 7x15
Living room
- Dimensions: 14x20
Other
- Dimensions: 14x28
Heating
- Central, Wood, Wood Stove
Cooling
- Central Air, Ceiling Fan(s)
Appliances
- Included: Dryer, Dishwasher, Microwave, Oven, Range, Refrigerator, Washer
Features
- Tray Ceiling(s), Vaulted Ceiling(s), Primary Downstairs, Split Bedrooms, Upper Level Primary, Walk-In Closet(s)
- Flooring: Hardwood, Tile
- Has fireplace: Yes
Interior area
- Total structure area: 2,769
- Total interior livable area: 2,769 sqft
Video & virtual tour
Property
Parking
- Total spaces: 3
- Parking features: Driveway, Three Car Garage, Three or more Spaces
- Garage spaces: 3
- Has uncovered spaces: Yes
Features
- Levels: Multi/Split
- Stories: 1
- Patio & porch: Covered, Patio, Porch, Screened
- Fencing: Partial
- Has view: Yes
- View description: Lake
- Has water view: Yes
- Water view: Lake
- Waterfront features: Lake
Lot
- Size: 0.67 Acres
Details
- Parcel number: 4415300000220
- Special conditions: Standard
Construction
Type & style
- Home type: SingleFamily
- Architectural style: Ranch,Two Story,Split Level
- Property subtype: Single Family Residence
Materials
- Wood Siding
- Foundation: Crawlspace
Condition
- Year built: 1954
Utilities & green energy
- Sewer: Septic Tank
Community & HOA
Community
- Subdivision: Blount Camp Unit 2
Location
- Region: Tallahassee
Financial & listing details
- Price per square foot: $271/sqft
- Tax assessed value: $354,958
- Annual tax amount: $5,377
- Date on market: 2/26/2026
- Cumulative days on market: 147 days
- Listing terms: Cash,Conventional,FHA,USDA Loan
- Road surface type: Paved
Estimated market value
Not available
Estimated sales range
Not available
Not available
Price history
| Date | Event | Price |
|---|---|---|
| 6/25/2026 | Contingent | $750,000$271/sqft |
Source:  TBR #396610 Report a problem TBR #396610 Report a problem | ||
| 2/26/2026 | Listed for sale | $750,000+9515.4%$271/sqft |
Source: TBR #396610 Report a problem | ||
| 1/1/1974 | Sold | $7,800$3/sqft |
Source: Agent Provided Report a problem | ||
Public tax history
| Year | Property taxes | Tax assessment |
|---|---|---|
| 2025 | $5,601 +5.9% | $354,958 +6.5% |
| 2024 | $5,288 +6.4% | $333,353 +8.2% |
| 2023 | $4,971 +11.5% | $307,967 +10% |
| 2022 | $4,457 +7.2% | $279,970 +10% |
| 2021 | $4,157 +11.3% | $254,518 +10% |
| 2020 | $3,736 +3.2% | $231,380 +4.9% |
| 2019 | $3,620 | $220,468 +3.2% |
| 2018 | $3,620 +1.8% | $213,617 +5% |
| 2017 | $3,555 +14% | $203,464 +0.2% |
| 2016 | $3,120 | $202,996 +3.1% |
| 2015 | $3,120 -17.3% | $196,974 -8.2% |
| 2014 | $3,771 | $214,634 +43.5% |
| 2013 | -- | $149,538 +1.7% |
| 2012 | -- | $147,038 +3% |
| 2011 | -- | $142,755 +1.5% |
| 2010 | -- | $140,645 +2.7% |
| 2009 | -- | $136,947 +0.1% |
| 2008 | -- | $136,810 -46.9% |
| 2007 | -- | $257,701 -0.6% |
| 2006 | -- | $259,282 +71.2% |
| 2005 | -- | $151,475 |
| 2004 | -- | $151,475 +11.5% |
| 2003 | -- | $135,811 +9% |
| 2002 | -- | $124,545 +3.9% |
| 2001 | -- | $119,882 |
| 2000 | $1,705 | $119,882 |
Find assessor info on the county website
Monthly payment
Est. payment
Payment breakdown
Explore the cost of this home by adjusting the details. Changes won't be saved.Climate risks
Neighborhood: 32310
Nearby schools
GreatSchools rating
- 3/10Fort Braden Elementary SchoolGrades: PK-8Distance: 7.1 mi
- 2/10Amos P. Godby High SchoolGrades: 9-12Distance: 18.9 mi
Schools provided by the listing agent
- Elementary: FT. BRADEN
- Middle: FT. BRADEN
- High: GODBY
Source: TBR. This data may not be complete. We recommend contacting the local school district to confirm school assignments for this home.
- $427,3003 bd3 ba2.1k sqft24220 Lanier St, Tallahassee, FL 32310Off Market

- $375,0003 bd3 ba1.9k sqft4158 Fred Hatfield Ct, Tallahassee, FL 32310For Sale
- $318,600-- bd-- ba640 sqft24224 Lanier St, Tallahassee, FL 32310Off Market
- $375,0004 bd4 ba2.1k sqft4163 Fred Hatfield Ct #1, Tallahassee, FL 32310Sold

- $370,1003 bd2 ba1.5k sqft4169 Fred Hatfield Ct, Tallahassee, FL 32310Off Market
- $375,0002 bd2 ba1.6k sqft4163 Fred Hatfield Ct, Tallahassee, FL 32310Sold
- $279,000-- bd-- ba1.6k sqft24188 Lanier St, Tallahassee, FL 32310Off Market
- $242,600-- bd-- ba816 sqft24228 Lanier St, Tallahassee, FL 32310Off Market
A local agent can set up tours, give advice and negotiate with sellers.
A local lender can help you make sure your offer is ready when you are.
Similar homes
- $649,9003 bd2 ba1.8k sqft24390 Lanier St, Tallahassee, FL 32310For Sale
 MLS ID #401631, Tina Coombs, Big Fish Real Estate Services. TBR
 - $375,0003 bd3 ba1.9k sqft4158 Fred Hatfield Ct, Tallahassee, FL 32310For SaleMLS ID #396611, Summer Eades, Hill Spooner & Elliott Inc. TBR
- $559,9005 bd4 ba2.7k sqft3830 Edgewater Dr, Tallahassee, FL 32310For Sale
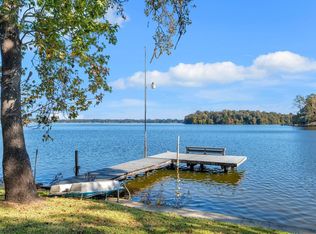 MLS ID #398244, Devin Lohman, Lohman Realty LLC. TBR
 - $420,0003 bd2 ba1.3k sqft2865 Parramore Shores Rd, Tallahassee, FL 32310For Sale
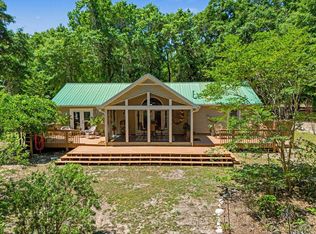 MLS ID #399544, Chelsey N Hough, Keller Williams Town & Country. TBR
 - $423,0002 bd2 ba1.7k sqft3938 Edgewater Dr, Tallahassee, FL 32310For SaleMLS ID #397214, Fay Armstrong, Keller Williams Town & Country. TBR
- $655,0003 bd2 ba2.5k sqft1136 Coe Landing Rd, Tallahassee, FL 32310For SaleMLS ID #399988, Suzanne M McGhee, Mattox Realty, Inc. TBR
- $395,9004 bd2 ba1.4k sqft2758 Deborah Dr, Tallahassee, FL 32310For SaleMLS ID #397593, Suzanne M McGhee, Mattox Realty, Inc. TBR
- $399,9003 bd2 ba1.6k sqft18059 Blountstown Hwy, Tallahassee, FL 32310For SaleMLS ID #400518, Stephanie Hopkins, Keller Williams Town & Country. TBR
- $515,0004 bd3 ba2.5k sqft3015 Cooks Landing Rd, Quincy, FL 32351For SaleMLS ID #401715, Suzanne M McGhee, Mattox Realty, Inc. TBR
- $559,9003 bd3 ba2.3k sqft515 Gould Rd, Quincy, FL 32351For SaleMLS ID #401212, Suzanne M McGhee, Mattox Realty, Inc. TBR
- $435,0004 bd2 ba2.2k sqft340 Talquin Ave, Quincy, FL 32351For SaleMLS ID #400571, Ranie Thompson, Keller Williams Town & Country. TBR
- $750,0004 bd3 ba2.1k sqft289 Mockingbird Ln, Chattahoochee, FL 32324For SaleMLS ID #328569, Debbie Kirkland, Century 21 First Story Real Estate Company, LLC. Forgotten Coast Realtor Association
- $549,9003 bd3 ba1.8k sqft414 Tharpe Cir, Quincy, FL 32351For SaleMLS ID #393288, Suzanne M McGhee, Mattox Realty, Inc. TBR
- $479,0003 bd3 ba1.8k sqft941 Drake Acres Rd, Quincy, FL 32351For SaleMLS ID #400681, Suzanne M McGhee, Mattox Realty, Inc. TBR
- $427,5004 bd2 ba2k sqft1520 Beaver Creek Dr, Havana, FL 32333For SaleMLS ID #402772, Amanda LaCerra, Keller Williams Town & Country. TBR
- $660,0005 bd4 ba3.6k sqft3617 Westmoreland Dr, Tallahassee, FL 32303For SaleMLS ID #398935, Dawn E Haggerty, Anchor Realty Florida. TBR
- $699,0003 bd3 ba2.1k sqft505 Goodson Rd, Quincy, FL 32351For SaleMLS ID #398723, Joann Y Jacobs, Coldwell Banker Hartung. TBR
- $480,0003 bd3 ba1.8k sqft997 Drake Acres Rd, Quincy, FL 32351For SaleMLS ID #400930, Suzanne M McGhee, Mattox Realty, Inc. TBR
- $685,0004 bd3 ba3.4k sqft234 River Bluff Dr, Havana, FL 32333For SaleMLS ID #401354, Jody Harbin, Equity Realty and Management. TBR
- $810,0003 bd2 ba1.6k sqft25516 Lake Cinelli Cir NE, Hosford, FL 32334For SaleMLS ID #401531, Zach Meredith, Fenstermaker & Associates Real. TBR
