Welcome home to this beautifully renovated 4-bedroom, 3-bath split floor plan home offering the perfect blend of style, comfort, and functionality. Designed with a desirable split floor plan, this home features a formal dining room, a versatile formal living room that's ideal as a home office, and an inviting kitchen complete with a breakfast bar and sunny breakfast nook. The true showstopper is the expansive heated and cooled sunroom, a stunning flex space perfect for movie nights, game days, entertaining, a playroom, or your dream recreation room. The spacious primary suite is a private retreat featuring a custom walk-in closet and a spa-inspired ensuite with a freestanding soaking tub, elegant chandelier, and beautifully upgraded finishes. Step outside to enjoy the large fenced backyard, complete with a composite deck and storage shed, offering plenty of room to relax, entertain, or play. With a 2019 roof and thoughtful updates throughout, this move-in-ready home is one you won't want to miss.
For sale
Price cut: $5K (8/25)
$364,500
496 Rustling Pines Blvd, Midway, FL 32343
4beds
2,283sqft
Single Family Residence
Built in 2007
0.25 Acres Lot
$-- Zestimate®
$160/sqft
$-- HOA
What's special
Beautifully renovatedComposite deckStorage shedSunny breakfast nookBeautifully upgraded finishesLarge fenced backyardFormal dining room
- 82 days
- 171
- 9
Zillow last checked:
Listing updated:
Listed by:
Danielle Andrews 727-433-2402,
Realty One Group Next Gen
Source: TBR,MLS#: 402216
Facts & features
Interior
Bedrooms & bathrooms
- Bedrooms: 4
- Bathrooms: 3
- Full bathrooms: 3
Rooms
- Room types: Foyer, Other, Pantry, Sunroom, Utility Room
Primary bedroom
- Dimensions: 17x14
Bedroom 2
- Dimensions: 11x12
Bedroom 3
- Dimensions: 11x12
Bedroom 4
- Dimensions: 10x12
Dining room
- Dimensions: 13x11
Family room
- Dimensions: 17x16
Kitchen
- Dimensions: 10x11
Living room
- Dimensions: 13x11
Heating
- Wood
Cooling
- Electric
Appliances
- Included: Dryer, Dishwasher, Ice Maker, Microwave, Oven, Range, Refrigerator, Washer
Features
- Entrance Foyer, Pantry, Split Bedrooms, Sun Room, Walk-In Closet(s)
- Flooring: Plank, Tile, Vinyl
- Has fireplace: Yes
Interior area
- Total structure area: 2,283
- Total interior livable area: 2,283 sqft
Property
Parking
- Total spaces: 2
- Parking features: Garage, Two Car Garage
- Garage spaces: 2
Features
- Stories: 1
- Exterior features: Fully Fenced
- Fencing: Fenced
- View description: None
Lot
- Size: 0.25 Acres
Details
- Parcel number: 120394061N2W15380000A0120
- Special conditions: Standard
Construction
Type & style
- Home type: SingleFamily
- Architectural style: One Story,Traditional
- Property subtype: Single Family Residence
Materials
- Brick, Vinyl Siding
Condition
- Year built: 2007
Utilities & green energy
- Sewer: Septic Tank
Community & HOA
Community
- Subdivision: Rustling Pines
Location
- Region: Midway
Financial & listing details
- Price per square foot: $160/sqft
- Tax assessed value: $271,421
- Annual tax amount: $4,191
- Date on market: 7/8/2026
- Cumulative days on market: 83 days
- Listing terms: Cash,Conventional,FHA,USDA Loan,VA Loan
- Road surface type: Paved
Estimated market value
Not available
Estimated sales range
Not available
Not available
Price history
| Date | Event | Price |
|---|---|---|
| 8/25/2026 | Price change | $364,500-1.4%$160/sqft |
Source:  TBR #402216 Report a problem TBR #402216 Report a problem | ||
| 7/9/2026 | Listed for sale | $369,500+10.3%$162/sqft |
Source: TBR #402216 Report a problem | ||
| 6/1/2022 | Sold | $335,000$147/sqft |
Source: TBR #344741 Report a problem | ||
| 4/27/2022 | Contingent | $335,000$147/sqft |
Source: TBR #344741 Report a problem | ||
| 4/26/2022 | Price change | $335,000+3.1%$147/sqft |
Source: TBR #344741 Report a problem | ||
| 4/24/2022 | Listed for sale | $325,000+52.9%$142/sqft |
Source: TBR #344741 Report a problem | ||
| 6/20/2007 | Sold | $212,500$93/sqft |
Source: Public Record Report a problem | ||
Public tax history
| Year | Property taxes | Tax assessment |
|---|---|---|
| 2024 | $4,191 +2.2% | $264,566 +3% |
| 2023 | $4,102 +77% | $256,861 +57.2% |
| 2022 | $2,318 +1.9% | $163,438 +3% |
| 2021 | $2,276 +2.1% | $158,678 +1.4% |
| 2020 | $2,229 +3.6% | $156,488 +4% |
| 2019 | $2,152 | $150,526 +1.9% |
| 2018 | $2,152 +2.4% | $147,719 +2.1% |
| 2017 | $2,102 | $144,681 +2.1% |
| 2016 | $2,102 +2.7% | $141,705 +0.7% |
| 2015 | $2,048 | $140,720 +0.8% |
| 2014 | $2,048 | $139,603 -14.8% |
| 2013 | -- | $163,850 -0.9% |
| 2012 | -- | $165,366 -2.1% |
| 2011 | -- | $168,883 +0.2% |
| 2010 | -- | $168,604 -6.2% |
| 2009 | -- | $179,680 |
| 2008 | -- | $179,680 +509.1% |
| 2007 | -- | $29,500 +34.1% |
| 2006 | -- | $22,000 |
Find assessor info on the county website
Monthly payment
Est. payment
Payment breakdown
Explore the cost of this home by adjusting the details. Changes won't be saved.Climate risks
Neighborhood: 32343
Nearby schools
Schools provided by the listing agent
- Elementary: Havana Elementary Magnet School (Gadsden)
- Middle: Havana Magnet School (Gadsden)
- High: Gadsden County High School
Source: TBR. This data may not be complete. We recommend contacting the local school district to confirm school assignments for this home.
- $285,4003 bd2 ba1.7k sqft514 Rustling Pines Blvd, Midway, FL 32343Off Market
- $249,9003 bd2 ba1.4k sqft478 Rustling Pines Blvd, Midway, FL 32343Off Market
- $226,2003 bd2 ba1.2k sqft532 Rustling Pines Blvd, Midway, FL 32343Off Market
- $322,1004 bd3 ba2.1k sqft460 Rustling Pines Blvd, Midway, FL 32343Off Market
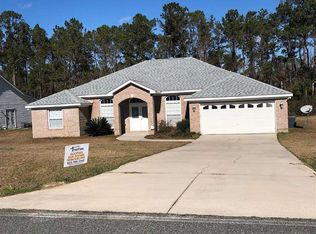
Similar homes
- $410,0004 bd2 ba1.7k sqft4758 Maylor Rd, Tallahassee, FL 32308For Sale
 MLS ID #405399, Devin Lohman, Lohman Realty LLC. TBR
 - $369,0003 bd2 ba1.9k sqft5700 Emma Ln, Tallahassee, FL 32317For Sale
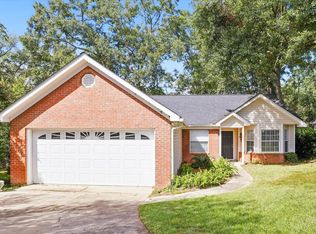 MLS ID #405394, Dustin Carruthers, Hill Spooner & Elliott Inc. TBR
 - $399,0004 bd2 ba2k sqft2539 Tallavana Trl, Havana, FL 32333For Sale
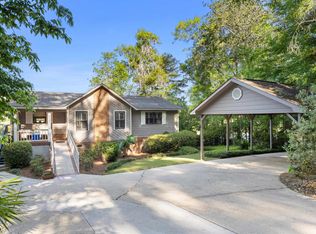 MLS ID #403581, Hunter Bowden, Keller Williams Town & Country. TBR
 - $399,9004 bd3 ba2k sqft4517 Mary Owen Rd, Tallahassee, FL 32303For Sale
 MLS ID #405107, Kelsey Lohman, Lohman Realty LLC. TBR
