Lakefront home with a cozy living room with vaulted ceiling and wood burning fireplace. Living room opens to lakeside sunroom with mylar sliding windows (heated&cooled but is not included in total SqFt). Open kitchen/dining area. Primary BR with walk-in closet and bath on main floor. Three bedrooms and full bath on 2nd floor. Gardeners will love this yard and the flowering trees and plants. Boat house with boat lift and fishing dock! || Roof 2021, Range 2022, Refrigerator 2024, New LVP flooring. Lake Talquin Living in the beautiful Parramore Shores community, perfect for walking and biking...! This area is surrounded by Lake Talquin State Forest and the Apalachicola National Forest. Enjoy 'laidback living' just minutes from downtown Tallahassee, TLH international Airport, Ft. Braden community center, library and school... Lake Talquin is a ~8800 acre lake, enjoy fishing, water sports, an abundance of wild life and miles of shoreline to explore. Thank you for your interest in Lake Talquin Living! Boundary lines noted on photos are approximate.
For sale
$395,900
2758 Deborah Dr, Tallahassee, FL 32310
4beds
1,414sqft
:
Get pre-qualified$2,710/mo
Single Family Residence
Built in 1990
0.6 Acres Lot
$379,500 Zestimate®
$280/sqft
$25/mo HOA
What's special
Lakefront homeWood burning fireplace
- 125 days |
- 463 |
- 28 |
Zillow last checked:
Listing updated:
Listed by:
Suzanne M McGhee 850-556-2299,
Mattox Realty, Inc
Source: TBR,MLS#: 397593
Facts & features
Interior
Bedrooms & bathrooms
- Bedrooms: 4
- Bathrooms: 2
- Full bathrooms: 2
Rooms
- Room types: Pantry, Screened Porch, Utility Room
Primary bedroom
- Dimensions: 12x15
Bedroom 2
- Dimensions: 11x13
Bedroom 3
- Dimensions: 11x11
Bedroom 4
- Dimensions: 12x10
Dining room
- Dimensions: 9x11
Family room
- Dimensions: -
Kitchen
- Dimensions: 10x10
Living room
- Dimensions: 20x15
Other
- Dimensions: 31x5
Heating
- Central, Electric, Wood
Cooling
- Central Air, Ceiling Fan(s), Electric
Appliances
- Included: Dryer, Dishwasher, Ice Maker, Oven, Range, Refrigerator, Washer
Features
- Window Treatments, Primary Downstairs, Pantry, Split Bedrooms
- Flooring: Other
- Has fireplace: Yes
Interior area
- Total structure area: 1,414
- Total interior livable area: 1,414 sqft
Video & virtual tour
Property
Parking
- Parking features: Driveway
- Has uncovered spaces: Yes
Features
- Patio & porch: Porch, Screened
- Has view: Yes
- View description: Lake
- Has water view: Yes
- Water view: Lake
- Waterfront features: Lake
Lot
- Size: 0.6 Acres
- Dimensions: 100 x 374 x 30 x 270 x 50 x 417
Details
- Parcel number: 12073441012 F0000
- Special conditions: Standard
Construction
Type & style
- Home type: SingleFamily
- Architectural style: Two Story,Traditional
- Property subtype: Single Family Residence
Materials
- Vinyl Siding
Condition
- Year built: 1990
Utilities & green energy
- Sewer: Septic Tank
Community & HOA
Community
- Subdivision: McNeil Tracts
HOA
- Has HOA: Yes
- Services included: None
- HOA fee: $300 annually
Location
- Region: Tallahassee
Financial & listing details
- Price per square foot: $280/sqft
- Tax assessed value: $245,611
- Annual tax amount: $3,760
- Date on market: 3/21/2026
- Cumulative days on market: 126 days
- Listing terms: Conventional,FHA
- Road surface type: Unimproved
Estimated market value
$379,500
$361,000 - $398,000
$1,897/mo
Price history
| Date | Event | Price |
|---|---|---|
| 3/21/2026 | Listed for sale | $395,900-2.2%$280/sqft |
Source:  TBR #397593 Report a problem TBR #397593 Report a problem | ||
| 2/9/2026 | Listing removed | $405,000$286/sqft |
Source: TBR #386674 Report a problem | ||
| 9/14/2025 | Price change | $405,000-4.7%$286/sqft |
Source: TBR #386674 Report a problem | ||
| 5/30/2025 | Listed for sale | $425,000-2.3%$301/sqft |
Source: TBR #386674 Report a problem | ||
| 5/28/2025 | Listing removed | $435,000$308/sqft |
Source: TBR #378905 Report a problem | ||
| 3/6/2025 | Price change | $435,000-3.3%$308/sqft |
Source: TBR #378905 Report a problem | ||
| 11/11/2024 | Listed for sale | $450,000$318/sqft |
Source: TBR #378905 Report a problem | ||
| 8/8/2024 | Listing removed | $450,000$318/sqft |
Source: TBR #370233 Report a problem | ||
| 4/9/2024 | Listed for sale | $450,000+176.1%$318/sqft |
Source: TBR #370233 Report a problem | ||
| 5/31/2002 | Sold | $163,000$115/sqft |
Source: Public Record Report a problem | ||
Public tax history
| Year | Property taxes | Tax assessment |
|---|---|---|
| 2025 | $3,760 +3% | $245,611 +3.2% |
| 2024 | $3,651 +3.5% | $237,922 +4.2% |
| 2023 | $3,526 +7.9% | $228,256 +7.2% |
| 2022 | $3,269 +7.3% | $212,945 +10% |
| 2021 | $3,047 +10.1% | $193,586 +8.5% |
| 2020 | $2,767 +3.1% | $178,435 +4.6% |
| 2019 | $2,685 | $170,530 +2.1% |
| 2018 | $2,685 +0.9% | $166,956 -3.8% |
| 2017 | $2,661 -0.5% | $173,505 +1.2% |
| 2016 | $2,675 | $171,445 +7.7% |
| 2015 | $2,675 | $159,219 +1.4% |
| 2014 | $2,675 | $157,035 +1.8% |
| 2013 | -- | $154,302 -15.7% |
| 2012 | -- | $182,934 -2.6% |
| 2011 | -- | $187,872 -6.4% |
| 2010 | -- | $200,732 -1.1% |
| 2009 | -- | $203,061 |
| 2008 | -- | -- |
| 2007 | -- | $219,720 +4.1% |
| 2006 | -- | $211,090 +46.6% |
| 2005 | -- | $143,973 |
| 2004 | -- | $143,973 +5.5% |
| 2003 | -- | $136,467 +35.8% |
| 2002 | -- | $100,483 +1.8% |
| 2001 | -- | $98,668 |
| 2000 | $1,401 | $98,668 |
Find assessor info on the county website
Monthly payment
Est. payment
Payment breakdown
Explore the cost of this home by adjusting the details. Changes won't be saved.Climate risks
Neighborhood: 32310
Nearby schools
GreatSchools rating
- 3/10Fort Braden Elementary SchoolGrades: PK-8Distance: 6.8 mi
- 2/10Amos P. Godby High SchoolGrades: 9-12Distance: 18.6 mi
Schools provided by the listing agent
- Elementary: FT. BRADEN
- Middle: FT. BRADEN
- High: GODBY
Source: TBR. This data may not be complete. We recommend contacting the local school district to confirm school assignments for this home.
- $72,500-- bd-- ba-- sqftDeborah Dr, Tallahassee, FL 32310Sold
- $434,000-- bd-- ba1.3k sqft2762 Parramore Shores Rd, Tallahassee, FL 32310Off Market
- $390,200-- bd-- ba1.3k sqft2833 Parramore Shores Rd, Tallahassee, FL 32310Off Market
- $519,2003 bd4 ba1.8k sqft2742 Deborah Dr, Tallahassee, FL 32310Off Market
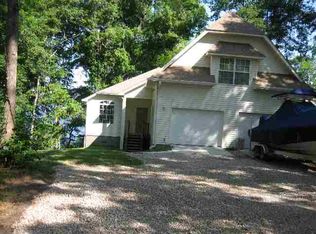
- $374,6003 bd3 ba1.8k sqft2742 Deborah Dr #0, Tallahassee, FL 32310Off Market
- $72,5000.6 Acres0 Deborah Dr, Tallahassee, FL 32310Sold
- $540,8003 bd3 ba2.3k sqft2825 Parramore Shores Rd, Tallahassee, FL 32310Off Market
- $39,000-- bd-- ba-- sqft2825 Parramore Shores Rd, Tallahassee, FL 32310Off Market
A local agent can set up tours, give advice and negotiate with sellers.
A local lender can help you make sure your offer is ready when you are.
Similar homes
- $420,0003 bd2 ba1.3k sqft2865 Parramore Shores Rd, Tallahassee, FL 32310For Sale
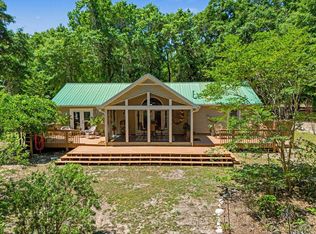 MLS ID #399544, Chelsey N Hough, Keller Williams Town & Country. TBR
 - $399,9003 bd2 ba1.6k sqft18059 Blountstown Hwy, Tallahassee, FL 32310For Sale
 MLS ID #400518, Stephanie Hopkins, Keller Williams Town & Country. TBR
 - $375,0003 bd3 ba1.9k sqft4158 Fred Hatfield Ct, Tallahassee, FL 32310For Sale
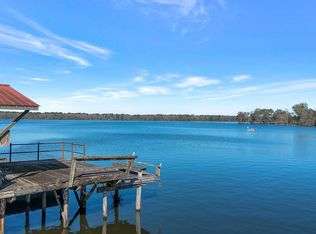 MLS ID #396611, Summer Eades, Hill Spooner & Elliott Inc. TBR
 - $423,0002 bd2 ba1.7k sqft3938 Edgewater Dr, Tallahassee, FL 32310For Sale
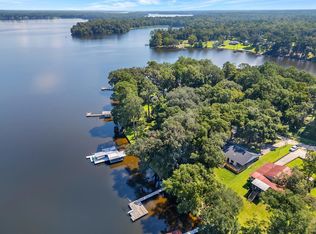 MLS ID #397214, Fay Armstrong, Keller Williams Town & Country. TBR
 - $427,5004 bd2 ba2k sqft1520 Beaver Creek Dr, Havana, FL 32333For SaleMLS ID #402772, Amanda LaCerra, Keller Williams Town & Country. TBR
- $329,0003 bd2 ba1.5k sqft1996 Lakepoint Ln, Tallahassee, FL 32310For SaleMLS ID #394116, Dale Adams, Keller Williams Town & Country. TBR
- $479,0003 bd3 ba1.8k sqft941 Drake Acres Rd, Quincy, FL 32351For SaleMLS ID #400681, Suzanne M McGhee, Mattox Realty, Inc. TBR
- $390,0004 bd2 ba2.1k sqft1953 Setting Sun Trl, Tallahassee, FL 32303For SaleMLS ID #401064, Kenley B Stringer, Keller Williams Town & Country. TBR
- $405,0004 bd2 ba2k sqft2539 Tallavana Trl, Havana, FL 32333For SaleMLS ID #398959, Hunter Bowden, Keller Williams Town & Country. TBR
- $480,0003 bd3 ba1.8k sqft997 Drake Acres Rd, Quincy, FL 32351For SaleMLS ID #400930, Suzanne M McGhee, Mattox Realty, Inc. TBR
- $379,0003 bd2 ba1.6k sqft4203 Tallavana Trl, Havana, FL 32333For SaleMLS ID #401023, Mike Ferrie, Primesouth Fezler, Russell and. TBR
- $299,9004 bd2 ba2k sqft2339 Saturday Rd, Tallahassee, FL 32310For SaleMLS ID #397769, Dale Adams, Keller Williams Town & Country. TBR
- $215,0003 bd2 ba1.2k sqft1326 Westheaven Ct, Tallahassee, FL 32310For SaleMLS ID #402240, Andrea J Lee, Kent Strauss Mgt & Real Estate. TBR
- $549,9003 bd3 ba1.8k sqft414 Tharpe Cir, Quincy, FL 32351For SaleMLS ID #393288, Suzanne M McGhee, Mattox Realty, Inc. TBR
- $439,9993 bd2 ba1.9k sqft2860 Smith Creek Rd, Sopchoppy, FL 32358For SaleMLS ID #402206, T. Austin Jewell, Keller Williams Town & Country. TBR
- $310,0002 bd1 ba1.3k sqft309 Davidson St, Quincy, FL 32351For SaleMLS ID #396559, Joann Y Jacobs, Coldwell Banker Hartung. TBR
- $230,0003 bd2 ba1.1k sqft3529 Wood Hill Dr, Tallahassee, FL 32303For SaleMLS ID #402896, Adriana Vargas, Realty Property Group. TBR
- $200,0004 bd2 ba1.4k sqft1360 1362 Hollow Pine Ln #2, Tallahassee, FL 32310For SaleMLS ID #402159, Nadia Scheffers, Coldwell Banker Hartung. TBR
- $224,9004 bd2 ba1.1k sqft989 Lakeview Point Rd, Quincy, FL 32351For SaleMLS ID #400389, Michael D Phillips, Engel & Völkers Tallahassee. TBR
- $239,9903 bd2 ba1.2k sqft4545 Wesley Dr, Tallahassee, FL 32303For SaleMLS ID #402779, Andrea D Meadows, Hill Spooner & Elliott Inc. TBR
