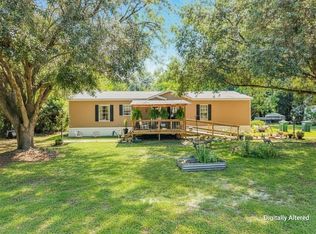
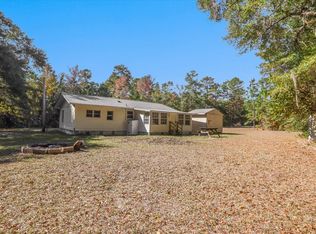
(One or more photos has been virtually staged) Preferred Lender giving buyers a 1% rate buy down on this home! Lakefront Living at Its Best! Tucked beneath mature trees draped with Spanish moss, this charming lakefront retreat offers peaceful waterfront living with beautiful natural views. This inviting 2-bedroom, 1-bath home with 1,320 square feet provides a relaxed and comfortable layout ideal for full-time living or a weekend escape. Enjoy seamless indoor-outdoor living with a screened porch off the back of the home, perfect for morning coffee or evening relaxation while overlooking the water. Down by the shoreline, a screened outdoor kitchen creates the ultimate space for entertaining, lakeside meals, and enjoying Florida’s outdoor lifestyle year-round. Direct water access is a highlight, featuring a covered boat dock and slip w/ covered canoe/kayak storage, ideal for boating, fishing, or sunset cruises right from your backyard. The gentle shoreline, serene setting, and quiet surroundings make this property a true lakefront sanctuary. Whether you’re searching for a weekend getaway, a full-time residence, or an investment opportunity, this lakefront home delivers the laid-back lifestyle lake lovers dream of.
For sale
Price cut: $20.1K (10/2)
$289,900
309 Davidson St, Quincy, FL 32351
2beds
1,320sqft
Single Family Residence
Built in 1955
0.26 Acres Lot
$-- Zestimate®
$220/sqft
$-- HOA
What's special
Peaceful waterfront livingLakefront retreatScreened outdoor kitchenRelaxed and comfortable layoutGentle shorelineBeautiful natural viewsOverlooking the water
- 227 days
- 331
- 13
Zillow last checked:
Listing updated:
Listed by:
Joann Y Jacobs 850-556-2220,
Coldwell Banker Hartung,
Thomas J Jacobs 850-556-5426,
Coldwell Banker Hartung
Source: TBR,MLS#: 396559
Facts & features
Interior
Bedrooms & bathrooms
- Bedrooms: 2
- Bathrooms: 1
- Full bathrooms: 1
Rooms
- Room types: Pantry, Screened Porch, Utility Room
Primary bedroom
- Dimensions: 11x11
Bedroom 2
- Dimensions: 11x11
Dining room
- Dimensions: 11x11
Family room
- Dimensions: 23x13
Kitchen
- Dimensions: 11x11
Living room
- Dimensions: 23x11
Heating
- Central, Electric, Wood
Cooling
- Central Air, Ceiling Fan(s), Electric
Appliances
- Included: Dryer, Dishwasher, Refrigerator, Stove, Washer
Features
- Tray Ceiling(s), High Ceilings, Vaulted Ceiling(s), Window Treatments, Pantry
- Flooring: Hardwood, Tile
- Has fireplace: Yes
Interior area
- Total structure area: 1,320
- Total interior livable area: 1,320 sqft
Video & virtual tour
Property
Parking
- Total spaces: 1
- Parking features: Carport, One Space
- Carport spaces: 1
Features
- Stories: 1
- Patio & porch: Covered, Deck, Patio, Porch, Screened
- Has view: Yes
- View description: Lake
- Has water view: Yes
- Water view: Lake
- Waterfront features: Lake
Lot
- Size: 0.26 Acres
- Dimensions: 75 x 149 x 75 x 157
Details
- Parcel number: 120396021S4W12700000B0080
- Special conditions: Standard
Construction
Type & style
- Home type: SingleFamily
- Architectural style: Cottage,Craftsman,Ranch,One Story
- Property subtype: Single Family Residence
Materials
- Vinyl Siding, Wood Siding
Condition
- Year built: 1955
Utilities & green energy
- Sewer: Septic Tank
Community & HOA
Community
- Features: Street Lights
- Subdivision: Lake Talquin
HOA
- Services included: None
Location
- Region: Quincy
Financial & listing details
- Price per square foot: $220/sqft
- Tax assessed value: $258,893
- Annual tax amount: $3,707
- Date on market: 12/29/2025
- Cumulative days on market: 286 days
- Listing terms: Conventional,FHA,USDA Loan,VA Loan
- Road surface type: Paved
Estimated market value
Not available
Estimated sales range
Not available
Not available
Price history
| Date | Event | Price |
|---|---|---|
| 10/2/2026 | Price change | $289,900-6.5%$220/sqft |
Source:  TBR #396559 Report a problem TBR #396559 Report a problem | ||
| 6/21/2026 | Price change | $310,000-2.8%$235/sqft |
Source: TBR #396559 Report a problem | ||
| 6/18/2026 | Price change | $319,000-8.6%$242/sqft |
Source: TBR #396559 Report a problem | ||
| 3/23/2026 | Price change | $349,000-6.9%$264/sqft |
Source: TBR #396559 Report a problem | ||
| 12/29/2025 | Listed for sale | $375,000+27.1%$284/sqft |
Source: TBR #394419 Report a problem | ||
| 3/24/2023 | Sold | $295,000-4.8%$223/sqft |
Source: TBR #351949 Report a problem | ||
| 3/7/2023 | Contingent | $310,000$235/sqft |
Source: TBR #351949 Report a problem | ||
| 2/16/2023 | Price change | $310,000-4.6%$235/sqft |
Source: TBR #351949 Report a problem | ||
| 12/13/2022 | Listed for sale | $325,000$246/sqft |
Source: TBR #351949 Report a problem | ||
| 11/29/2022 | Contingent | $325,000$246/sqft |
Source: TBR #351949 Report a problem | ||
| 10/13/2022 | Listed for sale | $325,000+75.7%$246/sqft |
Source: TBR #351949 Report a problem | ||
| 3/4/2014 | Sold | $185,000-7%$140/sqft |
Source: TBR #234089 Report a problem | ||
| 10/18/2013 | Price change | $199,000-7.4%$151/sqft |
Source: Mattox Realty, Inc #234089 Report a problem | ||
| 4/25/2013 | Listed for sale | $215,000+59.3%$163/sqft |
Source: Mattox Realty, Inc #234089 Report a problem | ||
| 8/9/2001 | Sold | $135,000$102/sqft |
Source: Public Record Report a problem | ||
Public tax history
| Year | Property taxes | Tax assessment |
|---|---|---|
| 2024 | $3,730 +27.7% | $258,893 +28.4% |
| 2023 | $2,920 | $201,595 +41.8% |
| 2022 | -- | $142,133 +3% |
| 2021 | -- | $137,994 +1.4% |
| 2020 | -- | $136,089 +2.3% |
| 2019 | -- | $133,029 +1.9% |
| 2018 | -- | $130,549 |
| 2017 | -- | $130,549 -0.6% |
| 2016 | -- | $131,351 -0.6% |
| 2015 | -- | $132,153 -0.6% |
| 2014 | -- | $132,955 +2.4% |
| 2013 | -- | $129,811 -0.6% |
| 2012 | -- | $130,565 -15.1% |
| 2011 | -- | $153,819 -0.8% |
| 2010 | -- | $155,073 -1.5% |
| 2009 | -- | $157,368 +5% |
| 2008 | -- | $149,897 +0% |
| 2007 | -- | $149,835 -10% |
| 2006 | -- | $166,574 +22.7% |
| 2005 | -- | $135,712 +10% |
| 2004 | -- | $123,326 +6.1% |
| 2003 | -- | $116,203 +5.6% |
| 2002 | -- | $110,080 +48.6% |
| 2001 | -- | $74,087 +14.1% |
| 2000 | -- | $64,948 |
Find assessor info on the county website
Monthly payment
Est. payment
Payment breakdown
Explore the cost of this home by adjusting the details. Changes won't be saved.Climate risks
Neighborhood: 32351
Nearby schools
Schools provided by the listing agent
- Elementary: Gadsden County Schools
Source: TBR. This data may not be complete. We recommend contacting the local school district to confirm school assignments for this home.
Similar homes
- $280,0002 bd1 ba1k sqft399 Davidson St, Quincy, FL 32351For Sale
 MLS ID #397233, Joann Y Jacobs, Coldwell Banker Hartung. TBR
 - $274,9003 bd2 ba1.7k sqft449 Drake Acres Rd, Quincy, FL 32351For Sale
 MLS ID #404018, Mark Branson, Xcellence. TBR
 - $165,0003 bd1 ba880 sqft179 Davidson St, Quincy, FL 32351For Sale
 MLS ID #404533, Rachael T Davis, Keller Williams Town & Country. TBR
 - $305,0003 bd2 ba1.1k sqft3509 Ben Stoutamire Rd, Tallahassee, FL 32310For Sale
 MLS ID #405017, Jessica B Hooker, Hill Spooner & Elliott Inc. TBR
