New roof. New carpet in bedrooms. Numerous updates throughout. Discover easy Lake Talquin living in this charming home, perfectly situated in a golf-cart-friendly community less than one mile from Ingram’s Marina. Nestled in a peaceful country setting near State Forest and parks, this partially renovated home offers a blend of comfort, character, and room to make it your own. Step inside to a living room with large brick wood-burning fireplace which adds warmth and classic appeal, separate family room filled with natural light—ideal for gathering, relaxing, or creating flexible living spaces. The open kitchen features a dining area with built-ins. Outside, enjoy the spacious yard complete with a fire pit, picnic area, and abundant wildlife. A detached shed and an additional workshop with electricity provide ample storage, hobby space, or room for equipment. New roof 2025, fresh paint throughout, new countertops, new window units, and more. Whether you're seeking a weekend getaway or a full-time retreat, this home offers incredible potential in a beautiful lakeside community.
For sale
$165,000
179 Davidson St, Quincy, FL 32351
3beds
880sqft
Single Family Residence
Built in 1979
0.25 Acres Lot
$-- Zestimate®
$188/sqft
$-- HOA
What's special
- 36 days
- 389
- 19
Zillow last checked:
Listing updated:
Listed by:
Rachael T Davis 850-556-7917,
Keller Williams Town & Country
Source: TBR,MLS#: 404533
Facts & features
Interior
Bedrooms & bathrooms
- Bedrooms: 3
- Bathrooms: 1
- Full bathrooms: 1
Rooms
- Room types: Utility Room
Primary bedroom
- Dimensions: 12x12
Bedroom 2
- Dimensions: 10x12
Bedroom 3
- Dimensions: 9x10
Dining room
- Dimensions: 10x10
Family room
- Dimensions: 19x10
Kitchen
- Dimensions: 13x10
Living room
- Dimensions: 16x12
Heating
- Space Heater, Wood
Cooling
- Ceiling Fan(s), Wall/Window Unit(s)
Appliances
- Included: Oven, Range, Refrigerator
Features
- Split Bedrooms
- Flooring: Laminate, Tile
- Has fireplace: Yes
Interior area
- Total structure area: 880
- Total interior livable area: 880 sqft
Property
Parking
- Parking features: Driveway
- Has uncovered spaces: Yes
Features
- Stories: 1
- Has view: Yes
- View description: Park/Greenbelt
Lot
- Size: 0.25 Acres
Details
- Parcel number: 120396031S4W0000001110100
- Special conditions: Standard
Construction
Type & style
- Home type: SingleFamily
- Architectural style: Cottage,One Story
- Property subtype: Single Family Residence
Materials
- Vinyl Siding
- Foundation: Crawlspace
Condition
- Year built: 1979
Utilities & green energy
- Sewer: Septic Tank
Community & HOA
Community
- Subdivision: Davidson Subdivision
HOA
- Services included: None
Location
- Region: Quincy
Financial & listing details
- Price per square foot: $188/sqft
- Tax assessed value: $72,319
- Annual tax amount: $1,003
- Date on market: 9/3/2026
- Cumulative days on market: 324 days
- Listing terms: Conventional,Rehab Financing
- Road surface type: Paved
Estimated market value
Not available
Estimated sales range
Not available
Not available
Price history
| Date | Event | Price |
|---|---|---|
| 9/3/2026 | Price change | $165,000-5.2%$188/sqft |
Source:  TBR #404533 Report a problem TBR #404533 Report a problem | ||
| 2/6/2026 | Price change | $174,000-2.8%$198/sqft |
Source: TBR #393430 Report a problem | ||
| 11/20/2025 | Listed for sale | $179,000$203/sqft |
Source: TBR #393430 Report a problem | ||
Public tax history
| Year | Property taxes | Tax assessment |
|---|---|---|
| 2024 | $1,003 +4.3% | $67,995 +10% |
| 2023 | $961 +7.8% | $61,814 +10% |
| 2022 | $892 +17.1% | $56,195 +10% |
| 2021 | $761 -2% | $51,087 -2.3% |
| 2020 | $777 -3.2% | $52,275 -1.1% |
| 2019 | $802 | $52,871 +1.9% |
| 2018 | $802 -0.1% | $51,871 |
| 2017 | $803 | $51,871 -1.2% |
| 2016 | $803 -5.5% | $52,477 -1.1% |
| 2015 | $849 | $53,073 +6.9% |
| 2014 | $849 | $49,670 -1.2% |
| 2013 | -- | $50,266 -1.2% |
| 2012 | -- | $50,862 -9.9% |
| 2011 | -- | $56,458 +19.5% |
| 2010 | -- | $47,236 +0.4% |
| 2009 | -- | $47,052 -0.6% |
| 2008 | -- | $47,333 +1.3% |
| 2007 | -- | $46,748 +21.9% |
| 2006 | -- | $38,334 +11.5% |
| 2005 | -- | $34,379 +6.2% |
| 2004 | -- | $32,382 -10.2% |
| 2003 | -- | $36,062 +4.1% |
| 2002 | -- | $34,644 +1.4% |
| 2001 | -- | $34,156 +9.1% |
| 2000 | -- | $31,299 |
Find assessor info on the county website
Monthly payment
Est. payment
Payment breakdown
Explore the cost of this home by adjusting the details. Changes won't be saved.Climate risks
Neighborhood: 32351
Nearby schools
Schools provided by the listing agent
- Elementary: Gadsden County Schools
- Middle: Shanks Middle School (Gadsden)
- High: Gadsden County High School
Source: TBR. This data may not be complete. We recommend contacting the local school district to confirm school assignments for this home.
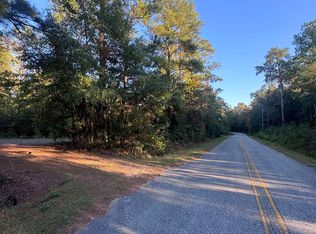

Similar homes
- $204,9994 bd2 ba1.1k sqft989 Lakeview Point Rd, Quincy, FL 32351For Sale
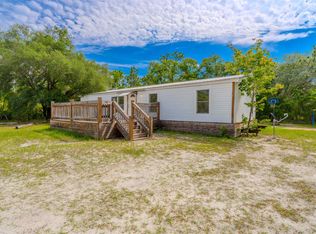 MLS ID #404136, Michael D Phillips, Engel & Völkers Tallahassee. TBR
 - $150,0003 bd1 ba640 sqft338 Bay St, Quincy, FL 32351For Sale
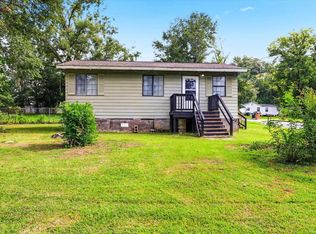 MLS ID #404918, Kimberly C Nabors, Nabors Realty LLC. TBR
 - $157,0003 bd2 ba938 sqft16856 Aqua Ln, Tallahassee, FL 32310For Sale
 MLS ID #405377, Christopher Worth, Keller Williams Town & Country. TBR
 - $185,0003 bd2 ba1.1k sqft2145 Kennedy Ln, Quincy, FL 32351For Sale
 MLS ID #403293, Ron Rice, Xcellence. TBR
