FULLY RENOVATED & MOVE-IN READY! This updated 3-bedroom, 1-bath home offers a fresh, modern feel with major improvements already taken care of. Please note: two of the three rooms being used as bedrooms do not have closets. Featuring a NEW ROOF (2026), NEW A/C, and water heater (2024), this home is ready for its next owner with less to worry about after move-in. The renovated interior makes it a great option for a first-time buyer, anyone looking for an affordable move-in-ready home, or an investor seeking a turnkey addition to their portfolio. Conveniently located in Quincy with easy access to local shopping, dining, and everyday necessities. Whether you’re looking for your next home or investment opportunity, 105 E Johnson St is one you’ll want to see.
For sale
Price cut: $12K (9/11)
$145,000
105 Johnson St, Quincy, FL 32351
3beds
940sqft
Single Family Residence
Built in 1935
4,356 Square Feet Lot
$138,800 Zestimate®
$154/sqft
$-- HOA
What's special
Renovated interiorFresh modern feel
- 55 days
- 210
- 10
Zillow last checked:
Listing updated:
Listed by:
Jordan Rosier 850-274-5191,
Superior Realty Group LLC
Source: TBR,MLS#: 403766
Facts & features
Interior
Bedrooms & bathrooms
- Bedrooms: 3
- Bathrooms: 1
- Full bathrooms: 1
Rooms
- Room types: Other, Pantry, Sunroom
Primary bedroom
- Dimensions: 11x10
Bedroom 2
- Dimensions: 12x8
Bedroom 3
- Dimensions: 11x8
Dining room
- Dimensions: 11x7
Family room
- Dimensions: -
Kitchen
- Dimensions: 11x11
Living room
- Dimensions: 11x11
Other
- Dimensions: 16x7
Heating
- Central, Electric
Cooling
- Central Air, Electric
Appliances
- Included: Oven, Refrigerator, Stove
Features
- Other, Pantry, Sun Room, Walk-In Closet(s)
- Flooring: Plank, Vinyl
- Has fireplace: No
Interior area
- Total structure area: 940
- Total interior livable area: 940 sqft
Property
Parking
- Parking features: On Street
- Has uncovered spaces: Yes
Features
- Stories: 1
- View description: None
Lot
- Size: 4,356 Square Feet
Details
- Parcel number: 120393072N3W07100000C0050
- Special conditions: Standard
Construction
Type & style
- Home type: SingleFamily
- Architectural style: One Story,Traditional
- Property subtype: Single Family Residence
Materials
- Vinyl Siding
Condition
- Year built: 1935
Community & HOA
Community
- Subdivision: -
Location
- Region: Quincy
Financial & listing details
- Price per square foot: $154/sqft
- Annual tax amount: $252
- Date on market: 8/16/2026
- Cumulative days on market: 56 days
- Listing terms: Conventional,FHA,USDA Loan,VA Loan
Estimated market value
$138,800
$132,000 - $146,000
$1,369/mo
Price history
| Date | Event | Price |
|---|---|---|
| 9/11/2026 | Price change | $145,000-7.6%$154/sqft |
Source:  TBR #403766 Report a problem TBR #403766 Report a problem | ||
| 8/16/2026 | Listed for sale | $157,000+685%$167/sqft |
Source: TBR #403766 Report a problem | ||
| 9/29/2022 | Sold | $20,000-19.7%$21/sqft |
Source: TBR #350172 Report a problem | ||
| 8/22/2022 | Contingent | $24,900$26/sqft |
Source: TBR #350172 Report a problem | ||
| 8/20/2022 | Listed for sale | $24,900$26/sqft |
Source: TBR #350172 Report a problem | ||
Public tax history
Tax history is unavailable.
Monthly payment
Est. payment
Payment breakdown
Explore the cost of this home by adjusting the details. Changes won't be saved.Climate risks
Neighborhood: 32351
Nearby schools
Schools provided by the listing agent
- Elementary: Gadsden County Schools
- Middle: Shanks Middle School (Gadsden)
- High: Gadsden County High School
Source: TBR. This data may not be complete. We recommend contacting the local school district to confirm school assignments for this home.
Similar homes
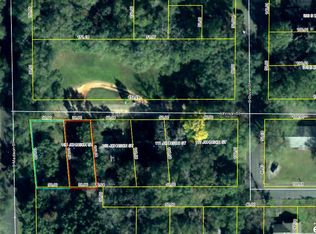
- $150,0003 bd1 ba640 sqft338 Bay St, Quincy, FL 32351For Sale
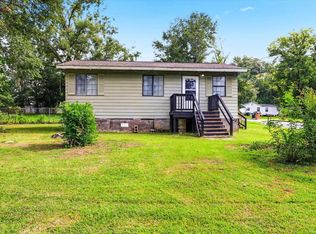 MLS ID #404918, Kimberly C Nabors, Nabors Realty LLC. TBR
 - $145,0003 bd1 ba1.1k sqft1119 Pine Ave, Quincy, FL 32351For Sale
 MLS ID #404943, Lynn F Cox, Xcellence. TBR
 - $125,0002 bd1 ba828 sqft406 S Adams St, Quincy, FL 32351For Sale
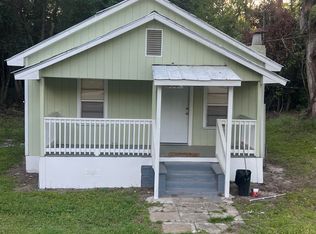 MLS ID #398513, Chrissy Shorter-Arnold, Blue Legacy Real Estate Group. TBR
 - $159,9993 bd1 ba1.1k sqft508 Thomas St, Quincy, FL 32351For Sale
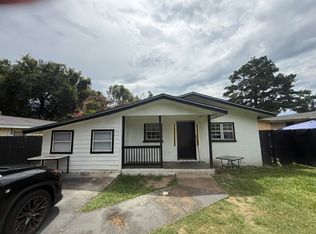 MLS ID #402394, Chrissy Shorter-Arnold, Blue Legacy Real Estate Group. TBR
