Buy appointment only. No drive-bys. Nestled on nearly 10 peaceful acres, this charming brick ranch offers the perfect blend of privacy, versatility, and country living. Whether you're looking for a quiet homestead, a multi-generational property, or space for hobbies and outdoor recreation, this unique property is ready to welcome you home. The main residence boasts multiple main living areas, two fireplaces, an eat-in kitchen highlighted by a brick accent wall, and an expansive sun-filled bonus room. Beyond the main home, a separate guest cabin provides comfortable accommodations for guests, extended household members, or potential rental opportunities. The outdoor amenities are equally impressive. A garden shed complete with a sink is ideal for gardening enthusiasts, while an additional workshop/shed offers plenty of room for tools, equipment, or projects. A 36-foot pole barn and a 40-foot RV carport with utility hookups provide exceptional storage and convenience for recreational vehicles, boats, trailers, or farm equipment. Surrounded by mature trees and tranquil natural scenery, this property offers the peaceful lifestyle you've been searching for while still being close to all the conveniences of town. Both house and cottage have brand new windows and cottage has 2 new ductless AC units. There's also an additional site from previous dwelling with utilities run.
For sale
Price cut: $32.8K (8/28)
$449,000
3232 Robinson Oak Dr, Tallahassee, FL 32303
3beds
2,476sqft
Single Family Residence
Built in 1966
9.77 Acres Lot
$-- Zestimate®
$181/sqft
$-- HOA
What's special
Two fireplacesBrand new windowsExpansive sun-filled bonus roomCharming brick ranch
- 107 days
- 829
- 99
Zillow last checked:
Listing updated:
Listed by:
Kelly S Chavers 850-792-8141,
Hum Real Estate
Source: TBR,MLS#: 403072
Facts & features
Interior
Bedrooms & bathrooms
- Bedrooms: 3
- Bathrooms: 3
- Full bathrooms: 3
Rooms
- Room types: Bonus Room, Pantry, Sunroom, Utility Room
Primary bedroom
- Dimensions: 16x11
Bedroom 2
- Dimensions: 22x11
Bedroom 3
- Dimensions: 17x12
Dining room
- Dimensions: 12x11
Family room
- Dimensions: 16x15
Kitchen
- Dimensions: 26x13
Living room
- Dimensions: 25x12
Other
- Dimensions: 6x4
Heating
- Central, Wood, Wood Stove
Cooling
- Central Air, Ceiling Fan(s), Electric, Wall/Window Unit(s)
Appliances
- Included: Cooktop, Dryer, Oven, Refrigerator, Washer
Features
- Stall Shower, Window Treatments, Pantry, Sun Room
- Flooring: Tile
- Has fireplace: Yes
Interior area
- Total structure area: 2,476
- Total interior livable area: 2,476 sqft
Video & virtual tour
Property
Parking
- Total spaces: 3
- Parking features: Carport, Garage, One Car Garage, Two Spaces
- Garage spaces: 1
- Carport spaces: 2
- Covered spaces: 3
Features
- Levels: Multi/Split
- Stories: 1
- Patio & porch: Covered, Patio, Porch
- View description: None
Lot
- Size: 9.77 Acres
- Dimensions: 641 x 534 x 749 x 504
Details
- Parcel number: 120732117510001120
- Special conditions: Standard
Construction
Type & style
- Home type: SingleFamily
- Architectural style: Ranch,One Story,Split-Foyer
- Property subtype: Single Family Residence
Materials
- Brick
- Foundation: Slab
Condition
- Year built: 1966
Utilities & green energy
- Sewer: Septic Tank
Community & HOA
Community
- Subdivision: Plantation of Florida Pecan
HOA
- Services included: None
Location
- Region: Tallahassee
Financial & listing details
- Price per square foot: $181/sqft
- Tax assessed value: $349,825
- Annual tax amount: $5,525
- Date on market: 7/29/2026
- Cumulative days on market: 108 days
- Listing terms: Conventional,FHA,VA Loan
- Road surface type: Unimproved
Estimated market value
Not available
Estimated sales range
Not available
Not available
Price history
| Date | Event | Price |
|---|---|---|
| 8/28/2026 | Price change | $449,000-6.8%$181/sqft |
Source:  TBR #403072 Report a problem | ||
| 8/4/2026 | Listed for sale | $481,800+25.1%$195/sqft |
Source: TBR #403072 Report a problem | ||
| 5/26/2022 | Sold | $385,000+15941.7%$155/sqft |
Source: Public Record Report a problem | ||
| 4/2/1997 | Sold | $2,400$1/sqft |
Source: Public Record Report a problem | ||
Public tax history
| Year | Property taxes | Tax assessment |
|---|---|---|
| 2025 | $5,525 +7.4% | $349,825 +3.2% |
| 2024 | $5,147 +1.9% | $338,885 +2.5% |
| 2023 | $5,049 +39.8% | $330,466 +18.6% |
| 2022 | $3,611 +3.9% | $278,631 +4.9% |
| 2021 | $3,477 +89.7% | $265,636 +19.9% |
| 2020 | $1,832 -1.8% | $221,470 +2.3% |
| 2019 | $1,866 | $216,491 -12.6% |
| 2018 | $1,866 -43.2% | $247,751 +2.8% |
| 2017 | $3,288 +76% | $240,922 +1.9% |
| 2016 | $1,868 | $236,319 +1.2% |
| 2015 | $1,868 | $233,455 +1.3% |
| 2014 | $1,868 | $230,435 +1.8% |
| 2013 | -- | $226,333 +1.5% |
| 2012 | -- | $222,927 -1.6% |
| 2011 | -- | $226,612 +0.5% |
| 2010 | -- | $225,465 +3.7% |
| 2009 | -- | $217,453 -3% |
| 2008 | -- | $224,159 -8.4% |
| 2007 | -- | $244,664 +36.4% |
| 2006 | -- | $179,333 +27.5% |
| 2005 | -- | $140,658 |
| 2004 | -- | $140,658 +7.9% |
| 2003 | -- | $130,325 +10.4% |
| 2002 | -- | $118,008 +7.6% |
| 2001 | -- | $109,716 |
| 2000 | $1,506 | $109,716 |
Find assessor info on the county website
Monthly payment
Est. payment
Payment breakdown
Explore the cost of this home by adjusting the details. Changes won't be saved.Climate risks
Neighborhood: 32303
Nearby schools
Schools provided by the listing agent
- Elementary: SPRINGWOOD
- Middle: GRIFFIN
- High: GODBY
Source: TBR. This data may not be complete. We recommend contacting the local school district to confirm school assignments for this home.
- $57,300-- bd-- ba672 sqft5713 Victor Brown Trl, Tallahassee, FL 32303Off Market
- $300,500-- bd-- ba2k sqft3246 Robinson Oak Dr, Tallahassee, FL 32303Off Market
- $173,200-- bd-- ba1.6k sqft3250 Robinson Oak Dr, Tallahassee, FL 32303Off Market
- $205,300-- bd-- ba1.1k sqft3287 Robinson Oak Dr, Tallahassee, FL 32303Off Market
Similar homes
- $300,0003 bd2 ba1.5k sqft2520 Clara Kee Blvd, Tallahassee, FL 32303For Sale
 MLS ID #407013, Phillip Kelly, Passage Real Estate. TBR
- $369,0004 bd3 ba1.9k sqft1911 Faulk Dr, Tallahassee, FL 32303For Sale
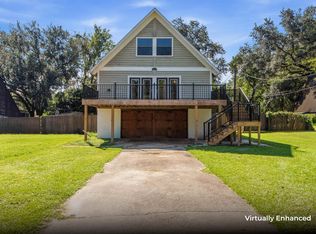 MLS ID #404704, Yamariz Banchs, Coldwell Banker Hartung. TBR
- $474,9004 bd2 ba2.1k sqft1308 Leewood Dr, Tallahassee, FL 32312For Sale
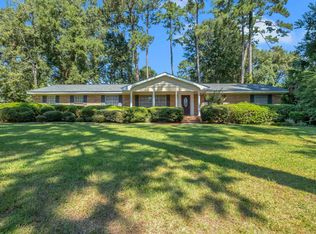 MLS ID #406708, Velinda Hittinger, Armor Realty, Inc. TBR
- $395,0003 bd2 ba2k sqft1936 Temple Dr, Tallahassee, FL 32303For Sale
 MLS ID #406606, R. Scott Tharpe, ELEV8 Realty Group. TBR
