Private country retreat on 15.55 acres just minutes from Tallahassee! Nestled at the end of a long private driveway, this spacious 5-bedroom, 3-bath home offers 3,528 square feet of comfortable living with an inviting floor plan, fireplace, dedicated office, enclosed sunroom, attached two-car garage. The kitchen features an electric range, breakfast bar, and adjoining dining area with ample cabinet and counter space. The oversized downstairs primary suite offers a spacious ensuite bath, while the upstairs bedrooms are connected by a convenient Jack-and-Jill bathroom. Enjoy the peaceful setting with a spring-fed pond, a mix of open and wooded acreage, and abundant wildlife including wild turkeys. The 40' x 50' detached workshop with electricity provides exceptional space for hobbies, equipment, or projects, with an additional storage shed offering even more flexibility. Experience the privacy and tranquility of country living while remaining just a short drive from Tallahassee's shopping, dining, and conveniences.
For sale
$599,900
6060 Blountstown Hwy, Tallahassee, FL 32310
5beds
3,528sqft
Single Family Residence
Built in 1957
15.55 Acres Lot
$-- Zestimate®
$170/sqft
$-- HOA
What's special
Additional storage shedBreakfast barDedicated officeEnclosed sunroomAttached two-car garageSpacious ensuite bathInviting floor plan
- 10 days |
- 509 |
- 29 |
Zillow last checked:
Listing updated:
Listed by:
Josh Kasper 850-528-1898,
The Naumann Group Real Estate
Source: TBR,MLS#: 403298
Facts & features
Interior
Bedrooms & bathrooms
- Bedrooms: 5
- Bathrooms: 3
- Full bathrooms: 3
Rooms
- Room types: Garage, Sunroom
Primary bedroom
- Dimensions: 14x17
Bedroom 2
- Dimensions: 10x11
Bedroom 3
- Dimensions: 10x13
Bedroom 4
- Dimensions: 10x24
Bedroom 5
- Dimensions: 10x24
Dining room
- Dimensions: 14x13
Family room
- Dimensions: 0x0
Kitchen
- Dimensions: 18x13
Living room
- Dimensions: 13x22
Other
- Dimensions: 23x16
Heating
- Central, Electric, Wood
Cooling
- Central Air, Ceiling Fan(s), Electric
Appliances
- Included: Dryer, Dishwasher, Disposal, Ice Maker, Microwave, Oven, Range, Refrigerator, Washer
Features
- Stall Shower, Window Treatments, Primary Downstairs, Sun Room
- Flooring: Carpet, Hardwood
- Has fireplace: Yes
Interior area
- Total structure area: 3,528
- Total interior livable area: 3,528 sqft
Property
Parking
- Total spaces: 2
- Parking features: Garage, Two Car Garage
- Garage spaces: 2
Features
- Stories: 1
Lot
- Size: 15.55 Acres
Details
- Parcel number: 120732236204050000
- Special conditions: Standard
Construction
Type & style
- Home type: SingleFamily
- Architectural style: Ranch,Two Story
- Property subtype: Single Family Residence
Condition
- Year built: 1957
Community & HOA
Community
- Subdivision: None
HOA
- Services included: None
Location
- Region: Tallahassee
Financial & listing details
- Price per square foot: $170/sqft
- Tax assessed value: $596,378
- Annual tax amount: $10,735
- Date on market: 7/30/2026
- Cumulative days on market: 19 days
- Listing terms: Conventional,FHA,Other,VA Loan
- Road surface type: Paved
Estimated market value
Not available
Estimated sales range
Not available
Not available
Price history
| Date | Event | Price |
|---|---|---|
| 8/7/2026 | Listed for sale | $599,900+20%$170/sqft |
Source:  TBR #403298 Report a problem TBR #403298 Report a problem | ||
| 10/17/2022 | Sold | $500,000$142/sqft |
Source: Public Record Report a problem | ||
Public tax history
| Year | Property taxes | Tax assessment |
|---|---|---|
| 2025 | $10,735 +24.4% | $596,378 +3.9% |
| 2024 | $8,627 +2.5% | $573,771 +3.1% |
| 2023 | $8,415 -3.4% | $556,370 -0.8% |
| 2022 | $8,707 +146% | $560,821 +129.9% |
| 2021 | $3,539 +2.8% | $243,972 +1.4% |
| 2020 | $3,444 +1.1% | $240,604 +2.3% |
| 2019 | $3,407 | $235,195 +1.9% |
| 2018 | $3,407 +0.9% | $230,810 +2.1% |
| 2017 | $3,377 -2.9% | $226,063 +2.1% |
| 2016 | $3,478 | $221,413 +0.7% |
| 2015 | $3,478 | $219,874 +0.8% |
| 2014 | $3,478 | $218,129 +1.5% |
| 2013 | -- | $214,905 +1.7% |
| 2012 | -- | $211,313 +3% |
| 2011 | -- | $205,158 +1.5% |
| 2010 | -- | $202,126 +2.7% |
| 2009 | -- | $196,812 +0.1% |
| 2008 | -- | $196,615 -19% |
| 2007 | -- | $242,837 +16.4% |
| 2006 | -- | $208,541 +24.1% |
| 2005 | -- | $168,072 |
| 2004 | -- | $168,072 +11.8% |
| 2003 | -- | $150,385 +12.5% |
| 2002 | -- | $133,620 |
Find assessor info on the county website
Monthly payment
Est. payment
Payment breakdown
Explore the cost of this home by adjusting the details. Changes won't be saved.Climate risks
Neighborhood: 32310
Nearby schools
GreatSchools rating
- 3/10Fort Braden Elementary SchoolGrades: PK-8Distance: 8.1 mi
- 2/10Amos P. Godby High SchoolGrades: 9-12Distance: 4.1 mi
Schools provided by the listing agent
- Elementary: FT. BRADEN
- Middle: FT. BRADEN
- High: GODBY
Source: TBR. This data may not be complete. We recommend contacting the local school district to confirm school assignments for this home.
- $308,4003 bd2 ba2.1k sqft5974 Blountstown Hwy, Tallahassee, FL 32310Off Market
- $--4 bd2 ba1.3k sqft5970 Blountstown Hwy, Tallahassee, FL 32310Off Market

- $--4 bd2 ba1.3k sqft5968 Blountstown Hwy #5970, Tallahassee, FL 32310Off Market
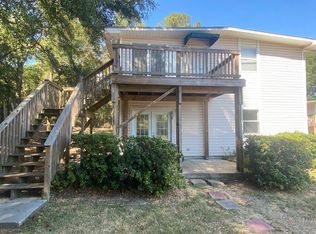
- $--4 bd2 ba1.3k sqft5968 Blountstown Hwy, Tallahassee, FL 32310Off Market

- $1,000-- bd-- ba-- sqft5972 Blountstown Hwy, Tallahassee, FL 32310Off Market
- $--2 bd1 ba-- sqft1707 Sunbeam Ln, Tallahassee, FL 32310Off Market
- $59,6263 bd2 ba2.6k sqft1515 Gram Ln, Tallahassee, FL 32310Off Market
- $--4 bd2 ba1.3k sqft5962 Blountstown Hwy, Tallahassee, FL 32310Off Market
A local agent can set up tours, give advice and negotiate with sellers.
A local lender can help you make sure your offer is ready when you are.
Similar homes
- $560,0005 bd3 ba3.2k sqft3513 Carrington Dr, Tallahassee, FL 32303For Sale
 MLS ID #403504, April Killian, Ketcham Realty Group, Inc.. TBR
 - $481,8003 bd3 ba2.4k sqft3232 Robinson Oak Dr, Tallahassee, FL 32303For Sale
 MLS ID #403072, Kelly S Chavers, Hum Real Estate. TBR
 - $725,0003 bd3 ba2.8k sqft7579 Old Saint Augustine Rd, Tallahassee, FL 32311For Sale
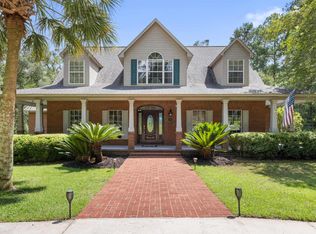 MLS ID #403746, Brooke Feld, Keller Williams Town & Country. TBR
 - $579,9894 bd4 ba3.1k sqft1734 Ruby Rd, Tallahassee, FL 32303For Sale
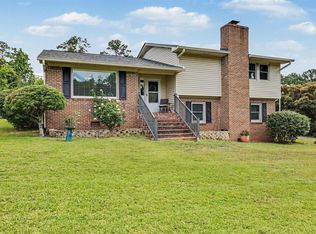 MLS ID #401149, Rafael Galan, Friendly Real Estate Group LLC. TBR
 - $549,0004 bd4 ba2.7k sqft2207 Woodbine Dr, Tallahassee, FL 32309For SaleMLS ID #403557, Amanda E Drake, Drake Real Estate Inc.. TBR
- $635,0004 bd4 ba3k sqft756 Rhoden Cove Rd, Tallahassee, FL 32312For SaleMLS ID #400587, Christie Perkins, Coldwell Banker Hartung. TBR
- $425,0004 bd4 ba2.6k sqft1502 Coleman St, Tallahassee, FL 32310For SaleMLS ID #402911, Kelli Walton, Keller Williams Town & Country. TBR
- $640,0004 bd4 ba3k sqft7916 Skipper Ln, Tallahassee, FL 32317For SaleMLS ID #397016, Michelle Speisman, Keller Williams Town & Country. TBR
- $590,0003 bd3 ba2.4k sqft3101 Hawks Landing Dr, Tallahassee, FL 32309For SaleMLS ID #403469, Angela Hope Gaines, Keller Williams Town & Country. TBR
- $485,0005 bd5 ba3.3k sqft648 Derbyshire Rd, Tallahassee, FL 32312For SaleMLS ID #403265, Dan Milchner, Keller Williams Town & Country. TBR
- $494,9004 bd3 ba2.7k sqft406 Piedmont Dr, Tallahassee, FL 32312For SaleMLS ID #402904, Danielle Galvin, 1st Choice Real Estate Service. TBR
- $575,0004 bd3 ba2.7k sqft10075 Covey Ride St, Tallahassee, FL 32312For SaleMLS ID #401034, Courtney Napolitano, Big Fish Real Estate Services. TBR
- $500,0005 bd3 ba2.5k sqft14134 Red Hawk Rd, Tallahassee, FL 32312For SaleMLS ID #403517, Gary S Bartlett, Gary Bartlett Real Estate. TBR
- $625,0004 bd3 ba4.2k sqft2206 Limerick Dr, Tallahassee, FL 32309For SaleMLS ID #401900, Susan Ice, Hill Spooner & Elliott Inc. TBR
- $585,0004 bd3 ba2.9k sqft8605 Coach Rd, Tallahassee, FL 32309For SaleMLS ID #399706, Kanut Khosla, Red Bear Realty, LLC. TBR
- $675,0004 bd3 ba3.1k sqft2316 Cobb Dr, Tallahassee, FL 32312For SaleMLS ID #403468, Elizabeth Ekk, Ekk Realty Group. TBR
- $525,0004 bd4 ba2.6k sqft2938 Abbotsford Way, Tallahassee, FL 32312For SaleMLS ID #401281, James Alley, Cynergy Real Estate Services,. TBR
- $335,0004 bd2 ba2.2k sqft1905 Rosedale Dr, Tallahassee, FL 32303For SaleMLS ID #403571, Corry Edmondson, The Nova Group Realty. TBR
- $595,0004 bd3 ba2.9k sqft9570 Starhawk Dr, Tallahassee, FL 32309For SaleMLS ID #402441, Kelly H Vinson, Keller Williams Town & Country. TBR
- $499,9994 bd2 ba2.8k sqft7420 Hickock Ct, Tallahassee, FL 32311For SaleMLS ID #403106, Trevor Wilson, Silo Hill Properties. TBR
