Beautifully constructed 2,700+ sq. ft. building ideally positioned on 5th Avenue in the heart of Midtown, offering exceptional visibility, accessibility, and versatility for a wide range of professional uses. Currently operating as commercial office space, this property is especially well-suited for law offices, consulting firms, accounting practices, real estate offices, medical-adjacent professional services, or boutique business operations seeking a central Midtown location. Inside, the building features hardwood floors throughout, tall ceilings, spacious rooms, multiple fireplaces, and a layout that provides both private office opportunities and welcoming common areas. The character and charm of the property create a professional yet inviting setting for clients, staff, and guests. Situated on a large lot with ample parking, the property offers a rare combination of Midtown convenience and functional on-site parking. Enjoy walkability to nearby shops, restaurants, nightlife, and other local amenities, making this an attractive location for both business owners and clients. While currently used as commercial office space, the building could also be converted into a wonderful residence, offering additional flexibility for future use. 4-point inspection available upon request. Property is being sold AS-IS. All measurements are approximate and should be verified by buyer
For sale
$595,000
231 E 5th Ave, Tallahassee, FL 32303
5beds
2,748sqft
Single Family Residence
Built in 1935
0.36 Acres Lot
$-- Zestimate®
$217/sqft
$-- HOA
What's special
- 101 days
- 400
- 14
Zillow last checked:
Listing updated:
Listed by:
Fincher W Smith 850-545-9070,
Frog Real Estate Company, LLC,
Garret Heussner 352-286-4698,
Frog Real Estate Company, LLC
Source: TBR,MLS#: 400562
Facts & features
Interior
Bedrooms & bathrooms
- Bedrooms: 5
- Bathrooms: 3
- Full bathrooms: 3
Rooms
- Room types: Office, Pantry
Primary bedroom
- Dimensions: 14x12
Bedroom 2
- Dimensions: 12x11
Bedroom 3
- Dimensions: 12x11
Bedroom 4
- Dimensions: 11x10
Bedroom 5
- Dimensions: 11x10
Dining room
- Dimensions: 10x8
Family room
- Dimensions: 12x14
Kitchen
- Dimensions: 10x8
Living room
- Dimensions: 2014
Heating
- Wood
Cooling
- Central Air, Electric
Appliances
- Included: Microwave, Refrigerator
Features
- High Ceilings, Primary Downstairs, Pantry
- Flooring: Hardwood, Tile
- Has fireplace: Yes
Interior area
- Total structure area: 2,748
- Total interior livable area: 2,748 sqft
Property
Parking
- Total spaces: 1
- Parking features: Carport, Parking Space(s), One Space
- Carport spaces: 1
Features
- Patio & porch: Patio
- Has view: Yes
- View description: None
Lot
- Size: 0.36 Acres
Details
- Parcel number: 120732125480000040
- Special conditions: Standard
Construction
Type & style
- Home type: SingleFamily
- Architectural style: Craftsman,Two Story
- Property subtype: Single Family Residence
Materials
- Wood Siding
Condition
- Year built: 1935
Utilities & green energy
- Sewer: Public Sewer
Community & HOA
Community
- Features: Street Lights
- Subdivision: MCCORD SUB
HOA
- Services included: None
Location
- Region: Tallahassee
Financial & listing details
- Price per square foot: $217/sqft
- Annual tax amount: $6,782
- Date on market: 5/29/2026
- Cumulative days on market: 101 days
- Listing terms: Conventional
- Road surface type: Paved
Estimated market value
Not available
Estimated sales range
Not available
$2,688/mo
Price history
| Date | Event | Price |
|---|---|---|
| 5/29/2026 | Listed for sale | $595,000-8.3%$217/sqft |
Source:  TBR #400562 Report a problem TBR #400562 Report a problem | ||
| 1/29/2026 | Listing removed | $649,000$236/sqft |
Source: TBR #381511 Report a problem | ||
| 6/27/2025 | Price change | $649,000-7.2%$236/sqft |
Source: TBR #381511 Report a problem | ||
| 2/3/2025 | Listed for sale | $699,000$254/sqft |
Source: TBR #381511 Report a problem | ||
Public tax history
Tax history is unavailable.
Monthly payment
Est. payment
Payment breakdown
Explore the cost of this home by adjusting the details. Changes won't be saved.Climate risks
Neighborhood: 32303
Nearby schools
Schools provided by the listing agent
- Elementary: Kate Sullivan Elementary
- Middle: RAA
- High: LEON
Source: TBR. This data may not be complete. We recommend contacting the local school district to confirm school assignments for this home.

Similar homes
- $579,9004 bd4 ba2.9k sqft202 E Bradford Rd #1-4, Tallahassee, FL 32303For Sale
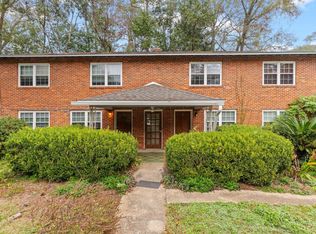 MLS ID #404426, Jay Long, Verve Residential. TBR
 - $579,9894 bd4 ba3.1k sqft1734 Ruby Rd, Tallahassee, FL 32303For Sale
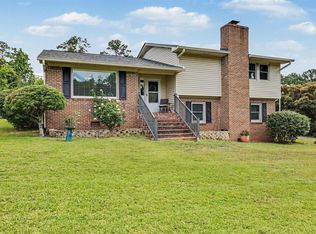 MLS ID #401149, Rafael Galan, Friendly Real Estate Group LLC. TBR
 - $550,0005 bd3 ba3.2k sqft3513 Carrington Dr, Tallahassee, FL 32303For Sale
 MLS ID #403504, April Killian, Ketcham Realty Group, Inc.. TBR
 - $599,9004 bd4 ba3.7k sqft4234 Lakemor Dr, Tallahassee, FL 32303For Sale
 MLS ID #401976, Kathy Chitty, Ketcham Realty Group, Inc.. TBR
