From the stained-glass welcome to the vaulted living room, rebuilt sunroom, and poolside entertaining spaces, this home offers character you can see and improvements you can appreciate. With the park’s open prairie next door and Tallahassee’s government offices nearby, Angel’s Hollow offers a quiet setting, distinctive design, and room to make this home your own. The home features angled rooflines, diagonal siding, and a welcoming red front door that introduces its distinctive architecture. A colorful stained-glass panel beside the entry offers the first glimpse of the unique touches within. This three-bedroom, two-bath home pairs its rustic, original feel with substantial improvements that support everyday comfort. The large living room opens beneath vaulted ceilings and exposed wood beams, with a brick fireplace anchoring the space. Tall windows frame the surrounding greenery, making the trees part of the room’s appeal. Imagine a quiet morning with a book, a lively evening with friends, or dinner followed by conversation around the hearth. Warm wood cabinetry, stainless steel appliances, and generous counter space give the kitchen an inviting, practical feel. The sunroom has been completely rebuilt from the foundation up and includes a separate mini-split air-conditioning unit for independent temperature control. Make it your morning coffee spot, a place to read through a rainy afternoon, or another gathering space when company comes. The remodeled primary bathroom includes an added bathtub and a new window, creating a fresh place to unwind at the end of the day. Outside, the in-ground pool sets the scene for relaxed weekends and easy entertaining. The large rear deck features Trex composite boards, offering a durable, low-maintenance surface. Together with the adjoining paver patio and pergola, there is room to serve lunch, pull up chairs, and let an afternoon by the water stretch into evening. A fenced backyard gives dogs space to enjoy the outdoors, while the private setting invites you to slow down and settle in. Two outbuildings offer flexibility for work, hobbies, and storage. One is well suited for a home office—close enough for a quick trip back to the kitchen, with separation from the main house when you need to concentrate. An oversized two-car garage adds room for vehicles, tools, outdoor gear, and weekend projects. Additional improvements include foundation stabilization by Alpha Foundations at five points to address settling affecting the downstairs bedrooms and chimney. Spray-foam insulation has also been added to the HVAC ducts and the underside of the floorboards in the crawlspace. Follow Ty Ty Road to the quiet dead-end street of Angel's Hollow. Find the home against Governor’s Park, where a broad, open prairie and mature trees create a peaceful backdrop for a home full of personality. At Angel’s Hollow, you can leave the workday behind and be conveniently close to the Capitol and state office buildings. Come home, set down your keys, and choose your spot for the evening—a chair on the front deck, the living room by the fireplace, or a seat beside the pool. There is no homeowners association.
For sale
$465,000
1909 Angel Hollow Rd, Tallahassee, FL 32308
3beds
2,059sqft
Single Family Residence
Built in 1977
0.37 Acres Lot
$-- Zestimate®
$226/sqft
$-- HOA
What's special
Rebuilt sunroomIn-ground poolOversized two-car garageAngled rooflinesFenced backyardStained-glass welcomePrivate setting
- 1 day
- 285
- 72
Zillow last checked:
Listing updated:
Listed by:
Abbe E Justus 850-203-0209,
Ketcham Realty Group, Inc.
Source: TBR,MLS#: 406773
Facts & features
Interior
Bedrooms & bathrooms
- Bedrooms: 3
- Bathrooms: 2
- Full bathrooms: 2
Rooms
- Room types: Foyer, Sunroom, Utility Room
Primary bedroom
- Dimensions: 16x15
Bedroom 2
- Dimensions: 16x14
Bedroom 3
- Dimensions: 12x11
Dining room
- Dimensions: 19x11
Family room
- Dimensions: 0x0
Kitchen
- Dimensions: 12x11
Living room
- Dimensions: 20x13
Other
- Dimensions: 17x10
Heating
- Central, Ductless, Natural Gas, Wood
Cooling
- Central Air, Ceiling Fan(s), Ductless, Electric
Appliances
- Included: Dishwasher, Disposal, Microwave, Oven, Range, Refrigerator
Features
- Tray Ceiling(s), High Ceilings, Stall Shower, Vaulted Ceiling(s), Entrance Foyer, Split Bedrooms, Sun Room, Upper Level Primary
- Flooring: Carpet, Hardwood, Tile
- Has fireplace: Yes
Interior area
- Total structure area: 2,059
- Total interior livable area: 2,059 sqft
Property
Parking
- Total spaces: 2
- Parking features: Garage, Two Car Garage
- Garage spaces: 2
Features
- Stories: 2
- Patio & porch: Deck, Patio
- Exterior features: Fully Fenced
- Has private pool: Yes
- Pool features: Concrete, Pool Equipment
- Fencing: Fenced,Privacy
- Has view: Yes
- View description: Park/Greenbelt
Lot
- Size: 0.37 Acres
- Dimensions: 160 x 100 x 160 x 100
Details
- Parcel number: 120731129170000110
- Special conditions: Standard
Construction
Type & style
- Home type: SingleFamily
- Architectural style: Contemporary/Modern,Two Story
- Property subtype: Single Family Residence
Materials
- Wood Siding
- Foundation: Slab
Condition
- Year built: 1977
Community & HOA
Community
- Subdivision: TY TY WOODS UNRECORDED
HOA
- Services included: None
Location
- Region: Tallahassee
Financial & listing details
- Price per square foot: $226/sqft
- Annual tax amount: $5,045
- Date on market: 10/26/2026
- Cumulative days on market: 11 days
- Listing terms: Conventional,FHA,VA Loan
- Road surface type: Paved
Estimated market value
Not available
Estimated sales range
Not available
Not available
Price history
| Date | Event | Price |
|---|---|---|
| 11/5/2026 | Listed for sale | $465,000$226/sqft |
Source:  TBR #406773 Report a problem | ||
Public tax history
Tax history is unavailable.
Monthly payment
Est. payment
Payment breakdown
Explore the cost of this home by adjusting the details. Changes won't be saved.Climate risks
Neighborhood: 32308
Nearby schools
Schools provided by the listing agent
- Elementary: HARTSFIELD
- Middle: COBB
- High: LEON
Source: TBR. This data may not be complete. We recommend contacting the local school district to confirm school assignments for this home.
Similar homes
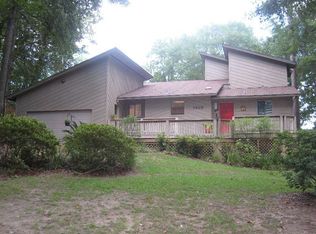
- $430,0004 bd3 ba2.3k sqft2603 Noble Dr, Tallahassee, FL 32308For Sale
 MLS ID #406727, Carrie Fraser, Keller Williams Town & Country. TBR
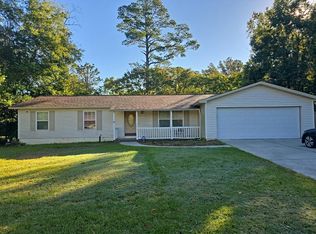
- $--3 bd2 ba1.3k sqft979 Richardson Rd, Tallahassee, FL 32301Auction
 Auction.com 2
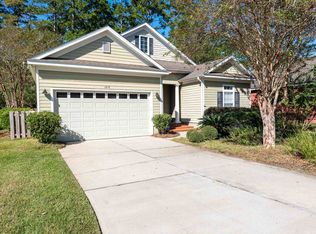
- $395,0003 bd2 ba1.8k sqft1618 Harbor Club Dr, Tallahassee, FL 32308For Sale
 MLS ID #406738, Devin Odom, Frog Real Estate Company, LLC. TBR
- $499,0005 bd3 ba2.6k sqft1512 China Grove Trl, Tallahassee, FL 32301For Sale
 MLS ID #406855, Audrey N Nedeau, Suite Real Estate, LLC. TBR
- $442,0003 bd4 ba2.7k sqft916 HILLCREST COURT, TALLAHASSEE, FL 32308For Sale
 MLS ID #OM731038, Alanna Mikel, BLACKHORSE REAL ESTATE LLC. Stellar MLS
