Welcome to 1207 Kenilworth Road, nestled in the highly desirable Waverly Hills subdivision in the heart of Tallahassee! Situated on a beautiful .54-acre lot, this spacious 4-bedroom, 2-bath home offers 2,088 square feet of comfortable living space, flexible rooms, and an unbeatable location! Inside, you'll find an updated kitchen, spacious dining room, large laundry room with additional pantry storage, and a wonderful sunporch perfect for relaxing or entertaining. One of the home's standout features is the oversized office or homeschool room overlooking the neighborhood pond and park, providing a peaceful setting for working from home, studying, or creating your own flex space. One guest bedroom even features a queen-size Murphy bed, making it easy to transition between a guest retreat and a multipurpose room. Step outside to enjoy the spacious fenced backyard with endless possibilities for outdoor entertaining, gardening, pets, or simply enjoying the privacy of your own half-acre retreat. An attached two-car garage adds additional storage and convenience. Waverly Hills is known for its beautiful mature trees, established homes, and convenient access to Tallahassee's favorite destinations. Just minutes from Midtown, Market Square, shopping, restaurants, parks, downtown Tallahassee, and the State Capitol, this location offers the perfect combination of peaceful neighborhood living and city convenience. Located within Leon County Schools, with nearby Gilchrist Elementary, Raa Middle School, and Leon High School. Whether you're looking for room to spread out, a dedicated home office, or a home with flexible living spaces in one of Tallahassee's most established neighborhoods, 1207 Kenilworth Road has so much to offer! Home is being sold AS-IS with the right to inspect. Seller is currently moving and requires a minimum of 24 hours' notice for all showings. - Some photos are virtually enchanted or staged
For sale
$485,000
1207 Kenilworth Rd, Tallahassee, FL 32312
4beds
2,088sqft
Single Family Residence
Built in 1973
0.54 Acres Lot
$-- Zestimate®
$232/sqft
$-- HOA
What's special
Beautiful mature treesSpacious fenced backyardSpacious dining roomUpdated kitchen
- 33 days
- 728
- 43
Zillow last checked:
Listing updated:
Listed by:
Hope H Webb 850-838-7640,
The American Dream
Source: TBR,MLS#: 405615
Facts & features
Interior
Bedrooms & bathrooms
- Bedrooms: 4
- Bathrooms: 2
- Full bathrooms: 2
Rooms
- Room types: Foyer, Garage, Other, Sunroom, Utility Room
Primary bedroom
- Dimensions: 14x14
Bedroom 2
- Dimensions: 12x12
Bedroom 3
- Dimensions: 12x12
Bedroom 4
- Dimensions: 11x11
Dining room
- Dimensions: 12x12
Family room
- Dimensions: 20x16
Kitchen
- Dimensions: 12x16
Living room
- Dimensions: 18x16
Other
- Dimensions: 20x18
Heating
- Central, Electric
Cooling
- Central Air, Ceiling Fan(s), Electric
Appliances
- Included: Dryer, Dishwasher, Ice Maker, Microwave, Refrigerator, Stove, Washer
Features
- Entrance Foyer, Sun Room, Walk-In Closet(s)
- Flooring: Plank, Tile, Vinyl
- Has fireplace: No
Interior area
- Total structure area: 2,088
- Total interior livable area: 2,088 sqft
Property
Parking
- Total spaces: 2
- Parking features: Garage, Two Car Garage
- Garage spaces: 2
Features
- Stories: 1
- Patio & porch: Covered, Porch
- Exterior features: Fully Fenced
- Fencing: Fenced
- Has view: Yes
- View description: Park/Greenbelt, Pond
- Has water view: Yes
- Water view: Pond
- Waterfront features: Pond
Lot
- Size: 0.54 Acres
Details
- Parcel number: 12073111880 Z0280
- Special conditions: Standard
Construction
Type & style
- Home type: SingleFamily
- Architectural style: Ranch,One Story,Traditional
- Property subtype: Single Family Residence
Materials
- Brick
- Foundation: Slab
Condition
- Year built: 1973
Utilities & green energy
- Sewer: Public Sewer
Community & HOA
Community
- Features: Street Lights
- Subdivision: WAVERLY HILLS UNIT NO 4
HOA
- Services included: None
Location
- Region: Tallahassee
Financial & listing details
- Price per square foot: $232/sqft
- Tax assessed value: $348,513
- Annual tax amount: $3,291
- Date on market: 10/3/2026
- Cumulative days on market: 41 days
- Listing terms: Cash,Conventional,FHA,Rehab Financing,USDA Loan,VA Loan
- Road surface type: Paved
Estimated market value
Not available
Estimated sales range
Not available
Not available
Price history
| Date | Event | Price |
|---|---|---|
| 10/11/2026 | Listed for sale | $485,000+67.8%$232/sqft |
Source:  TBR #405615 Report a problem | ||
| 8/31/2016 | Sold | $289,000+46%$138/sqft |
Source: Public Record Report a problem | ||
| 6/6/2012 | Sold | $198,000-13.5%$95/sqft |
Source: Public Record Report a problem | ||
| 3/23/2012 | Price change | $229,000-4.5%$110/sqft |
Source: RE/MAX PROFESSIONALS REALTY #221519 Report a problem | ||
| 12/9/2011 | Listed for sale | $239,900+43.7%$115/sqft |
Source: RE/MAX PROFESSIONALS REALTY #221519 Report a problem | ||
| 3/21/2003 | Sold | $167,000$80/sqft |
Source: Public Record Report a problem | ||
Public tax history
| Year | Property taxes | Tax assessment |
|---|---|---|
| 2025 | $3,428 +3.2% | $227,029 +2.9% |
| 2024 | $3,321 +3.2% | $220,631 +3% |
| 2023 | $3,217 +4% | $214,205 +3% |
| 2022 | $3,094 +1% | $207,966 +3% |
| 2021 | $3,063 +3.2% | $201,909 +1.4% |
| 2020 | $2,969 +1.7% | $199,121 +2.3% |
| 2019 | $2,919 | $194,644 +1.9% |
| 2018 | $2,919 +1.4% | $191,015 +9.5% |
| 2017 | $2,879 +7.3% | $174,490 -1.9% |
| 2016 | $2,683 | $177,950 +0.7% |
| 2015 | $2,683 | $176,713 +0.8% |
| 2014 | $2,683 | $175,311 +1.5% |
| 2013 | -- | $172,720 +0.8% |
| 2012 | -- | $171,383 -2.8% |
| 2011 | -- | $176,407 +1.5% |
| 2010 | -- | $173,882 -1.6% |
| 2009 | -- | $176,738 -0.3% |
| 2008 | -- | $177,288 -24.6% |
| 2007 | -- | $235,034 +14.3% |
| 2006 | -- | $205,694 +30% |
| 2005 | -- | $158,286 |
| 2004 | -- | $158,286 +7.4% |
| 2003 | -- | $147,341 +11.7% |
| 2002 | -- | $131,854 +3.9% |
| 2001 | -- | $126,942 |
| 2000 | $2,722 | $126,942 |
Find assessor info on the county website
Monthly payment
Est. payment
Payment breakdown
Explore the cost of this home by adjusting the details. Changes won't be saved.Climate risks
Neighborhood: Waverly Hills
Nearby schools
Schools provided by the listing agent
- Elementary: GILCHRIST
- Middle: RAA
- High: LEON
Source: TBR. This data may not be complete. We recommend contacting the local school district to confirm school assignments for this home.

Similar homes
- $485,0005 bd3 ba2.4k sqft3529 Lakeshore Dr, Tallahassee, FL 32312For Sale
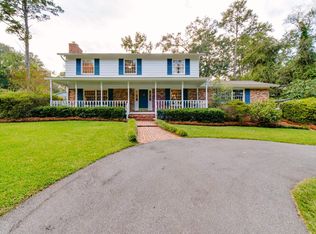 MLS ID #407073, Ashley Hall, Keller Williams Town & Country. TBR
- $474,9004 bd2 ba2.1k sqft1308 Leewood Dr, Tallahassee, FL 32312For Sale
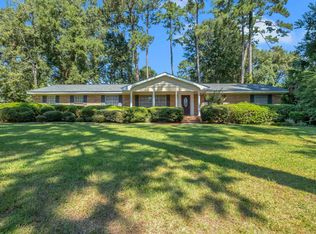 MLS ID #406708, Velinda Hittinger, Armor Realty, Inc. TBR
- $470,0004 bd3 ba2.7k sqft406 Piedmont Dr, Tallahassee, FL 32312For Sale
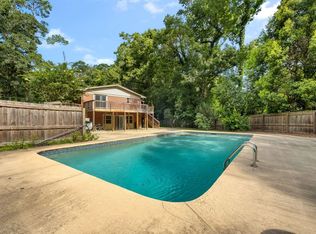 MLS ID #402904, Danielle Galvin, 1st Choice Real Estate Service. TBR
- $379,0004 bd2 ba1.8k sqft1633 Hedgefield Ct, Tallahassee, FL 32308For Sale
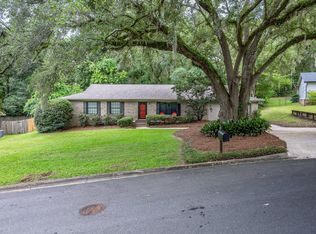 MLS ID #406884, Kianna W Roberts, Solid Ground Real Estate Group. TBR
