Exciting NEW construction by Kent Development in the desirable Levy Park area! These thoughtfully designed two-story homes (Attached Single Family, not Townhomes) offer 3BR/2.5BA, 1,743 sqft, and a 2-car garage. Featuring impressive 10-foot ceilings on both levels, engineered wood flooring throughout, designer lighting and hardware, recessed lighting, and beautiful trim details. The open-concept main level offers spacious living and dining areas with a stylish kitchen featuring an island with bar seating. All bedrooms are privately situated upstairs. Each home comes with a small fenced in area. Enjoy low-maintenance, move-in-ready living with no HOA and a shared driveway, just minutes from Downtown, Midtown, shopping, and dining! Two additional homes coming soon (1400 & 1398), #1398 is a more narrow floor plan with a 1-car garage.
New construction
$425,000
1402 Green St, Tallahassee, FL 32303
3beds
1,743sqft
Single Family Residence
Built in 1936
3,049 Square Feet Lot
$-- Zestimate®
$244/sqft
$-- HOA
What's special
Beautiful trim detailsSmall fenced in areaEngineered wood flooring throughoutRecessed lightingOpen-concept main levelDesigner lighting and hardware
- 10 minutes
- 15
- 0
Zillow last checked:
Listing updated:
Listed by:
Brittany Bevis 850-321-6311,
The Naumann Group Real Estate
Source: TBR,MLS#: 407089
Facts & features
Interior
Bedrooms & bathrooms
- Bedrooms: 3
- Bathrooms: 3
- Full bathrooms: 2
- 1/2 bathrooms: 1
Rooms
- Room types: Other
Primary bedroom
- Dimensions: 15x11
Bedroom 2
- Dimensions: 11x11
Bedroom 3
- Dimensions: 11x12
Dining room
- Dimensions: 15x13
Family room
- Dimensions: 0x0
Kitchen
- Dimensions: 15x11
Living room
- Dimensions: 18x19
Heating
- Central, Electric, Heat Pump
Cooling
- Central Air, Ceiling Fan(s), Electric
Appliances
- Included: Dishwasher, Ice Maker, Microwave, Oven, Range, Refrigerator
Features
- Garden Tub/Roman Tub, High Ceilings, Stall Shower, Upper Level Primary, Walk-In Closet(s)
- Flooring: Engineered Hardwood, Tile
- Has fireplace: No
Interior area
- Total structure area: 1,743
- Total interior livable area: 1,743 sqft
Video & virtual tour
Property
Parking
- Total spaces: 2
- Parking features: Garage, Two Car Garage
- Garage spaces: 2
Features
- Stories: 2
- Patio & porch: Covered, Porch
- Exterior features: Fully Fenced
- Fencing: Fenced,Privacy
- View description: None
Lot
- Size: 3,049 Square Feet
Details
- Parcel number: 12073212580 B0190
- Special conditions: Standard
Construction
Type & style
- Home type: SingleFamily
- Architectural style: Two Story,Traditional
- Property subtype: Single Family Residence
Materials
- Fiber Cement
- Foundation: Slab
Condition
- New Construction
- New construction: Yes
- Year built: 1936
Details
- Warranty included: Yes
Utilities & green energy
- Sewer: Public Sewer
Community & HOA
Community
- Features: Curbs, Gutter(s), Street Lights, Sidewalks
- Subdivision: SUNNILAND
HOA
- Services included: None
Location
- Region: Tallahassee
Financial & listing details
- Price per square foot: $244/sqft
- Date on market: 11/13/2026
- Listing terms: Conventional,FHA,VA Loan
- Road surface type: Paved
Estimated market value
Not available
Estimated sales range
Not available
Not available
Price history
| Date | Event | Price |
|---|---|---|
| 11/13/2026 | Listed for sale | $425,000$244/sqft |
Source:  TBR #407089 Report a problem | ||
Public tax history
Tax history is unavailable.
Monthly payment
Est. payment
Payment breakdown
Explore the cost of this home by adjusting the details. Changes won't be saved.Climate risks
Neighborhood: Levy Park
Nearby schools
Schools provided by the listing agent
- Elementary: RUEDIGER
- Middle: RAA
- High: LEON
Source: TBR. This data may not be complete. We recommend contacting the local school district to confirm school assignments for this home.


Similar homes
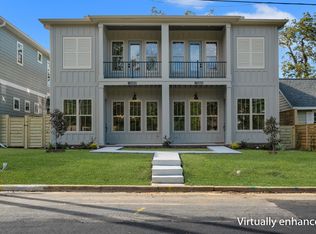
- $425,0003 bd3 ba1.7k sqft1404 Green St, Tallahassee, FL 32303New Construction
 MLS ID #407087, Brittany Bevis, The Naumann Group Real Estate. TBR
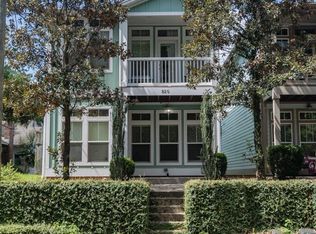
- $425,0003 bd3 ba2k sqft820 N Duval St, Tallahassee, FL 32303For Sale
 MLS ID #405899, Cynthia Henderson, Cynergy Real Estate Services,. TBR
- $395,0003 bd2 ba2k sqft1936 Temple Dr, Tallahassee, FL 32303For Sale
 MLS ID #406606, R. Scott Tharpe, ELEV8 Realty Group. TBR
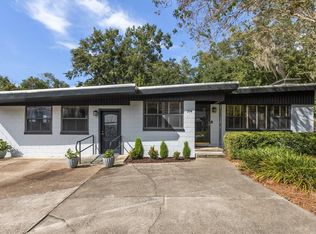
- $389,5003 bd2 ba2.1k sqft104 W 4th Ave, Tallahassee, FL 32303For Sale
 MLS ID #403682, Penny S Herman, Penny Herman Realty. TBR
- $220,0002 bd1 ba1.9k sqftGibbs Sub, Tallahassee, FL 32303For Sale
 MLS ID #A12118267, Alvina Nosikovsky, Premier Elite Realty Inc.. MIAMI
