Los Robles — Charming 1940s home thoughtfully renovated in 2015. Soaring 10-ft ceilings, restored 1830s barn trusses, and abundant windows provide classic character and light. Custom kitchen features Bertazonni dual-fuel range, quartz countertops, soft-close cabinets, built-in banquette seating, and new appliances. Spacious primary suite offers custom shower, slipper tub and 20 ft. of storage on each side. Hardwood floors throughout. 3–4 bedrooms, 2 bathrooms (living room with fireplace and adjoining family room can serve as a 4th bedroom). Main house: 1,949 sq ft; studio over garage: 366 sq ft. Systems and updates: Rennai H2O heater (2015), HVAC (2017), roof (Nov 2012). Crawl space fully encapsulated. Professionally repainted exterior within last 3 years. Lovely backyard with patio and a single car garage or workshop — a perfect blend of vintage charm and modern convenience. Some photos have been virtually enhanced.
For sale
Price cut: $15K (7/20)
$535,000
1559 Fernando Dr, Tallahassee, FL 32303
3beds
1,854sqft
:
Get pre-qualified$3,595/mo
Single Family Residence
Built in 1942
7,405 Square Feet Lot
$524,000 Zestimate®
$289/sqft
$-- HOA
What's special
Quartz countertopsNew appliancesAbundant windowsAdjoining family roomSpacious primary suiteSlipper tubHardwood floors throughout
- 32 days |
- 1,248 |
- 108 |
Likely to sell faster than
Zillow last checked:
Listing updated:
Listed by:
Sean Rady 850-559-5027,
Rady Realty, LLC
Source: TBR,MLS#: 401898
Facts & features
Interior
Bedrooms & bathrooms
- Bedrooms: 3
- Bathrooms: 2
- Full bathrooms: 2
Rooms
- Room types: Office, Pantry, Recreation, Sunroom, Utility Room
Primary bedroom
- Dimensions: 22x13
Bedroom 2
- Dimensions: 17x11
Bedroom 3
- Dimensions: 12x11
Dining room
- Dimensions: 11x10
Family room
- Dimensions: 12x11
Kitchen
- Dimensions: 16x12
Living room
- Dimensions: 18x13
Other
- Dimensions: 16x10
Heating
- Central, Electric, Wood
Cooling
- Central Air, Electric, Heat Pump
Appliances
- Included: Dishwasher, Disposal, Ice Maker, Oven, Range, Refrigerator, Stove
Features
- Tray Ceiling(s), Garden Tub/Roman Tub, High Ceilings, Vaulted Ceiling(s), Pantry, Sun Room, Upper Level Primary
- Flooring: Hardwood, Tile
- Has fireplace: Yes
Interior area
- Total structure area: 1,854
- Total interior livable area: 1,854 sqft
Property
Parking
- Total spaces: 1
- Parking features: Garage, One Car Garage
- Garage spaces: 1
Features
- Stories: 2
- Patio & porch: Deck
- Exterior features: Fully Fenced
- Fencing: Fenced
- Has view: Yes
- View description: None
Lot
- Size: 7,405 Square Feet
- Dimensions: 60 x 130 x 60 x 130
Details
- Parcel number: 113063D0100
- Special conditions: Standard
Construction
Type & style
- Home type: SingleFamily
- Architectural style: Cottage,Two Story
- Property subtype: Single Family Residence
Materials
- Wood Siding
- Foundation: Crawlspace
Condition
- Year built: 1942
Utilities & green energy
- Sewer: Public Sewer
Community & HOA
Community
- Security: Security System Owned
- Subdivision: LOS ROBLES
HOA
- Has HOA: Yes
- Services included: Common Areas, Other
Location
- Region: Tallahassee
Financial & listing details
- Price per square foot: $289/sqft
- Tax assessed value: $450,026
- Annual tax amount: $7,805
- Date on market: 6/30/2026
- Cumulative days on market: 33 days
- Listing terms: Cash,Conventional,FHA,Other,VA Loan
- Road surface type: Paved
Estimated market value
$524,000
$498,000 - $550,000
$2,961/mo
Price history
| Date | Event | Price |
|---|---|---|
| 7/20/2026 | Price change | $535,000-2.7%$289/sqft |
Source:  TBR #401898 Report a problem TBR #401898 Report a problem | ||
| 6/30/2026 | Listed for sale | $549,999+17.3%$297/sqft |
Source: TBR #401898 Report a problem | ||
| 1/29/2021 | Sold | $469,000$253/sqft |
Source: TBR #325794 Report a problem | ||
| 12/2/2020 | Pending sale | $469,000$253/sqft |
Source: Coldwell Banker Hartung #325794 Report a problem | ||
| 11/18/2020 | Listed for sale | $469,000+32.1%$253/sqft |
Source: Coldwell Banker Hartung #325794 Report a problem | ||
| 4/29/2015 | Sold | $355,000-8.7%$191/sqft |
Source: TBR #254516 Report a problem | ||
| 3/1/2015 | Listed for sale | $389,000+1%$210/sqft |
Source: Armor Realty of Tallahassee, Inc #254516 Report a problem | ||
| 8/22/2012 | Listing removed | $385,000$208/sqft |
Source: Coldwell Banker Hartung & Noblin, Inc. Realtors #225824 Report a problem | ||
| 5/23/2012 | Listed for sale | $385,000+6.9%$208/sqft |
Source: Coldwell Banker Hartung and Noblin, Inc. #NEW MLS Report a problem | ||
| 12/19/2008 | Sold | $360,000-10%$194/sqft |
Source: Public Record Report a problem | ||
| 6/22/2005 | Sold | $400,000+233.3%$216/sqft |
Source: Public Record Report a problem | ||
| 5/1/1997 | Sold | $120,000$65/sqft |
Source: Public Record Report a problem | ||
Public tax history
| Year | Property taxes | Tax assessment |
|---|---|---|
| 2025 | $7,805 +2.9% | $449,935 +2.9% |
| 2024 | $7,585 +1.8% | $437,255 +2.2% |
| 2023 | $7,451 -0.7% | $428,015 +7.2% |
| 2022 | $7,503 +1.6% | $399,441 +3.9% |
| 2021 | $7,382 +50.8% | $384,573 +27.8% |
| 2020 | $4,896 +1.5% | $301,029 +2.3% |
| 2019 | $4,823 | $294,261 +1.9% |
| 2018 | $4,823 +1.2% | $288,774 +2.1% |
| 2017 | $4,765 -6.9% | $282,834 +1.4% |
| 2016 | $5,120 | $278,820 +2.6% |
| 2015 | $5,120 | $271,883 +5.9% |
| 2014 | $5,120 | $256,800 +2.4% |
| 2013 | -- | $250,676 -1.2% |
| 2012 | -- | $253,764 -7.2% |
| 2011 | -- | $273,483 +0.1% |
| 2010 | -- | $273,306 -0.9% |
| 2009 | -- | $275,812 -0.3% |
| 2008 | -- | $276,635 -9.3% |
| 2007 | -- | $305,011 +16.4% |
| 2006 | -- | $262,027 +86.9% |
| 2005 | -- | $140,213 |
| 2004 | -- | $140,213 +9.7% |
| 2003 | -- | $127,852 +16.6% |
| 2002 | -- | $109,604 +17.5% |
| 2001 | -- | $93,298 |
| 2000 | $1,249 | $93,298 |
Find assessor info on the county website
Monthly payment
Est. payment
Payment breakdown
Explore the cost of this home by adjusting the details. Changes won't be saved.Climate risks
Neighborhood: 32303
Nearby schools
GreatSchools rating
- 4/10Kate Sullivan Elementary SchoolGrades: PK-5Distance: 0.8 mi
- 6/10Raa Middle SchoolGrades: 6-8Distance: 0.7 mi
- 5/10Leon High SchoolGrades: 9-12Distance: 1 mi
Schools provided by the listing agent
- Elementary: Kate Sullivan Elementary
- Middle: RAA
- High: LEON
Source: TBR. This data may not be complete. We recommend contacting the local school district to confirm school assignments for this home.
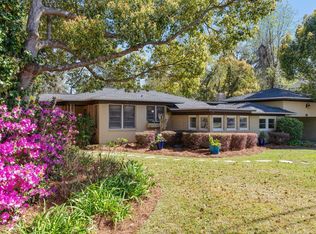
- $640,0004 bd3 ba2.7k sqft1563 Fernando Dr, Tallahassee, FL 32303Sold
- $423,7002 bd1 ba1.4k sqft1553 Fernando Dr, Tallahassee, FL 32303Off Market
- $416,9003 bd2 ba1.9k sqft1551 Fernando Dr, Tallahassee, FL 32303Off Market
- $335,000-- bd-- ba1.7k sqft1504 Isabel Ct, Tallahassee, FL 32303Sold
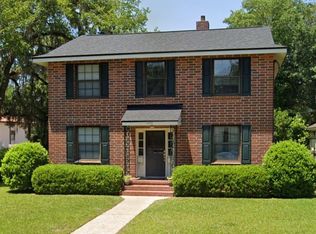
- $--2 bd1 ba896 sqft1504 Isabel Ct #2, Tallahassee, FL 32303Off Market
- $335,0004 bd2 ba1.7k sqft1504 Isabel Ct #1, Tallahassee, FL 32303Sold
- $490,0004 bd3 ba2.5k sqft1530 Isabel Ct, Tallahassee, FL 32303Off Market
- $329,3003 bd1 ba1.7k sqft1511 Fernando Dr, Tallahassee, FL 32303Off Market
A local agent can set up tours, give advice and negotiate with sellers.
A local lender can help you make sure your offer is ready when you are.
Similar homes
- $519,0003 bd2 ba1.6k sqft1481 Spruce Ave, Tallahassee, FL 32303For Sale
 MLS ID #402815, Bill Enright, Coldwell Banker Hartung. TBR
 - $489,5003 bd2 ba1.9k sqft1435 Crestview Ave, Tallahassee, FL 32303For Sale
 MLS ID #402009, Lisa Carey, Coldwell Banker Hartung. TBR
 - $550,0004 bd3 ba2.2k sqft510 E 7th Ave, Tallahassee, FL 32303For Sale
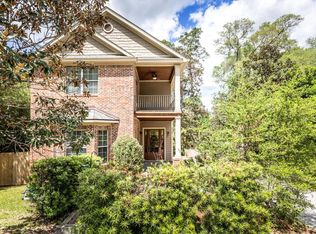 MLS ID #401788, Marylou Johnston, Keller Williams Town & Country. TBR
 - $439,5003 bd2 ba1.5k sqft1827 Fernando Dr, Tallahassee, FL 32303For Sale
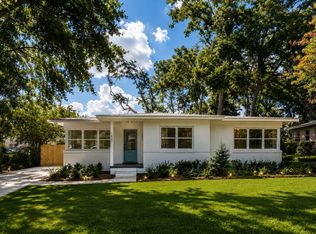 MLS ID #402256, Bruce Foster, Keller Williams Town & Country. TBR
 - $525,0003 bd3 ba1.8k sqft1312 Dillard St, Tallahassee, FL 32308For SaleMLS ID #402710, Dustin Carruthers, Hill Spooner & Elliott Inc. TBR
- $595,0005 bd3 ba2.7k sqft231 E 5th Ave, Tallahassee, FL 32303For SaleMLS ID #400562, Fincher W Smith, Frog Real Estate Company, LLC. TBR
- $394,9004 bd2 ba1.7k sqft1021 E 7th Ave, Tallahassee, FL 32303For SaleMLS ID #398981, Andrea D Meadows, Hill Spooner & Elliott Inc. TBR
- $550,0003 bd3 ba2.7k sqft710 Waverly Rd, Tallahassee, FL 32312For SaleMLS ID #402356, Kelly S Chavers, Hum Real Estate. TBR
- $315,0003 bd2 ba1.4k sqft2002 Trescott Dr, Tallahassee, FL 32308For SaleMLS ID #403093, Tammy Lee, The Naumann Group Real Estate. TBR
- $499,9004 bd3 ba2.7k sqft406 Piedmont Dr, Tallahassee, FL 32312For SaleMLS ID #402904, Danielle Galvin, 1st Choice Real Estate Service. TBR
- $295,0003 bd2 ba1.5k sqft640 Voncile Ave, Tallahassee, FL 32303For SaleMLS ID #400238, Lena Seiler, Hill Spooner & Elliott Inc. TBR
- $350,0003 bd2 ba2k sqft4508 Camden Rd, Tallahassee, FL 32303For SaleMLS ID #402154, Sarah L Thompson, C21 Avenues Real Estate Partne. TBR
- $275,0003 bd2 ba964 sqft1514 Proctor St, Tallahassee, FL 32303For SaleMLS ID #402087, Sara Noel Proctor, The Naumann Group Real Estate. TBR
- $475,0004 bd3 ba2.3k sqft2603 Noble Dr, Tallahassee, FL 32308For SaleMLS ID #402314, Carrie Fraser, Keller Williams Town & Country. TBR
- $425,0003 bd2 ba2.1k sqft2671 Bantry Bay Dr, Tallahassee, FL 32309For SaleMLS ID #403085, Cindy Cooper, Coldwell Banker Hartung. TBR
- $499,9004 bd2 ba2.6k sqft7067 Calico Cir, Tallahassee, FL 32303For SaleMLS ID #399125, Amber E Renaud, The Nova Group Realty. TBR
- $425,0006 bd3 ba2.3k sqft2102 Great Oak Dr, Tallahassee, FL 32303For SaleMLS ID #397967, Paul Fenstermaker, Fenstermaker & Associates Real. TBR
- $525,0005 bd3 ba2.5k sqft2317 Limerick Dr, Tallahassee, FL 32309For SaleMLS ID #401386, Christie Perkins, Coldwell Banker Hartung. TBR
- $375,0003 bd2 ba1.4k sqft628 W Georgia St, Tallahassee, FL 32304For SaleMLS ID #402889, Cole Davis, The Naumann Group Real Estate. TBR
- $310,0003 bd2 ba2k sqft2103 Great Oak Dr, Tallahassee, FL 32303For SaleMLS ID #400888, Cindy Cooper, Coldwell Banker Hartung. TBR
