Stunning Custom Built Waverly Hills Pool Home! Architectural charm and exceptional details abound in this one-of-a-kind custom home, featuring soaring 20-foot ceilings, elegant arched openings, and a wonderful open floor plan designed for both comfortable living and entertaining! The spacious, light-filled kitchen offers an inviting eat-in area surrounded by windows overlooking the beautiful backyard, along with custom cabinetry, granite countertops, gas cooktop, and large walk-in pantry. Separate formal living and dining rooms provide additional space for entertaining. The expansive first-floor primary suite features a sitting area and spacious luxury bath with an oversized walk-in shower plus whirlpool tub. Upstairs, you'll find three generously sized bedrooms and a large family room with French doors opening to a beautiful balcony overlooking the picturesque pond. One upstairs bedroom offers the perfect opportunity for a second primary suite, complete with a private bath and large walk-in closet. Additional highlights include gorgeous hardwood floors, plantation shutters, and an oversized walk-in storage room. Step outside to your own private backyard retreat, featuring a sparkling swimming pool surrounded by a beautiful brick patio, lush landscaping, and privacy fencing. Nestled in the desirable, close-in Waverly Hills neighborhood, this exceptional home offers timeless architectural character, wonderful indoor and outdoor living spaces, and beautiful pond views. A truly special property!
For sale
$775,000
1205 Kenilworth Rd, Tallahassee, FL 32312
4beds
3,486sqft
Single Family Residence
Built in 1995
0.39 Acres Lot
$747,900 Zestimate®
$222/sqft
$-- HOA
What's special
Granite countertopsPrivacy fencingOversized walk-in storage roomPrivate backyard retreatBeautiful brick patioCustom cabinetryExpansive first-floor primary suite
- 28 days
- 3,156
- 286
Likely to sell faster than
Zillow last checked:
Listing updated:
Listed by:
Penny S Herman 850-980-0951,
Penny Herman Realty
Source: TBR,MLS#: 406052
Facts & features
Interior
Bedrooms & bathrooms
- Bedrooms: 4
- Bathrooms: 4
- Full bathrooms: 3
- 1/2 bathrooms: 1
Rooms
- Room types: Foyer, Other, Pantry, Utility Room
Primary bedroom
- Dimensions: 26x14
Bedroom 2
- Dimensions: 14x16
Bedroom 3
- Dimensions: 14x12
Bedroom 4
- Dimensions: 13x12
Dining room
- Dimensions: 13x13
Family room
- Dimensions: 21x16
Kitchen
- Dimensions: 19x13
Living room
- Dimensions: 13x13
Other
- Dimensions: 19x13
Heating
- Central, Electric, Fireplace(s), Heat Pump
Cooling
- Central Air, Ceiling Fan(s), Electric
Appliances
- Included: Cooktop, Dishwasher, Disposal, Ice Maker, Oven, Refrigerator, Stove
Features
- High Ceilings, Jetted Tub, Stall Shower, Window Treatments, Entrance Foyer, Primary Downstairs, Pantry, Walk-In Closet(s)
- Flooring: Carpet, Hardwood, Tile
- Has fireplace: Yes
- Fireplace features: Gas
Interior area
- Total structure area: 3,486
- Total interior livable area: 3,486 sqft
Property
Parking
- Total spaces: 2
- Parking features: Garage, Two Car Garage
- Garage spaces: 2
Features
- Patio & porch: Covered, Patio, Porch
- Exterior features: Irrigation Sprinklers
- Has private pool: Yes
- Pool features: In Ground, Pool Equipment, Liner, Vinyl
- Has spa: Yes
- Fencing: Privacy
- Has view: Yes
- View description: Pond
- Has water view: Yes
- Water view: Pond
- Waterfront features: Pond
Lot
- Size: 0.39 Acres
- Dimensions: 95 x 178 x 96 x 179
Details
- Parcel number: 12073111880 Z0270
- Special conditions: Standard
Construction
Type & style
- Home type: SingleFamily
- Architectural style: Two Story,Spanish/Mediterranean
- Property subtype: Single Family Residence
Materials
- Synthetic Stucco
Condition
- Year built: 1995
Utilities & green energy
- Sewer: Public Sewer
Community & HOA
Community
- Features: Street Lights
- Security: Security System Owned
- Subdivision: Waverly Hills
HOA
- Services included: None
Location
- Region: Tallahassee
Financial & listing details
- Price per square foot: $222/sqft
- Tax assessed value: $593,626
- Annual tax amount: $8,226
- Date on market: 10/16/2026
- Cumulative days on market: 28 days
- Listing terms: Conventional,FHA,VA Loan
- Road surface type: Paved
Estimated market value
$747,900
$711,000 - $785,000
$5,306/mo
Price history
| Date | Event | Price |
|---|---|---|
| 10/16/2026 | Listed for sale | $775,000+73.8%$222/sqft |
Source:  TBR #406052 Report a problem | ||
| 9/21/2016 | Sold | $446,000-8%$128/sqft |
Source: TBR #266788 Report a problem | ||
| 7/7/2016 | Pending sale | $485,000$139/sqft |
Source: Penny Herman Realty #266788 Report a problem | ||
| 5/5/2016 | Price change | $485,000-5.8%$139/sqft |
Source: Penny Herman Realty #266788 Report a problem | ||
| 4/7/2016 | Price change | $515,000-2.8%$148/sqft |
Source: Penny Herman Realty #266788 Report a problem | ||
| 3/7/2016 | Listed for sale | $530,000$152/sqft |
Source: Penny Herman Realty #266788 Report a problem | ||
Public tax history
| Year | Property taxes | Tax assessment |
|---|---|---|
| 2025 | $8,226 +2.9% | $471,846 +2.9% |
| 2024 | $7,994 +2.7% | $458,548 +3% |
| 2023 | $7,783 +6.4% | $445,192 +3% |
| 2022 | $7,316 +1% | $432,225 +3% |
| 2021 | $7,242 +3% | $419,636 +1.4% |
| 2020 | $7,029 +1.4% | $413,842 +2.3% |
| 2019 | $6,931 | $404,538 +1.9% |
| 2018 | $6,931 +1.1% | $396,995 +2.1% |
| 2017 | $6,853 +22.9% | $388,830 +19.5% |
| 2016 | $5,577 | $325,305 +0.7% |
| 2015 | $5,577 | $323,044 +0.8% |
| 2014 | $5,577 | $320,480 +1.5% |
| 2013 | -- | $315,744 +1.7% |
| 2012 | -- | $310,466 +3% |
| 2011 | -- | $301,423 +1.5% |
| 2010 | -- | $296,968 +2.7% |
| 2009 | -- | $289,161 +0.1% |
| 2008 | -- | $288,872 -36.9% |
| 2007 | -- | $457,508 +3.5% |
| 2006 | -- | $442,171 +38.9% |
| 2005 | -- | $318,382 |
| 2004 | -- | $318,382 +10.3% |
| 2003 | -- | $288,631 +16.6% |
| 2002 | -- | $247,622 +0.3% |
| 2001 | -- | $246,984 |
| 2000 | $4,528 | $246,984 |
Find assessor info on the county website
Monthly payment
Est. payment
Payment breakdown
Explore the cost of this home by adjusting the details. Changes won't be saved.Climate risks
Neighborhood: Waverly Hills
Nearby schools
Schools provided by the listing agent
- Elementary: GILCHRIST
- Middle: RAA
- High: LEON
Source: TBR. This data may not be complete. We recommend contacting the local school district to confirm school assignments for this home.

Similar homes
- $639,9004 bd4 ba2.6k sqft1132 Maclay Rd, Tallahassee, FL 32312For Sale
 MLS ID #406898, Christie Perkins, Coldwell Banker Hartung. TBR
- $799,9002 bd3 ba2.3k sqft430 Lacy Woods Ct, Tallahassee, FL 32312For Sale
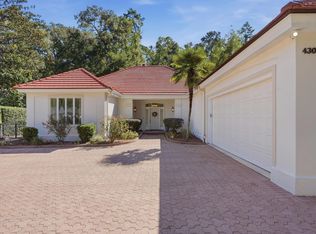 MLS ID #407018, Hettie R Spooner, Hill Spooner & Elliott Inc. TBR
- $775,0004 bd4 ba2.8k sqft1315 Peacefield Pl, Tallahassee, FL 32308For Sale
 MLS ID #402820, Cindy Cooper, Coldwell Banker Hartung. TBR
- $650,0004 bd4 ba3.5k sqft1262 Millstream Rd, Tallahassee, FL 32312For Sale
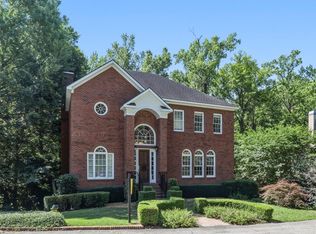 MLS ID #405371, Ashley Hall, Keller Williams Town & Country. TBR
