COME SEE THE BRAND NEW DOWNSTAIRS WOOD FLOORS! Imagine starting your morning with a walk around beautiful Winthrop Park, coming home to a gathering-ready kitchen, and ending the day relaxing on the enclosed private patio or your beautifully landscaped backyard. This gorgeously renovated Midtown home pairs the character and custom details buyers love with extensive updates already completed. Built in 2007, this move-in-ready home offers 4 bedrooms, 3.5 baths, and a spacious floor plan enhanced by 10-foot ceilings downstairs and 9-foot ceilings upstairs. Custom crown moulding and plantation shutters add architectural detail throughout, while updated flooring gives the home a fresh, cohesive feel. Upstairs carpeting has been replaced with hardwood, and the engineered wood flooring downstairs has been newly installed, sanded, and stained. At the heart of the home, the kitchen is ready for everything from quiet breakfasts to dinner with friends. Granite countertops and a travertine backsplash surround a six-burner gas range, complemented by a new refrigerator, dishwasher, and microwave. Nearby, the family room invites you to settle in beside remote-controlled gas logs. When it's time to unwind, the primary suite offers a comfortable retreat with an exceptional feature: four walk-in closets, complete with custom wood closet systems, providing generous space for clothing, accessories, and organization. Three bathrooms feature travertine tile, and the upstairs walk-in shower has been updated with a glass enclosure. Everyday convenience is equally well considered, with two laundry rooms that make household routines easier and more flexible. Step outside and discover another inviting place to live and gather. The beautifully landscaped backyard creates a lovely setting for the enclosed patio, where a translucent roof welcomes natural light while ceiling fans and lighting make the space ideal for morning coffee, afternoon reading or evenings with friends. Just as much attention has been given to the practical details that make a house comfortable and functional. The oversized two-car garage offers generous space and features two mini-split HVAC units for added climate control. Even the under-stairs storage area has its own mini-split system, creating additional climate-controlled storage space. Major improvements provide further peace of mind. The roof was replaced in October 2025 with architectural shingles, open-cell insulation was added throughout the attic areas for increased energy efficiency, new gutters were installed, and the Rinnai water heater was replaced. The new primary-suite HVAC system includes a transferable 10-year warranty and a whole-house generator adds reassurance during power outages. With its generous storage, dual laundry rooms, thoughtfully designed living spaces and extensive improvements, this Midtown home offers a combination of comfort, convenience and character. Beautifully updated and ideally situated near Winthrop Park, it's a home designed not simply to look beautiful, but to live beautifully.
For sale
$804,500
1466 Mitchell Ave, Tallahassee, FL 32303
4beds
3,030sqft
Single Family Residence
Built in 2007
9,583 Square Feet Lot
$-- Zestimate®
$266/sqft
$-- HOA
What's special
Enclosed private patioGranite countertopsOversized two-car garageBeautifully landscaped backyardCustom crown mouldingSpacious floor planNew refrigerator
- 26 days
- 708
- 35
Zillow last checked:
Listing updated:
Listed by:
Abigail F Sirmans 850-445-4868,
Ketcham Realty Group, Inc.
Source: TBR,MLS#: 406045
Facts & features
Interior
Bedrooms & bathrooms
- Bedrooms: 4
- Bathrooms: 4
- Full bathrooms: 3
- 1/2 bathrooms: 1
Rooms
- Room types: Foyer, Garage, Other, Pantry, Utility Room
Primary bedroom
- Dimensions: 17x12
Bedroom 2
- Dimensions: 16x13
Bedroom 3
- Dimensions: 19x12
Bedroom 4
- Dimensions: 12x12
Dining room
- Dimensions: 13x12
Family room
- Dimensions: 21x20
Kitchen
- Dimensions: 23x12
Living room
- Dimensions: 13x12
Heating
- Central, Electric, Fireplace(s), Heat Pump
Cooling
- Central Air, Ceiling Fan(s), Electric, Heat Pump
Appliances
- Included: Dishwasher, Disposal, Ice Maker, Microwave, Oven, Refrigerator, Stove
Features
- High Ceilings, Stall Shower, Entrance Foyer, Primary Downstairs, Pantry, Split Bedrooms, Walk-In Closet(s)
- Flooring: Engineered Hardwood, Hardwood, Tile
- Has fireplace: Yes
- Fireplace features: Gas
Interior area
- Total structure area: 3,030
- Total interior livable area: 3,030 sqft
Property
Parking
- Total spaces: 2
- Parking features: Garage, Two Car Garage
- Garage spaces: 2
Features
- Patio & porch: Covered, Porch
- Exterior features: Irrigation Sprinklers
- Fencing: Partial
- Has view: Yes
- View description: Park/Greenbelt
Lot
- Size: 9,583 Square Feet
- Dimensions: 50 x 100 x 50 x 189
Details
- Parcel number: 120731130800000030
Construction
Type & style
- Home type: SingleFamily
- Architectural style: Two Story,Traditional
- Property subtype: Single Family Residence
Materials
- Brick, Fiber Cement
- Foundation: Slab
Condition
- Year built: 2007
Utilities & green energy
- Sewer: Public Sewer
Community & HOA
Community
- Features: Street Lights, Sidewalks
- Subdivision: Betton Hills/Mitchell Square
Location
- Region: Tallahassee
Financial & listing details
- Price per square foot: $266/sqft
- Tax assessed value: $637,557
- Annual tax amount: $8,977
- Date on market: 10/5/2026
- Cumulative days on market: 37 days
- Listing terms: Conventional
- Road surface type: Paved
Estimated market value
Not available
Estimated sales range
Not available
Not available
Price history
| Date | Event | Price |
|---|---|---|
| 10/16/2026 | Listed for sale | $804,500+5.9%$266/sqft |
Source:  TBR #406045 Report a problem | ||
| 7/22/2026 | Listing removed | $759,900$251/sqft |
Source: TBR #395177 Report a problem | ||
| 4/24/2026 | Price change | $759,900-1.3%$251/sqft |
Source: TBR #395177 Report a problem | ||
| 4/7/2026 | Price change | $769,900-0.7%$254/sqft |
Source: TBR #395177 Report a problem | ||
| 1/20/2026 | Listed for sale | $775,000-3.1%$256/sqft |
Source: TBR #395177 Report a problem | ||
| 12/18/2025 | Listing removed | $799,900$264/sqft |
Source: TBR #391191 Report a problem | ||
| 9/18/2025 | Price change | $799,900-3%$264/sqft |
Source: TBR #391191 Report a problem | ||
| 8/27/2025 | Price change | $824,900-1.8%$272/sqft |
Source: TBR #388636 Report a problem | ||
| 7/14/2025 | Listed for sale | $839,900-1.2%$277/sqft |
Source: TBR #388636 Report a problem | ||
| 7/3/2025 | Listing removed | $850,000$281/sqft |
Source: TBR #384584 Report a problem | ||
| 4/15/2025 | Listed for sale | $850,000+57.4%$281/sqft |
Source: TBR #384584 Report a problem | ||
| 10/11/2019 | Sold | $540,000$178/sqft |
Source: TBR #309663 Report a problem | ||
| 8/22/2019 | Pending sale | $540,000$178/sqft |
Source: Joe Manausa Real Estate #309663 Report a problem | ||
| 8/13/2019 | Listed for sale | $540,000+9.6%$178/sqft |
Source: Joe Manausa Real Estate #309663 Report a problem | ||
| 10/31/2017 | Sold | $492,500-5.1%$163/sqft |
Source: TBR #285099 Report a problem | ||
| 9/27/2017 | Pending sale | $519,000$171/sqft |
Source: The Naumann Group Real Estate #285099 Report a problem | ||
| 8/22/2017 | Listed for sale | $519,000-21.7%$171/sqft |
Source: The Naumann Group Real Estate #285099 Report a problem | ||
| 7/18/2007 | Sold | $662,800$219/sqft |
Source: Public Record Report a problem | ||
Public tax history
| Year | Property taxes | Tax assessment |
|---|---|---|
| 2025 | $8,977 +2.9% | $510,966 +2.9% |
| 2024 | $8,726 +2.7% | $496,566 +3% |
| 2023 | $8,498 +6.4% | $482,103 +3% |
| 2022 | $7,989 +1% | $468,061 +3% |
| 2021 | $7,910 +3% | $454,428 +1.4% |
| 2020 | $7,678 +0.1% | $448,154 +1.1% |
| 2019 | $7,673 | $443,373 +3.2% |
| 2018 | $7,673 -7.4% | $429,763 +10.7% |
| 2017 | $8,291 +24.6% | $388,160 +2.1% |
| 2016 | $6,655 | $380,176 +0.7% |
| 2015 | $6,655 | $377,533 +0.8% |
| 2014 | $6,655 | $374,537 +1.5% |
| 2013 | -- | $369,002 -1.3% |
| 2012 | -- | $373,977 -7.5% |
| 2011 | -- | $404,378 -3.6% |
| 2010 | -- | $419,650 -0.7% |
| 2009 | -- | $422,415 -14.9% |
| 2008 | -- | $496,548 +396.5% |
| 2007 | -- | $100,000 |
Find assessor info on the county website
Monthly payment
Est. payment
Payment breakdown
Explore the cost of this home by adjusting the details. Changes won't be saved.Climate risks
Neighborhood: Betton Hills
Nearby schools
Schools provided by the listing agent
- Elementary: Kate Sullivan Elementary
- Middle: COBB
- High: LEON
Source: TBR. This data may not be complete. We recommend contacting the local school district to confirm school assignments for this home.
Similar homes
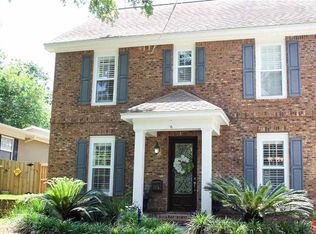
- $775,0004 bd4 ba2.8k sqft1315 Peacefield Pl, Tallahassee, FL 32308For Sale
 MLS ID #402820, Cindy Cooper, Coldwell Banker Hartung. TBR
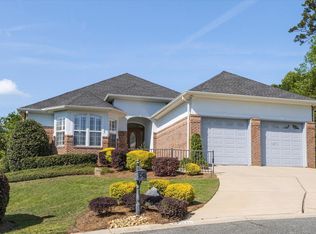
- $825,0003 bd3 ba3k sqft1486 Saint Charles Pl, Tallahassee, FL 32308For Sale
 MLS ID #404154, Brady C Thompson, Cureton & Associates Real Esta. TBR
- $675,0005 bd5 ba3.3k sqft119 Crest St, Tallahassee, FL 32301For Sale
 MLS ID #406753, Jamie S Yarbrough, The Naumann Group Real Estate. TBR
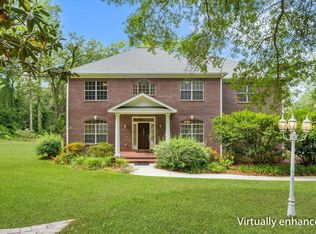
- $975,0006 bd4 ba3.8k sqft2021 Winthrop Way, Tallahassee, FL 32308For Sale
 MLS ID #406735, Cindy Cooper, Coldwell Banker Hartung. TBR
