Welcome to 2518 Lawrence Drive, a move-in-ready home offering updated finishes, durable construction, and an expansive open floor plan in an established Tallahassee neighborhood. Conveniently located near schools, shopping, Lake Jackson Park, and with easy access to US-27 and I-10, this property combines comfort and convenience. Built with solid concrete block construction, the home features a freshly painted white exterior highlighted by a classic red front door and colorful porch and deck accents that create inviting curb appeal. Step inside to discover a massive open living area designed for today's lifestyle. New laminate flooring flows throughout the spacious main living space, providing plenty of room for large furniture arrangements, entertaining, a home office setup, or flexible living zones. Large windows fill the interior with natural light, while ceiling fans throughout help keep the home comfortable and energy efficient. Recent updates include new flooring, updated closet doors, fresh paint, and modern ceiling fans, creating a clean, refreshed interior ready for its next owner. The neutral finishes offer a blank canvas to personalize and make your own. Whether you're a first-time homebuyer, investor, or someone seeking a low-maintenance property with generous living space, 2518 Lawrence Drive presents an excellent opportunity to own a solid, updated home in a convenient Tallahassee location.
For sale
Price cut: $7K (9/1)
$267,900
2518 Lawrence Dr, Tallahassee, FL 32303
3beds
1,400sqft
Single Family Residence
Built in 1965
0.29 Acres Lot
$264,300 Zestimate®
$191/sqft
$-- HOA
What's special
Home office setupFreshly painted white exteriorUpdated finishesClean refreshed interiorNeutral finishesExpansive open floor planInviting curb appeal
- 96 days
- 493
- 8
Zillow last checked:
Listing updated:
Listed by:
John L Bilich 850-329-8848,
Sylvia Carver Realty, LLC,
Sylvia S Carver 228-234-3545,
Sylvia Carver Realty, LLC
Source: TBR,MLS#: 400720
Facts & features
Interior
Bedrooms & bathrooms
- Bedrooms: 3
- Bathrooms: 2
- Full bathrooms: 2
Rooms
- Room types: Garage, Utility Room
Primary bedroom
- Dimensions: 12x11
Bedroom 2
- Dimensions: 12x11
Bedroom 3
- Dimensions: 11x11
Dining room
- Dimensions: 15x11
Family room
- Dimensions: 0x0
Kitchen
- Dimensions: 11x10
Living room
- Dimensions: 20x16
Other
- Dimensions: 12x28
Heating
- Central, Heat Pump
Cooling
- Central Air, Ceiling Fan(s), Heat Pump
Appliances
- Included: Dryer, Dishwasher, Microwave, Oven, Refrigerator, Stove, Washer
Features
- Flooring: Laminate, Plank, Vinyl
- Has fireplace: No
Interior area
- Total structure area: 1,400
- Total interior livable area: 1,400 sqft
Property
Parking
- Total spaces: 1
- Parking features: Garage, One Car Garage
- Garage spaces: 1
Features
- Stories: 1
- Patio & porch: Deck
- Exterior features: Fully Fenced
- Fencing: Fenced,Privacy
- Has view: Yes
- View description: None
Lot
- Size: 0.29 Acres
Details
- Parcel number: 12073210970 C0070
- Special conditions: Standard
Construction
Type & style
- Home type: SingleFamily
- Architectural style: One Story,Traditional
- Property subtype: Single Family Residence
Materials
- Block, Concrete
- Foundation: Crawlspace
Condition
- Year built: 1965
Utilities & green energy
- Sewer: Public Sewer
Community & HOA
Community
- Subdivision: RUNNYMEDE
HOA
- Services included: None
Location
- Region: Tallahassee
Financial & listing details
- Price per square foot: $191/sqft
- Tax assessed value: $183,285
- Annual tax amount: $1,456
- Date on market: 6/2/2026
- Cumulative days on market: 100 days
- Listing terms: Conventional,FHA,VA Loan
- Road surface type: Paved
Estimated market value
$264,300
$251,000 - $278,000
$1,863/mo
Price history
| Date | Event | Price |
|---|---|---|
| 9/1/2026 | Price change | $267,900-2.5%$191/sqft |
Source:  TBR #400720 Report a problem TBR #400720 Report a problem | ||
| 6/5/2026 | Listed for sale | $274,900+111.6%$196/sqft |
Source: TBR #400720 Report a problem | ||
| 6/10/2013 | Sold | $129,900$93/sqft |
Source: TBR #234614 Report a problem | ||
| 5/10/2013 | Listed for sale | $129,900-13.4%$93/sqft |
Source: Weichert Realtors The H2 Group #234614 Report a problem | ||
| 9/20/2007 | Sold | $150,000+61.3%$107/sqft |
Source: Public Record Report a problem | ||
| 8/7/2002 | Sold | $93,000+33.8%$66/sqft |
Source: Public Record Report a problem | ||
| 4/2/1997 | Sold | $69,500$50/sqft |
Source: Public Record Report a problem | ||
Public tax history
| Year | Property taxes | Tax assessment |
|---|---|---|
| 2025 | $1,456 +2.8% | $114,736 +2.9% |
| 2024 | $1,416 +3% | $111,502 +3% |
| 2023 | $1,375 +8.1% | $108,254 +3% |
| 2022 | $1,272 +1.1% | $105,101 +3% |
| 2021 | $1,258 +2.7% | $102,040 +1.4% |
| 2020 | $1,225 +1.5% | $100,631 +2.3% |
| 2019 | $1,206 | $98,369 +1.9% |
| 2018 | $1,206 +1.2% | $96,535 +2.1% |
| 2017 | $1,192 +2.9% | $94,549 +2.1% |
| 2016 | $1,158 | $92,604 +0.7% |
| 2015 | $1,158 | $91,960 +0.8% |
| 2014 | $1,158 | $91,230 +9.1% |
| 2013 | -- | $83,587 +1.7% |
| 2012 | -- | $82,190 -19.5% |
| 2011 | -- | $102,098 -3.6% |
| 2010 | -- | $105,927 -0.9% |
| 2009 | -- | $106,911 -9.2% |
| 2008 | -- | $117,771 -5% |
| 2007 | -- | $123,986 +9.7% |
| 2006 | -- | $113,073 +28.9% |
| 2005 | -- | $87,741 |
| 2004 | -- | $87,741 +11.1% |
| 2003 | -- | $78,954 +18% |
| 2002 | -- | $66,911 +4.5% |
| 2001 | -- | $64,022 |
| 2000 | $727 | $64,022 |
Find assessor info on the county website
Monthly payment
Est. payment
Payment breakdown
Explore the cost of this home by adjusting the details. Changes won't be saved.Climate risks
Neighborhood: 32303
Nearby schools
Schools provided by the listing agent
- Elementary: SPRINGWOOD
- Middle: GRIFFIN
- High: GODBY
Source: TBR. This data may not be complete. We recommend contacting the local school district to confirm school assignments for this home.
Similar homes
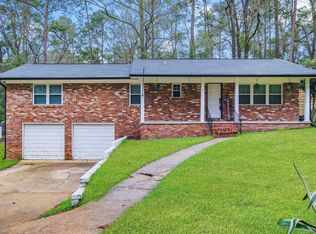
- $260,0004 bd2 ba1.5k sqft2009 Woodstock Ln, Tallahassee, FL 32303For Sale
 MLS ID #403950, Bill Enright, Coldwell Banker Hartung. TBR
 - $259,9003 bd2 ba1.5k sqft1928 Longview Dr, Tallahassee, FL 32303For Sale
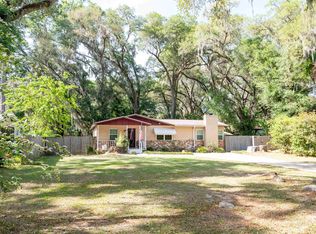 MLS ID #398945, David Irwin, Fenstermaker & Associates Real. TBR
 - $249,0003 bd2 ba1.4k sqft1728 Paula Dr, Tallahassee, FL 32303For Sale
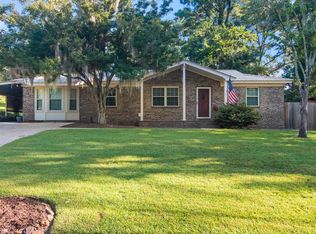 MLS ID #403656, Grachel Farrah, LPT Realty. TBR
 - $230,0003 bd2 ba1.1k sqft4288 Carnwath Rd, Tallahassee, FL 32303For Sale
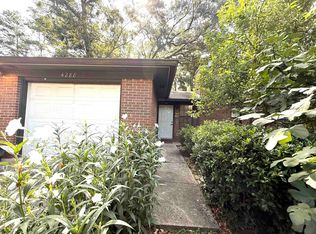 MLS ID #403934, Wuendy Melo, Keller Williams Town & Country. TBR
