Vaulted ceilings, large kitchen, open floorplan, and spacious master suite. This three bedroom, 2 bath home has a lot to love. Don't miss: 2022 roof, 2025 HVAC, 2025 water heater, fresh paint throughout - all the big items already done for you. Split floorplan means privacy for all. Great open floorplan with large kitchen and barstool seating, perfect for hosting those football parties and family gatherings. Fully fenced backyard with large patio to enjoy the great fall weather, and the four-legged family members. This home also boasts interior laundry, and an oversized 2 car garage. Don't delay, schedule your tour today.
For sale
$265,000
5075 Water Valley Dr, Tallahassee, FL 32303
3beds
1,302sqft
:
Get pre-qualified$1,780/mo
Single Family Residence
Built in 1998
7,840 Square Feet Lot
$-- Zestimate®
$204/sqft
$-- HOA
What's special
Fresh paint throughoutSpacious master suiteOpen floorplanInterior laundryVaulted ceilingsBarstool seatingLarge patio
- 30 days |
- 756 |
- 53 |
Zillow last checked:
Listing updated:
Listed by:
Zach Meredith 239-357-7878,
Fenstermaker & Associates Real,
Paul Fenstermaker 850-459-4743,
Fenstermaker & Associates Real
Source: TBR,MLS#: 402283
Facts & features
Interior
Bedrooms & bathrooms
- Bedrooms: 3
- Bathrooms: 2
- Full bathrooms: 2
Rooms
- Room types: Utility Room
Primary bedroom
- Dimensions: 12x13
Bedroom 2
- Dimensions: 10x10
Bedroom 3
- Dimensions: 10x11
Dining room
- Dimensions: 11x10
Family room
- Dimensions: 21x14
Kitchen
- Dimensions: 11x8
Living room
- Dimensions: 0x0
Other
- Dimensions: 6x10
Heating
- Central, Electric, Wood
Cooling
- Central Air, Ceiling Fan(s), Electric
Appliances
- Included: Oven, Range, Refrigerator
Features
- Tray Ceiling(s), Vaulted Ceiling(s), Split Bedrooms
- Flooring: Carpet, Laminate, Tile
- Has fireplace: Yes
Interior area
- Total structure area: 1,302
- Total interior livable area: 1,302 sqft
Property
Parking
- Total spaces: 2
- Parking features: Garage, Two Car Garage
- Garage spaces: 2
Features
- Stories: 1
- Patio & porch: Patio
- Exterior features: Fully Fenced
- Fencing: Fenced
- Has view: Yes
- View description: None
Lot
- Size: 7,840 Square Feet
Details
- Parcel number: 243128D0010
- Special conditions: Standard
Construction
Type & style
- Home type: SingleFamily
- Architectural style: One Story,Traditional
- Property subtype: Single Family Residence
Materials
- Brick, Vinyl Siding
- Foundation: Slab
Condition
- Year built: 1998
Utilities & green energy
- Sewer: Public Sewer
Community & HOA
Community
- Features: Curbs, Gutter(s), Street Lights, Sidewalks
- Subdivision: Russell's Pond
Location
- Region: Tallahassee
Financial & listing details
- Price per square foot: $204/sqft
- Tax assessed value: $207,342
- Annual tax amount: $2,804
- Date on market: 7/9/2026
- Cumulative days on market: 31 days
- Listing terms: Conventional,FHA,USDA Loan,VA Loan
Estimated market value
Not available
Estimated sales range
Not available
Not available
Price history
| Date | Event | Price |
|---|---|---|
| 7/10/2026 | Listed for sale | $265,000+6.9%$204/sqft |
Source:  TBR #402283 Report a problem TBR #402283 Report a problem | ||
| 2/23/2024 | Sold | $248,000+3.4%$190/sqft |
Source: TBR #367532 Report a problem | ||
| 1/19/2024 | Contingent | $239,900$184/sqft |
Source: TBR #367532 Report a problem | ||
| 1/18/2024 | Listed for sale | $239,900+4.3%$184/sqft |
Source: TBR #367532 Report a problem | ||
| 9/30/2022 | Sold | $230,000+7%$177/sqft |
Source: TBR #350341 Report a problem | ||
| 8/28/2022 | Contingent | $214,900$165/sqft |
Source: TBR #350341 Report a problem | ||
| 8/25/2022 | Listed for sale | $214,900+1031.1%$165/sqft |
Source: TBR #350341 Report a problem | ||
| 8/4/1999 | Sold | $19,000+5.6%$15/sqft |
Source: Public Record Report a problem | ||
| 7/6/1998 | Sold | $18,000$14/sqft |
Source: Public Record Report a problem | ||
Public tax history
| Year | Property taxes | Tax assessment |
|---|---|---|
| 2025 | $2,804 -16% | $207,342 +2.8% |
| 2024 | $3,338 +0.2% | $201,788 +7.4% |
| 2023 | $3,332 +211.7% | $187,844 +78.9% |
| 2022 | $1,069 +1.3% | $104,985 +3% |
| 2021 | $1,056 +3.3% | $101,927 +1.4% |
| 2020 | $1,022 +1.8% | $100,520 +2.3% |
| 2019 | $1,004 | $98,260 +1.9% |
| 2018 | $1,004 +1.5% | $96,428 +2.1% |
| 2017 | $989 +1.2% | $94,445 +2.1% |
| 2016 | $977 | $92,502 +0.7% |
| 2015 | $977 | $91,859 +0.8% |
| 2014 | $977 | $91,130 +1.5% |
| 2013 | -- | $89,783 -9.6% |
| 2012 | -- | $99,323 -5.4% |
| 2011 | -- | $105,011 +1.5% |
| 2010 | -- | $103,459 +2.7% |
| 2009 | -- | $100,739 +0.1% |
| 2008 | -- | $100,638 -26.1% |
| 2007 | -- | $136,266 +12% |
| 2006 | -- | $121,650 +27% |
| 2005 | -- | $95,821 |
| 2004 | -- | $95,821 +8.7% |
| 2003 | -- | $88,177 -3.6% |
| 2002 | -- | $91,458 +3.2% |
| 2001 | -- | $88,607 |
| 2000 | $1,240 | $88,607 |
Find assessor info on the county website
Monthly payment
Est. payment
Payment breakdown
Explore the cost of this home by adjusting the details. Changes won't be saved.Climate risks
Neighborhood: 32303
Nearby schools
GreatSchools rating
- 4/10Canopy Oaks Elementary SchoolGrades: PK-5Distance: 1.8 mi
- 6/10Raa Middle SchoolGrades: 6-8Distance: 6.7 mi
- 2/10Amos P. Godby High SchoolGrades: 9-12Distance: 5.7 mi
Schools provided by the listing agent
- Elementary: CANOPY OAKS
- Middle: RAA
- High: GODBY
Source: TBR. This data may not be complete. We recommend contacting the local school district to confirm school assignments for this home.
- $222,600-- bd-- ba1k sqft5081 Water Valley Dr, Tallahassee, FL 32303Off Market
- $226,700-- bd-- ba1k sqft5087 Water Valley Dr, Tallahassee, FL 32303Off Market
- $219,4003 bd2 ba1k sqft5393 Cranford Ct, Tallahassee, FL 32303Off Market

- $251,000-- bd-- ba1.3k sqft4560 Russells Pond Ln, Tallahassee, FL 32303Off Market
- $229,9003 bd2 ba1.2k sqft4554 Russells Pond Ln, Tallahassee, FL 32303Off Market
- $228,900-- bd-- ba1k sqft5093 Water Valley Dr, Tallahassee, FL 32303Off Market
- $264,0005,662 sqft5387 Cranford Ct, Tallahassee, FL 32303Off Market
- $253,500-- bd-- ba1.2k sqft4566 Russells Pond Ln, Tallahassee, FL 32303Off Market
A local agent can set up tours, give advice and negotiate with sellers.
A local lender can help you make sure your offer is ready when you are.
Similar homes
- $234,9903 bd2 ba1.2k sqft4545 Wesley Dr, Tallahassee, FL 32303For Sale
 MLS ID #403379, Andrea D Meadows, Hill Spooner & Elliott Inc. TBR
 - $269,5003 bd2 ba1.6k sqft1950 Longview Dr, Tallahassee, FL 32303For Sale
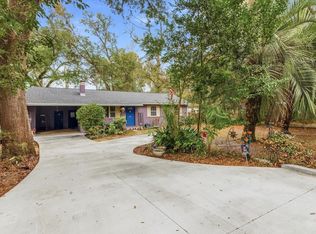 MLS ID #402091, Peggy Dye, Tallahassee Real Estate Sol.. TBR
 - $274,9003 bd2 ba1.4k sqft2518 Lawrence Dr, Tallahassee, FL 32303For Sale
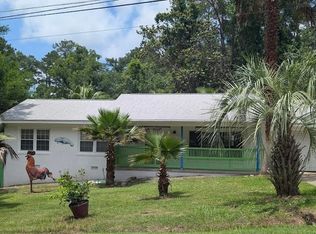 MLS ID #400720, John L Bilich, Sylvia Carver Realty, LLC. TBR
 - $265,0003 bd2 ba1.4k sqft3350 Golden Rain Dr, Tallahassee, FL 32303For Sale
 MLS ID #401121, Erika Robinson, ROI Realty LLC. TBR
 - $259,9003 bd2 ba1.5k sqft1928 Longview Dr, Tallahassee, FL 32303For SaleMLS ID #398945, David Irwin, Fenstermaker & Associates Real. TBR
- $250,0003 bd2 ba1.3k sqft2519 Hastings Dr, Tallahassee, FL 32303For SaleMLS ID #397829, Paul Fenstermaker, Fenstermaker & Associates Real. TBR
- $220,0003 bd2 ba1k sqft5897 Cypress Cir, Tallahassee, FL 32303For SaleMLS ID #401187, Charlotte White, A Broker's Concierge. TBR
- $300,0004 bd3 ba1.8k sqft801 Chestwood Ave, Tallahassee, FL 32303For SaleMLS ID #403277, Lindsay D Pearson, Pearson Realty Inc.. TBR
- $328,9003 bd2 ba1.9k sqft4260 Cool Emerald Dr, Tallahassee, FL 32303For SaleMLS ID #401343, Jacob O'Donnell, Bulldog Properties, LLC. TBR
- $210,0003 bd2 ba910 sqft4695 Autumn Woods Way, Tallahassee, FL 32303For SaleMLS ID #398957, Zach Meredith, Fenstermaker & Associates Real. TBR
- $295,0003 bd2 ba1.5k sqft2210 Joyner Dr, Tallahassee, FL 32303For SaleMLS ID #401300, Zach Meredith, Fenstermaker & Associates Real. TBR
- $260,0003 bd1 ba1k sqft642 W 7th Ave, Tallahassee, FL 32303For SaleMLS ID #401318, M. Andy Elliott, Xcellence. TBR
- $295,0003 bd2 ba1.5k sqft640 Voncile Ave, Tallahassee, FL 32303For SaleMLS ID #400238, Lena Seiler, Hill Spooner & Elliott Inc. TBR
- $345,0004 bd4 ba1.7k sqft910 Tamarack Ave, Tallahassee, FL 32303For SaleMLS ID #403304, Michael J Criswell, The Naumann Group Real Estate. TBR
- $182,5002 bd1 ba944 sqft5811 Bombadil Ct, Tallahassee, FL 32303For SaleMLS ID #398873, Joann Y Jacobs, Coldwell Banker Hartung. TBR
- $210,0003 bd1 ba988 sqft4024 Tara Dr, Tallahassee, FL 32303For SaleMLS ID #401337, Kelly S Chavers, Hum Real Estate. TBR
- $275,0003 bd2 ba1.5k sqft481 Stonehouse Rd, Tallahassee, FL 32301For SaleMLS ID #401670, Sarah Tapscott, Equity Realty and Management. TBR
- $225,0003 bd2 ba1.1k sqft1818 Doric Dr, Tallahassee, FL 32303For SaleMLS ID #397804, Sarah Henning, Keller Williams Town & Country. TBR
- $190,0003 bd2 ba1.3k sqft1601 Myrick Rd, Tallahassee, FL 32303For SaleMLS ID #402163, Kelly S Chavers, Hum Real Estate. TBR
- $325,0003 bd2 ba1.6k sqft1792 Folkstone Rd, Tallahassee, FL 32312For SaleMLS ID #403420, Michael Balanoff, Re/Max Professionals Realty. TBR
