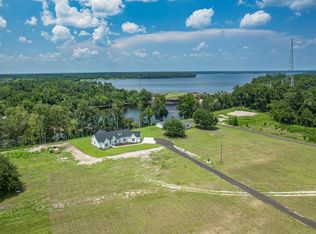
Rare waterfront opportunity on the Ochlockonee River at the Lake Talquin Dam! Situated on 3 private acres atop a scenic ridge, this 3BR/2BA home offers river frontage with beautiful views of Lake Talquin in a peaceful natural setting. The elevated homesite overlooks the waterfront, with a conservation easement preserving the natural landscape along the river's edge. The open floor plan features tile flooring throughout, granite countertops, and a spacious kitchen overlooking the main living area. Recent updates include a new HVAC system (2025). Exterior features include a combination of brick and Hardie siding, a shingled roof, a two-car carport with a large storage room, and an irrigation system. Utilities include Talquin Electric power, private well, septic, and Starlink internet availability. Furnishings may be purchased separately for an additional negotiated amount. No active HOA. A conservation easement is located along the waterfront side of the property, and a 60-foot access easement is located along the road frontage. Please see the Associated Documents for the easement information.
For sale
$459,000
24130 Blountstown Hwy, Tallahassee, FL 32310
3beds
1,803sqft
Single Family Residence
Built in 1998
3 Acres Lot
$451,900 Zestimate®
$255/sqft
$-- HOA
What's special
Granite countertopsOpen floor planPeaceful natural settingIrrigation systemShingled roofTile flooring throughout
- 17 days |
- 644 |
- 35 |
Likely to sell faster than
Zillow last checked:
Listing updated:
Listed by:
Amber M Miller 850-509-0826,
Golden Properties & Investment
Source: TBR,MLS#: 403250
Facts & features
Interior
Bedrooms & bathrooms
- Bedrooms: 3
- Bathrooms: 2
- Full bathrooms: 2
Rooms
- Room types: Utility Room
Primary bedroom
- Dimensions: 14x11
Bedroom 2
- Dimensions: 13x10
Bedroom 3
- Dimensions: 10x10
Dining room
- Dimensions: 16x15
Family room
- Dimensions: 0
Kitchen
- Dimensions: 15x9
Living room
- Dimensions: 24x20
Heating
- Central, Electric
Cooling
- Central Air, Electric
Appliances
- Included: Dishwasher, Microwave, Oven, Range, Refrigerator
Features
- Tray Ceiling(s), Vaulted Ceiling(s)
- Flooring: Tile
- Has fireplace: No
Interior area
- Total structure area: 1,803
- Total interior livable area: 1,803 sqft
Property
Parking
- Total spaces: 2
- Parking features: Carport, Two Spaces
- Carport spaces: 2
Features
- Stories: 1
- Fencing: Partial
- Has view: Yes
- View description: Lake, River
- Has water view: Yes
- Water view: Lake,River
- Waterfront features: River Access
Lot
- Size: 3 Acres
Details
- Parcel number: 12073442025 A0040
Construction
Type & style
- Home type: SingleFamily
- Architectural style: One Story,Traditional
- Property subtype: Single Family Residence
Materials
- Brick, Fiber Cement
Condition
- Year built: 1998
Utilities & green energy
- Sewer: Septic Tank
Community & HOA
Community
- Subdivision: Riverside at Crooked Road
HOA
- Services included: None
Location
- Region: Tallahassee
Financial & listing details
- Price per square foot: $255/sqft
- Tax assessed value: $276,795
- Annual tax amount: $4,444
- Date on market: 8/3/2026
- Cumulative days on market: 18 days
- Listing terms: Conventional,FHA,VA Loan
- Road surface type: Paved
Estimated market value
$451,900
$429,000 - $474,000
$2,360/mo
Price history
| Date | Event | Price |
|---|---|---|
| 8/3/2026 | Listed for sale | $459,000-44.4%$255/sqft |
Source:  TBR #403250 Report a problem TBR #403250 Report a problem | ||
| 5/23/2025 | Sold | $825,000-13.2%$458/sqft |
Source: TBR #378361 Report a problem | ||
| 12/7/2024 | Contingent | $950,000$527/sqft |
Source: TBR #378361 Report a problem | ||
| 10/24/2024 | Listed for sale | $950,000+533.3%$527/sqft |
Source: TBR #378361 Report a problem | ||
| 9/24/2002 | Sold | $150,000+445.5%$83/sqft |
Source: Public Record Report a problem | ||
| 12/10/1997 | Sold | $27,500$15/sqft |
Source: Public Record Report a problem | ||
Public tax history
| Year | Property taxes | Tax assessment |
|---|---|---|
| 2025 | $4,444 +2.8% | $276,795 +3.2% |
| 2024 | $4,322 +1.6% | $268,206 +2.3% |
| 2023 | $4,253 +10.4% | $262,058 +10% |
| 2022 | $3,851 +7.5% | $238,335 +10% |
| 2021 | $3,581 +6.2% | $216,668 +4.8% |
| 2020 | $3,373 -5.1% | $206,841 +3.1% |
| 2019 | $3,554 | $200,630 +3.1% |
| 2018 | $3,554 +15.3% | $194,613 +5.8% |
| 2017 | $3,081 +4.9% | $183,937 +3% |
| 2016 | $2,938 | $178,510 -0.4% |
| 2015 | $2,938 | $179,260 +3.5% |
| 2014 | $2,938 | $173,247 +2.9% |
| 2013 | -- | $168,389 -1.4% |
| 2012 | -- | $170,714 -4.2% |
| 2011 | -- | $178,233 -21.4% |
| 2010 | -- | $226,723 +7.2% |
| 2009 | -- | $211,441 |
| 2008 | -- | -- |
| 2007 | -- | $218,371 +40.6% |
| 2006 | -- | $155,263 +30.8% |
| 2005 | -- | $118,695 |
| 2004 | -- | $118,695 +10.9% |
| 2003 | -- | $107,011 +10.6% |
| 2002 | -- | $96,778 +7.4% |
| 2001 | -- | $90,151 |
| 2000 | $1,279 | $90,151 |
Find assessor info on the county website
Monthly payment
Est. payment
Payment breakdown
Explore the cost of this home by adjusting the details. Changes won't be saved.Climate risks
Neighborhood: 32310
Nearby schools
GreatSchools rating
- 3/10Fort Braden Elementary SchoolGrades: PK-8Distance: 8.7 mi
- 2/10Amos P. Godby High SchoolGrades: 9-12Distance: 20.4 mi
Schools provided by the listing agent
- Elementary: FT. BRADEN
- Middle: FT. BRADEN
- High: GODBY
Source: TBR. This data may not be complete. We recommend contacting the local school district to confirm school assignments for this home.
- $699,0004 bd4 ba2.4k sqft24158 Blountstown Hwy, Tallahassee, FL 32310New Construction
- $266,100-- bd-- ba-- sqft24155 Blountstown Hwy, Tallahassee, FL 32310Off Market
- $30,000-- bd-- ba-- sqft24202 Blountstown Hwy, Tallahassee, FL 32310Off Market
- $7,480-- bd-- ba-- sqft21924 Blountstown Hwy, Tallahassee, FL 32310Off Market
- $176,8003 bd2 ba1.5k sqft4609 Crooked Rd, Tallahassee, FL 32310Off Market
- $276,285-- bd-- ba4.4k sqft4601 Crooked Rd, Tallahassee, FL 32310Off Market
- $339,0003 bd2 ba1.4k sqft24215 Blountstown Hwy, Tallahassee, FL 32310Off Market
- $382,4003 bd2 ba2k sqft4633 Crooked Rd, Tallahassee, FL 32310Off Market
A local agent can set up tours, give advice and negotiate with sellers.
A local lender can help you make sure your offer is ready when you are.
Similar homes
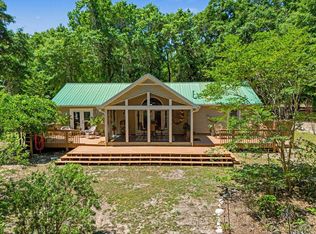
- $420,0003 bd2 ba1.3k sqft2865 Parramore Shores Rd, Tallahassee, FL 32310For Sale
 MLS ID #399544, Chelsey N Hough, Keller Williams Town & Country. TBR
 - $390,0003 bd2 ba1.6k sqft18059 Blountstown Hwy, Tallahassee, FL 32310For Sale
 MLS ID #403065, Stephanie Hopkins, Keller Williams Town & Country. TBR
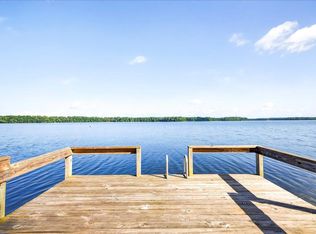
 - $375,0003 bd3 ba1.6k sqft21006 Lanier Ct, Tallahassee, FL 32310For Sale
 MLS ID #403899, Suzanne M McGhee, Mattox Realty, Inc. TBR
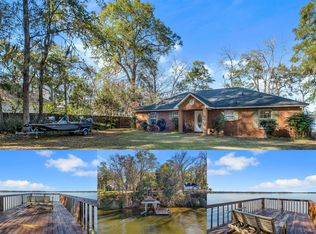
 - $525,0003 bd2 ba1.8k sqft22530 Frances Way, Tallahassee, FL 32310For Sale
 MLS ID #395428, Joann Y Jacobs, Coldwell Banker Hartung. TBR
 - $459,0003 bd2 ba1.8k sqft2999 Cooks Landing Rd, Quincy, FL 32351For SaleMLS ID #403213, Suzanne M McGhee, Mattox Realty, Inc. TBR
- $423,0002 bd2 ba1.7k sqft3938 Edgewater Dr, Tallahassee, FL 32310For SaleMLS ID #397214, Fay Armstrong, Keller Williams Town & Country. TBR
- $435,0004 bd2 ba2.2k sqft340 Talquin Ave, Quincy, FL 32351For SaleMLS ID #400571, Ranie Thompson, Keller Williams Town & Country. TBR
- $424,9983 bd2 ba1.9k sqft2860 Smith Creek Rd, Sopchoppy, FL 32358For SaleMLS ID #403239, T. Austin Jewell, Keller Williams Town & Country. TBR
- $649,9003 bd4 ba2.3k sqft2743 Deborah Dr, Tallahassee, FL 32310For SaleMLS ID #402885, Joseph T Jennings, Sunny & Associates. TBR
- $305,0003 bd2 ba1.4k sqft2980 Gatlin Rd, Tallahassee, FL 32310New ConstructionMLS ID #403509, Marshall E Gibbs, Capital City Real Estate Group. TBR
- $625,0003 bd2 ba1.8k sqft24390 Lanier St, Tallahassee, FL 32310For SaleMLS ID #401631, Tina Coombs, Big Fish Real Estate Services. TBR
- $359,9003 bd3 ba1.9k sqft4158 Fred Hatfield Ct, Tallahassee, FL 32310For SaleMLS ID #396611, Summer Eades, Hill Spooner & Elliott Inc. TBR
- $479,0003 bd3 ba1.8k sqft941 Drake Acres Rd, Quincy, FL 32351For SaleMLS ID #400681, Suzanne M McGhee, Mattox Realty, Inc. TBR
- $480,0003 bd3 ba1.8k sqft997 Drake Acres Rd, Quincy, FL 32351For SaleMLS ID #400930, Suzanne M McGhee, Mattox Realty, Inc. TBR
- $469,0003 bd2 ba1.4k sqft3061 Solomon Dairy Rd, Quincy, FL 32352For SaleMLS ID #403030, Gay P Steffen, Thomas Lynne Realty Group, LLC. TBR
- $250,0004 bd2 ba2.2k sqft16906 Aqua Ln, Tallahassee, FL 32310For SaleMLS ID #403181, Barbara A Slaughter, Re/Max Professionals Realty. TBR
- $440,0003 bd2 ba1.9k sqft196 Audubon Dr, Havana, FL 32333For SaleMLS ID #400573, Marilisa Hosford, Armor Realty, Inc. TBR
- $515,0004 bd3 ba2.5k sqft3015 Cooks Landing Rd, Quincy, FL 32351For SaleMLS ID #401715, Suzanne M McGhee, Mattox Realty, Inc. TBR
- $465,0004 bd3 ba2.4k sqft115 Oak Grove Ln, Quincy, FL 32351For SaleMLS ID #401862, Pamela Jordan, Superior Realty Group LLC. TBR
- $655,0003 bd2 ba2.5k sqft1136 Coe Landing Rd, Tallahassee, FL 32310For SaleMLS ID #399988, Suzanne M McGhee, Mattox Realty, Inc. TBR
