Rare waterfront opportunity on the Ochlockonee River at the Lake Talquin Dam! Perched on a high ridge and situated on 3 private acres, this custom 4BR/4.5BA home offers a peaceful wooded setting with views of the river. The open-concept floor plan features a spacious living room with stained ceiling beams and an electric fireplace, a dining area with a brick accent wall, and a beautifully appointed kitchen with stainless steel appliances, quartz countertops, and a tiled backsplash. Luxury vinyl plank flooring extends throughout the main living areas and all bedrooms, with tile flooring in all bathrooms. The primary suite includes an electric fireplace, a spa-inspired bath with a freestanding soaking tub, oversized walk-in tiled shower, dual vanities, and a custom walk-in closet. Additional features include a tankless water heater, shingled roof, irrigation system, two-car garage, and a large covered back porch. Utilities include Talquin Electric power, private well, septic, and Starlink internet availability. No active HOA. Waterfront property with a recorded easement along the front of the property as shown on the site plan in Associated Documents.
New construction
$699,000
24158 Blountstown Hwy, Tallahassee, FL 32310
4beds
2,488sqft
Single Family Residence
Built in 2026
3 Acres Lot
$696,400 Zestimate®
$281/sqft
$-- HOA
What's special
Two-car garageQuartz countertopsLarge covered back porchOpen-concept floor planIrrigation systemShingled roofCustom walk-in closet
- 18 days |
- 1,341 |
- 95 |
Zillow last checked:
Listing updated:
Listed by:
Amber M Miller 850-509-0826,
Golden Properties & Investment
Source: TBR,MLS#: 403235
Facts & features
Interior
Bedrooms & bathrooms
- Bedrooms: 4
- Bathrooms: 4
- Full bathrooms: 3
- 1/2 bathrooms: 1
Rooms
- Room types: Utility Room
Primary bedroom
- Dimensions: 18x14
Bedroom 2
- Dimensions: 14x12
Bedroom 3
- Dimensions: 14x11
Bedroom 4
- Dimensions: 12x11
Dining room
- Dimensions: 13x10
Family room
- Dimensions: 0
Kitchen
- Dimensions: 18x10
Living room
- Dimensions: 22x20
Heating
- Central, Electric, Fireplace(s)
Cooling
- Central Air, Ceiling Fan(s), Electric
Appliances
- Included: Dishwasher, Disposal, Ice Maker, Microwave, Oven, Range, Refrigerator
Features
- Tray Ceiling(s), High Ceilings, Vaulted Ceiling(s), Split Bedrooms
- Flooring: Plank, Tile, Vinyl
- Has fireplace: Yes
- Fireplace features: Electric
Interior area
- Total structure area: 2,488
- Total interior livable area: 2,488 sqft
Property
Parking
- Total spaces: 2
- Parking features: Garage, Two Car Garage
- Garage spaces: 2
Features
- Stories: 1
- Patio & porch: Covered, Porch
- Exterior features: Sprinkler/Irrigation
- Fencing: Partial
- Has view: Yes
- View description: Lake, River
- Has water view: Yes
- Water view: Lake,River
- Waterfront features: River Access
Lot
- Size: 3 Acres
Details
- Parcel number: 12073442025 A0030
Construction
Type & style
- Home type: SingleFamily
- Architectural style: Craftsman,One Story
- Property subtype: Single Family Residence
Materials
- Fiber Cement
Condition
- New Construction
- New construction: Yes
- Year built: 2026
Utilities & green energy
- Sewer: Septic Tank
Community & HOA
Community
- Subdivision: Riverside at Crooked Road
HOA
- Services included: None
Location
- Region: Tallahassee
Financial & listing details
- Price per square foot: $281/sqft
- Date on market: 8/3/2026
- Cumulative days on market: 18 days
- Listing terms: Conventional,FHA,VA Loan
- Road surface type: Paved
Estimated market value
$696,400
$662,000 - $731,000
$3,309/mo
Price history
| Date | Event | Price |
|---|---|---|
| 8/3/2026 | Listed for sale | $699,000$281/sqft |
Source:  TBR #403235 Report a problem TBR #403235 Report a problem | ||
Public tax history
Tax history is unavailable.
Monthly payment
Est. payment
Payment breakdown
Explore the cost of this home by adjusting the details. Changes won't be saved.Climate risks
Neighborhood: 32310
Nearby schools
GreatSchools rating
- 3/10Fort Braden Elementary SchoolGrades: PK-8Distance: 8.8 mi
- 2/10Amos P. Godby High SchoolGrades: 9-12Distance: 20.5 mi
Schools provided by the listing agent
- Elementary: FT. BRADEN
- Middle: FT. BRADEN
- High: GODBY
Source: TBR. This data may not be complete. We recommend contacting the local school district to confirm school assignments for this home.
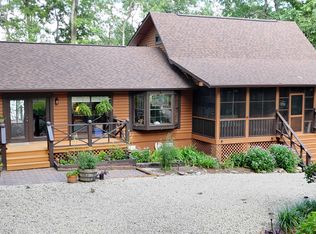
- $459,0003 bd2 ba1.8k sqft24130 Blountstown Hwy, Tallahassee, FL 32310For Sale

- $30,000-- bd-- ba-- sqft24202 Blountstown Hwy, Tallahassee, FL 32310Off Market
- $266,100-- bd-- ba-- sqft24155 Blountstown Hwy, Tallahassee, FL 32310Off Market
- $7,480-- bd-- ba-- sqft21924 Blountstown Hwy, Tallahassee, FL 32310Off Market
- $176,8003 bd2 ba1.5k sqft4609 Crooked Rd, Tallahassee, FL 32310Off Market
- $339,0003 bd2 ba1.4k sqft24215 Blountstown Hwy, Tallahassee, FL 32310Off Market
- $382,4003 bd2 ba2k sqft4633 Crooked Rd, Tallahassee, FL 32310Off Market
- $276,285-- bd-- ba4.4k sqft4601 Crooked Rd, Tallahassee, FL 32310Off Market
A local agent can set up tours, give advice and negotiate with sellers.
A local lender can help you make sure your offer is ready when you are.
Similar homes
- $459,0003 bd2 ba1.8k sqft24130 Blountstown Hwy, Tallahassee, FL 32310For SaleMLS ID #403250, Amber M Miller, Golden Properties & Investment. TBR
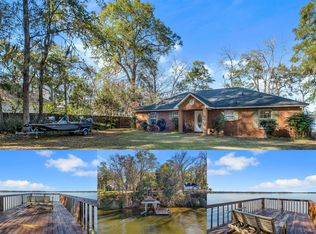
- $649,9003 bd4 ba2.3k sqft2743 Deborah Dr, Tallahassee, FL 32310For Sale
 MLS ID #402885, Joseph T Jennings, Sunny & Associates. TBR
 - $625,0003 bd2 ba1.8k sqft24390 Lanier St, Tallahassee, FL 32310For Sale
 MLS ID #401631, Tina Coombs, Big Fish Real Estate Services. TBR
 - $525,0003 bd2 ba1.8k sqft22530 Frances Way, Tallahassee, FL 32310For Sale
 MLS ID #395428, Joann Y Jacobs, Coldwell Banker Hartung. TBR
 - $375,0003 bd3 ba1.6k sqft21006 Lanier Ct, Tallahassee, FL 32310For SaleMLS ID #403899, Suzanne M McGhee, Mattox Realty, Inc. TBR
- $390,0003 bd2 ba1.6k sqft18059 Blountstown Hwy, Tallahassee, FL 32310For SaleMLS ID #403065, Stephanie Hopkins, Keller Williams Town & Country. TBR
- $599,9005 bd3 ba3.5k sqft6060 Blountstown Hwy, Tallahassee, FL 32310For SaleMLS ID #403298, Josh Kasper, The Naumann Group Real Estate. TBR
- $655,0003 bd2 ba2.5k sqft1136 Coe Landing Rd, Tallahassee, FL 32310For SaleMLS ID #399988, Suzanne M McGhee, Mattox Realty, Inc. TBR
- $420,0003 bd2 ba1.3k sqft2865 Parramore Shores Rd, Tallahassee, FL 32310For SaleMLS ID #399544, Chelsey N Hough, Keller Williams Town & Country. TBR
- $650,0004 bd3 ba2.1k sqft289 Mockingbird Ln #A, Chattahoochee, FL 32324For SaleMLS ID #403377, Debbie L Kirkland, Century 21 First Story. TBR
- $650,0004 bd3 ba2.1k sqft289 Mockingbird Ln, Chattahoochee, FL 32324For SaleMLS ID #329186, Debbie Kirkland, Century 21 First Story Real Estate Company, LLC. Forgotten Coast Realtor Association
- $435,0004 bd2 ba2.2k sqft340 Talquin Ave, Quincy, FL 32351For SaleMLS ID #400571, Ranie Thompson, Keller Williams Town & Country. TBR
- $515,0004 bd3 ba2.5k sqft3015 Cooks Landing Rd, Quincy, FL 32351For SaleMLS ID #401715, Suzanne M McGhee, Mattox Realty, Inc. TBR
- $699,0003 bd3 ba2.1k sqft505 Goodson Rd, Quincy, FL 32351For SaleMLS ID #398723, Joann Y Jacobs, Coldwell Banker Hartung. TBR
- $359,9003 bd3 ba1.9k sqft4158 Fred Hatfield Ct, Tallahassee, FL 32310For SaleMLS ID #396611, Summer Eades, Hill Spooner & Elliott Inc. TBR
- $423,0002 bd2 ba1.7k sqft3938 Edgewater Dr, Tallahassee, FL 32310For SaleMLS ID #397214, Fay Armstrong, Keller Williams Town & Country. TBR
- $600,0003 bd3 ba3.6k sqft1441 E Jefferson St, Quincy, FL 32351For SaleMLS ID #399880, Lynn F Cox, Xcellence. TBR
- $459,0003 bd2 ba1.8k sqft2999 Cooks Landing Rd, Quincy, FL 32351For SaleMLS ID #403213, Suzanne M McGhee, Mattox Realty, Inc. TBR
- $424,9983 bd2 ba1.9k sqft2860 Smith Creek Rd, Sopchoppy, FL 32358For SaleMLS ID #403239, T. Austin Jewell, Keller Williams Town & Country. TBR
- $--3 bd2 ba1.7k sqft66 Honeysuckle Dr, Havana, FL 32333AuctionAuction.com 1
